Save
Ask
Tour
Hide
Share
$899,900
28 Days On Site

26 S Piney Plains Circle
Spring, TX 77382

Single Family Residence|Pending
5
Beds
5
Total Baths
4
Full Baths
1
Partial Bath
3,209
SqFt
$280
/SqFt
1996
Built
Subdivision:
Wdlnds Village Alden Br
County:
Montgomery
Call Now: 713.252.3188
Is this the listing for you? We can help make it yours.
713.252.3188
26 S Piney Plains Circle26 S Piney Plains Circle26 S Piney Plains Circle26 S Piney Plains Circle
Save
Ask
Tour
Hide
Share

Mortgage Calculator

Monthly Payment (Est.)

$4,106
Calculator powered by Showcase IDX, a Constellation1 Company. Copyright ©2026 Information is deemed reliable but not guaranteed.

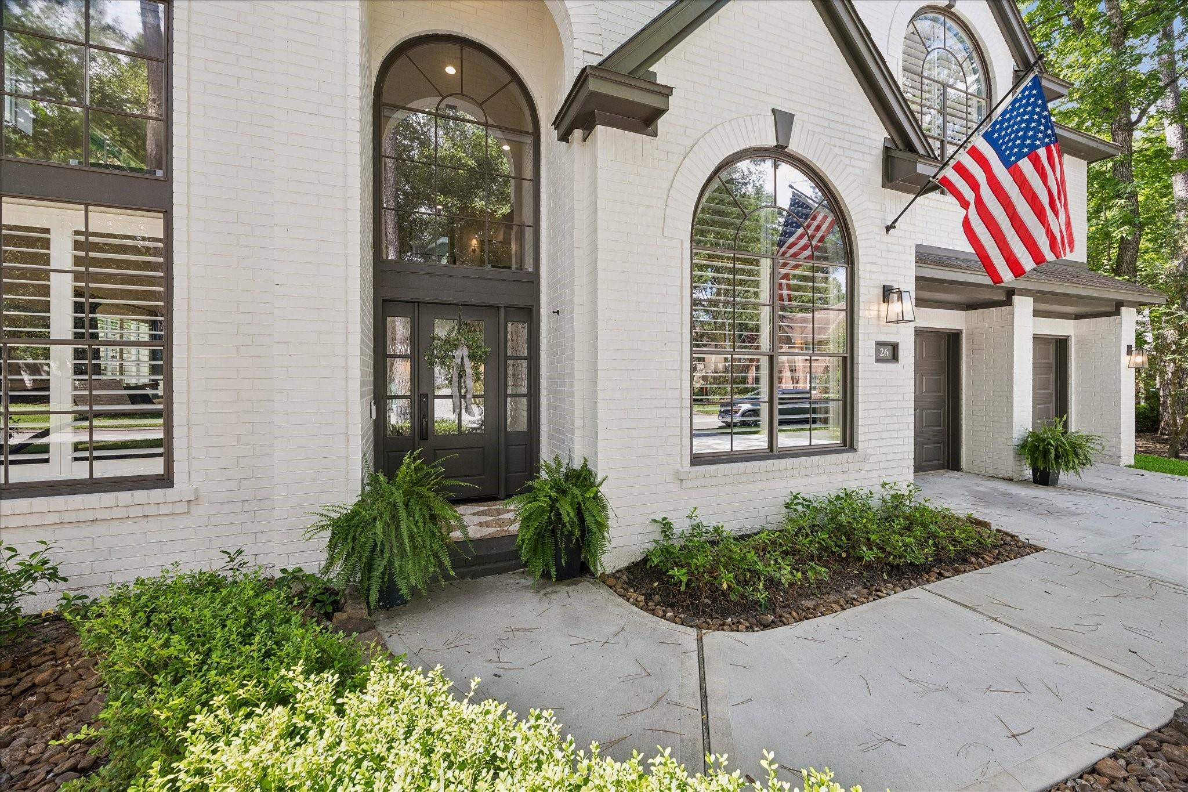
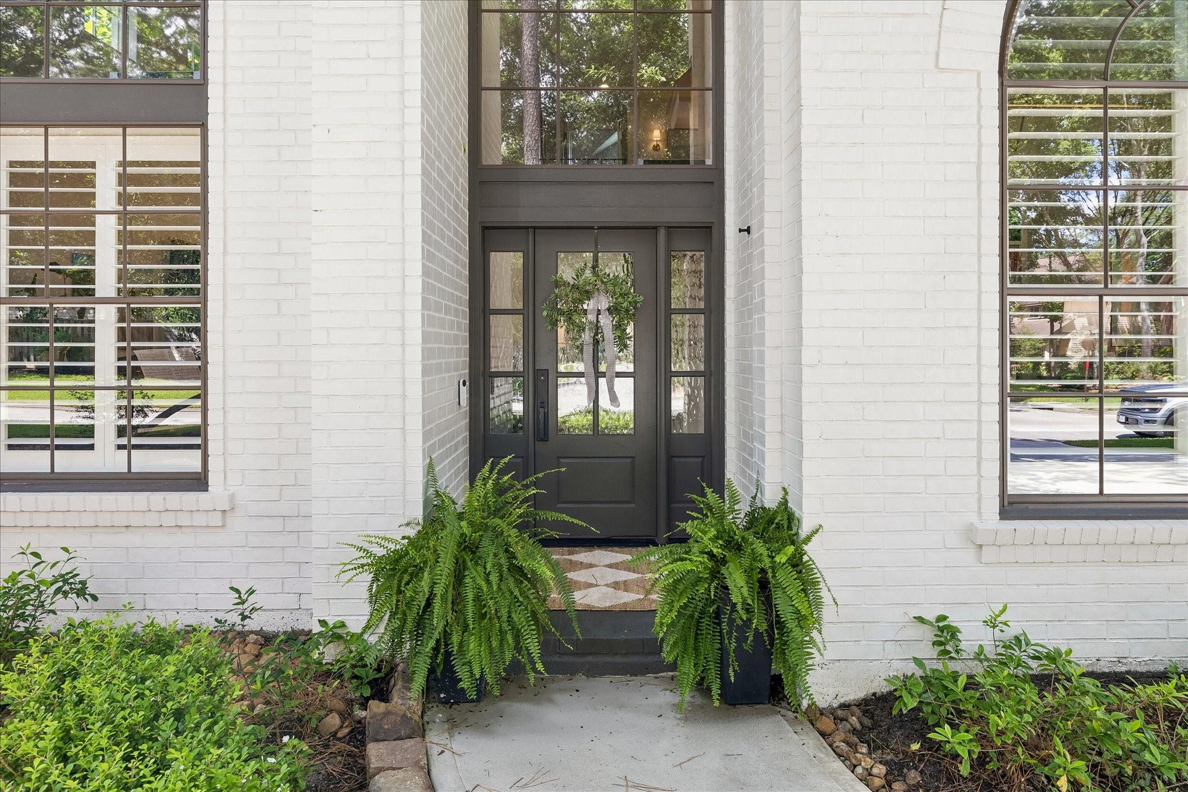
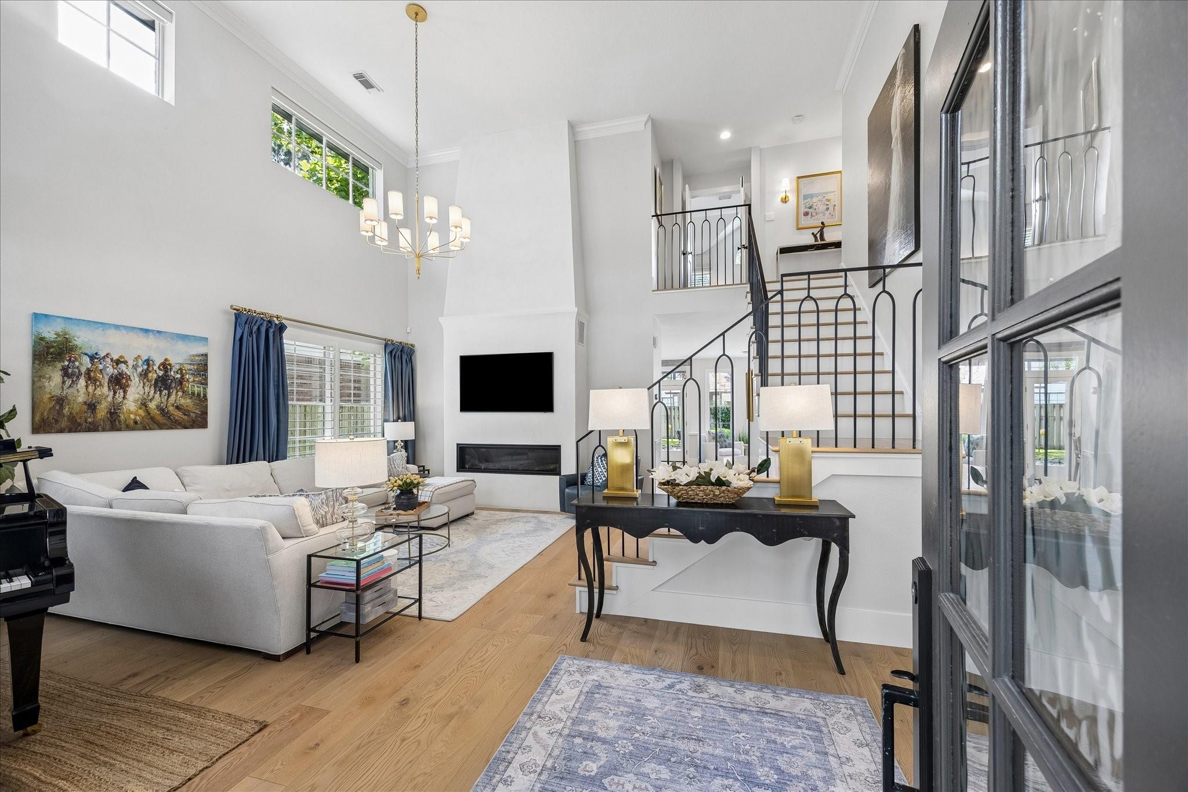
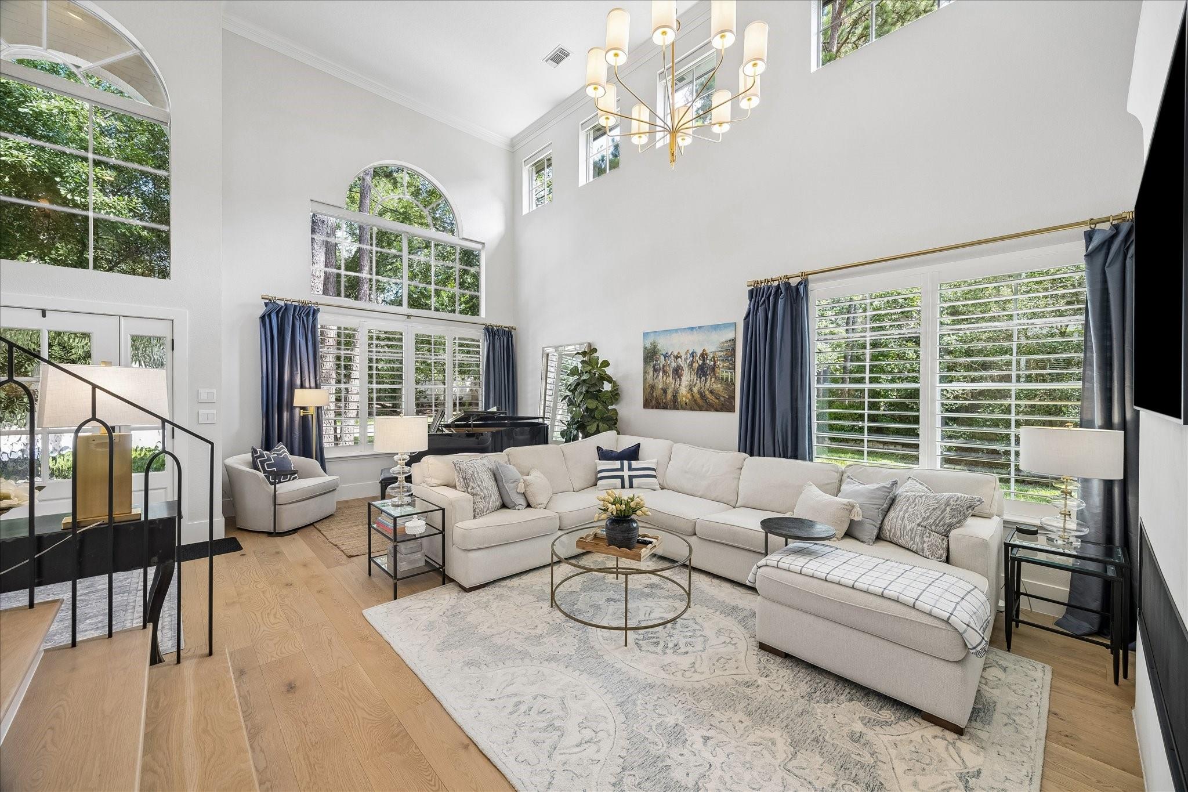
Open house is cancelled due to seller accepting an offer. COMPLETELY RENOVATED! This crisp classic white brick home will leave you spellbound. Voluminous windows drench its interiors in natural light. Light wide-plank white oak floors flow throughout the main level and up the stairs to the second floor landing. The oversized family room boasts a 60" wide gas fireplace that soars to the ceiling. The kitchen has been renovated down to the studs with an altered footprint, full extension custom kitchen cabinetry, stainless steel professional grade appliances, farmhouse sink, enormous center island, and plumbed coffee bar. All of the bathrooms have been completely renovated including the primary bath. They feature stylish designer tile selections and Brizo plumbing hardware. All doors have been replaced with solid-core doors. New driveway 2026, Roof replaced 2017. Generator added 2022. Water heater 2018. HVACs 2022, newer fence. Pool, spa, pergola, turf! Walk to Bush! A must see!

Save
Ask
Tour
Hide
Share
Listing Snapshot
Price 
$899,900
Days On Site 
28 Days
Bedrooms 
5
Inside Area (SqFt) 
3,209 sqft
Total Baths 
5
Full Baths 
4
Partial Baths 
1
Lot Size 
0.211 Acres
Year Built 
1996
MLS® Number 
33143890
Status 
Pending
Property Tax 
$11,861
HOA/Condo/Coop Fees 
N/A
Sq Ft Source 
N/A
Friends & Family
Recent Activity
3 weeks agoListing updated with changes from the MLS®
3 weeks agoStatus changed to Pending
4 weeks agoListing first seen on site
General Features
Acres 
0.211
Direction Faces 
Southeast
Disclosures 
MudOwner/AgentSellers Disclosure
Foundation 
Slab
Garage 
Yes
Garage Spaces 
3
Green Energy Efficient 
ThermostatLightingHVACAppliances
Parking 
TandemGarage Door Opener
Parking Spaces 
3
Property Sub Type 
Single Family Residence
Sewer 
Public Sewer
SqFt Total 
3209
Style 
Traditional
Water Source 
Public
Interior Features
Appliances 
ENERGY STAR Qualified AppliancesDisposalGas OvenOvenMicrowaveGas RangeDishwasherDryerRefrigeratorWasher
Cooling 
Attic FanCeiling Fan(s)Electric
Fireplace 
Yes
Fireplace Features 
Gas Log
Fireplaces 
2
Flooring 
CarpetTileWood
Heating 
Natural Gas
Interior 
Crown MoldingHigh CeilingsWalk-In Closet(s)Breakfast BarKitchen IslandPantryDouble VanitySoaking TubSmart Thermostat
Laundry Features 
Electric Dryer HookupGas Dryer HookupWasher Hookup
Spa 
Yes
Window Features 
Window Coverings
Save
Ask
Tour
Hide
Share
Exterior Features
Construction Details 
BrickCement SidingBlown-In Insulation
Fencing 
Back Yard
Lot Features 
Back YardClearedSubdividedWooded
Patio And Porch 
CoveredPatio
Pool Features 
HeatedIn Ground
Private Pool 
Yes
Roof 
Composition
Spa 
Yes
Waterfront Features 
Pond
Windows/Doors 
Window Coverings
Community Features
Association Amenities 
Basketball CourtDog ParkFitness CenterJogging PathPicnic AreaPlaygroundPoolTennis Court(s)Trail(s)Sport Court
Financing Terms Available 
CashConventionalVA Loan
MLS Area 
15
Roads 
Concrete
School District 
11 - Conroe
Schools
School District
11 - Conroe
Elementary School
Bush Elementary School (Conroe)
Middle School
Mccullough Junior High School
High School
The Woodlands High School
Listing courtesy of Martha Turner Sotheby's International Realty - The Woodlands [email protected]

IDX information is provided exclusively for consumers’ personal, non-commercial use. It may not be used for any purpose other than to identify prospective properties consumers may be interested in purchasing. This data is deemed reliable but is not guaranteed accurate by the MLS.

Data provided by HAR.com © 2026. All information provided should be independently verified.

Neighborhood & Commute
Source: Walkscore
Save
Ask
Tour
Hide
Share