Save
Ask
Tour
Hide
Share
$499,000
New Listing

6818 Ashton Pines Lane
Spring, TX 77379

For Sale|Single Family Residence|Active
4
Beds
4
Total Baths
3
Full Baths
1
Partial Bath
3,080
SqFt
$162
/SqFt
2005
Built
Subdivision:
Windrose West
County:
Harris
Call Now: 713.252.3188
Is this the listing for you? We can help make it yours.
713.252.3188
Upcoming Open Houses
Sun, Aug 9, 1:00 PM - 3:00 PM
6818 Ashton Pines Lane6818 Ashton Pines Lane6818 Ashton Pines Lane6818 Ashton Pines Lane
Save
Ask
Tour
Hide
Share

Mortgage Calculator

Monthly Payment (Est.)

$2,277
Calculator powered by Showcase IDX, a Constellation1 Company. Copyright ©2026 Information is deemed reliable but not guaranteed.

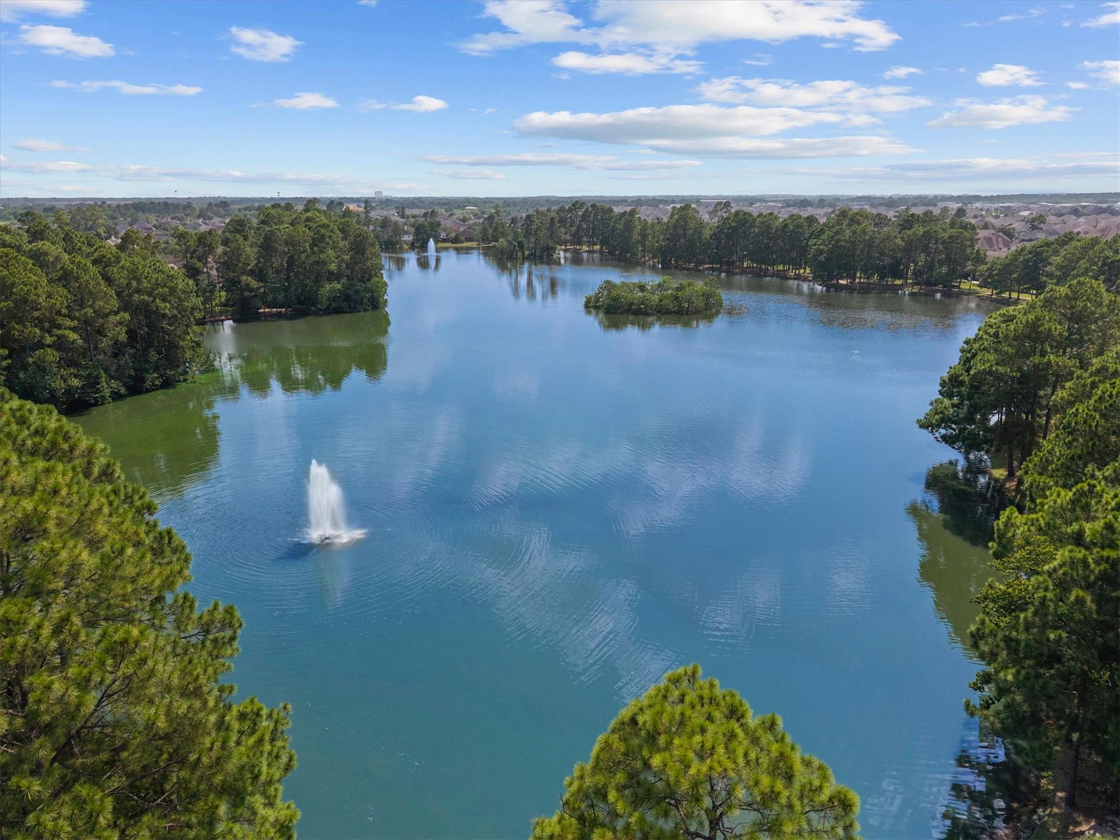
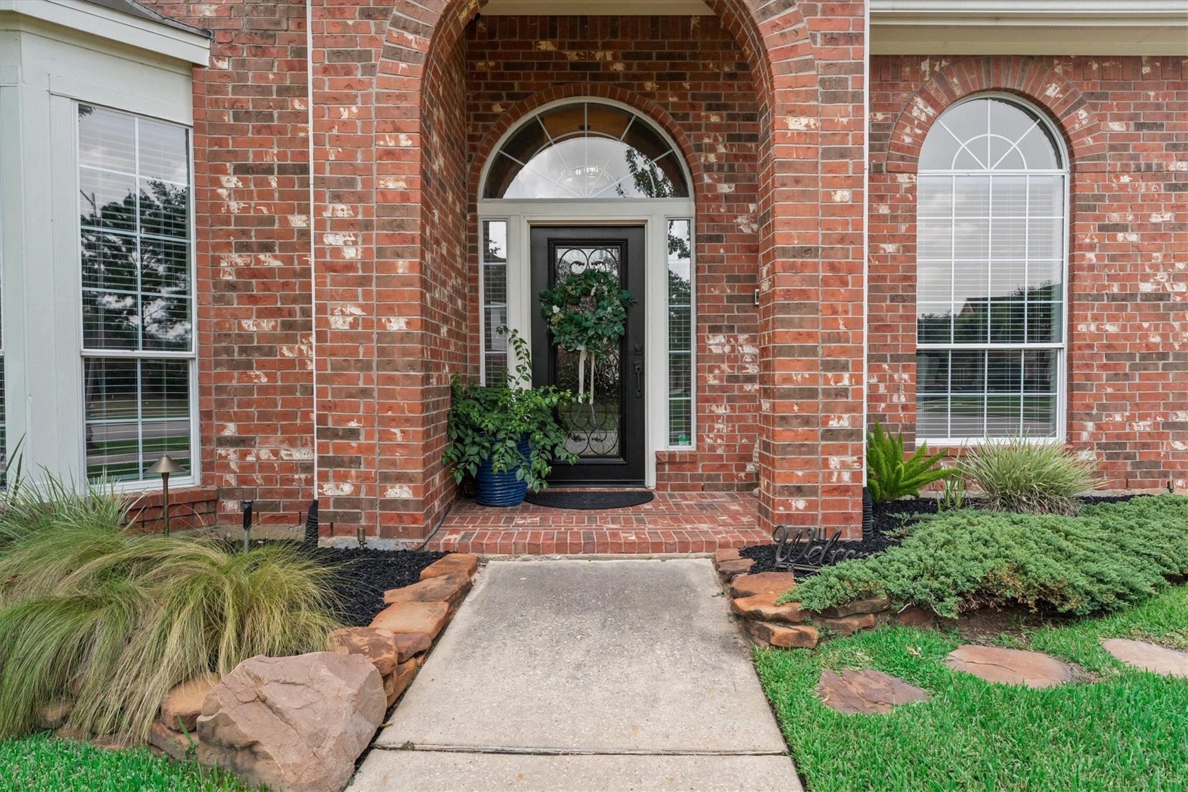
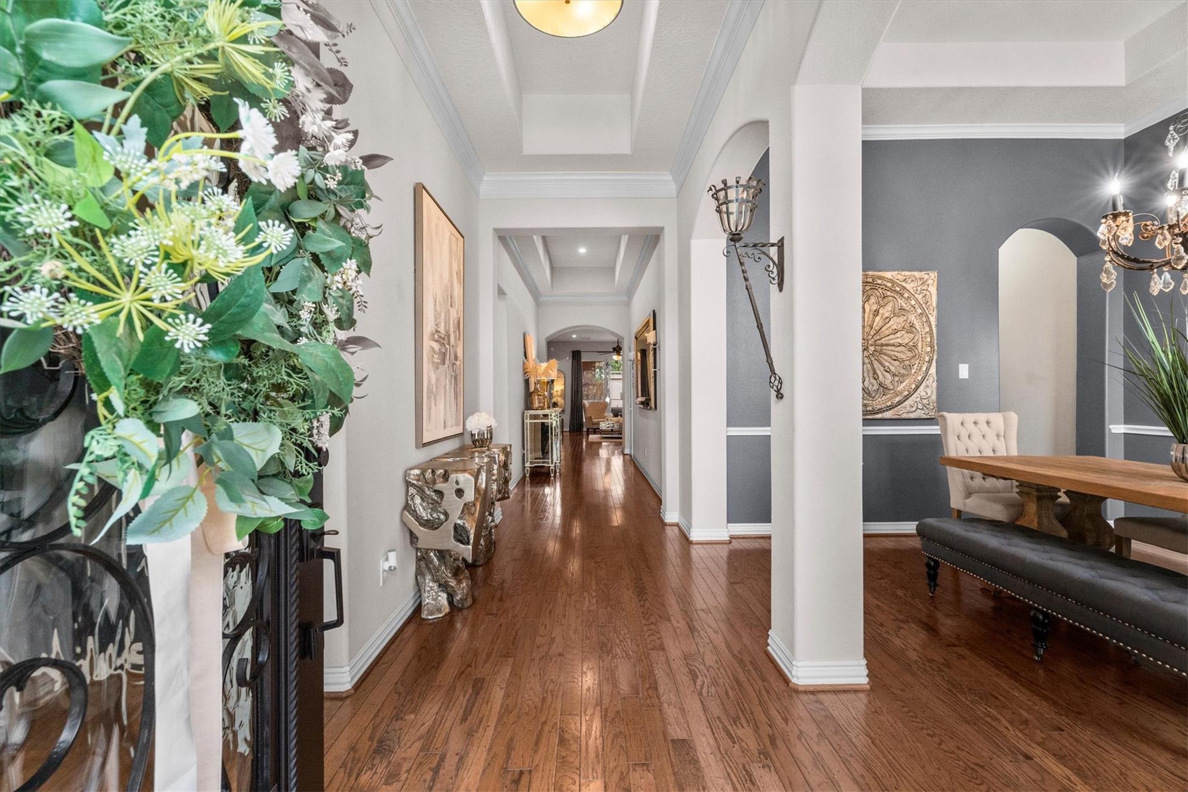
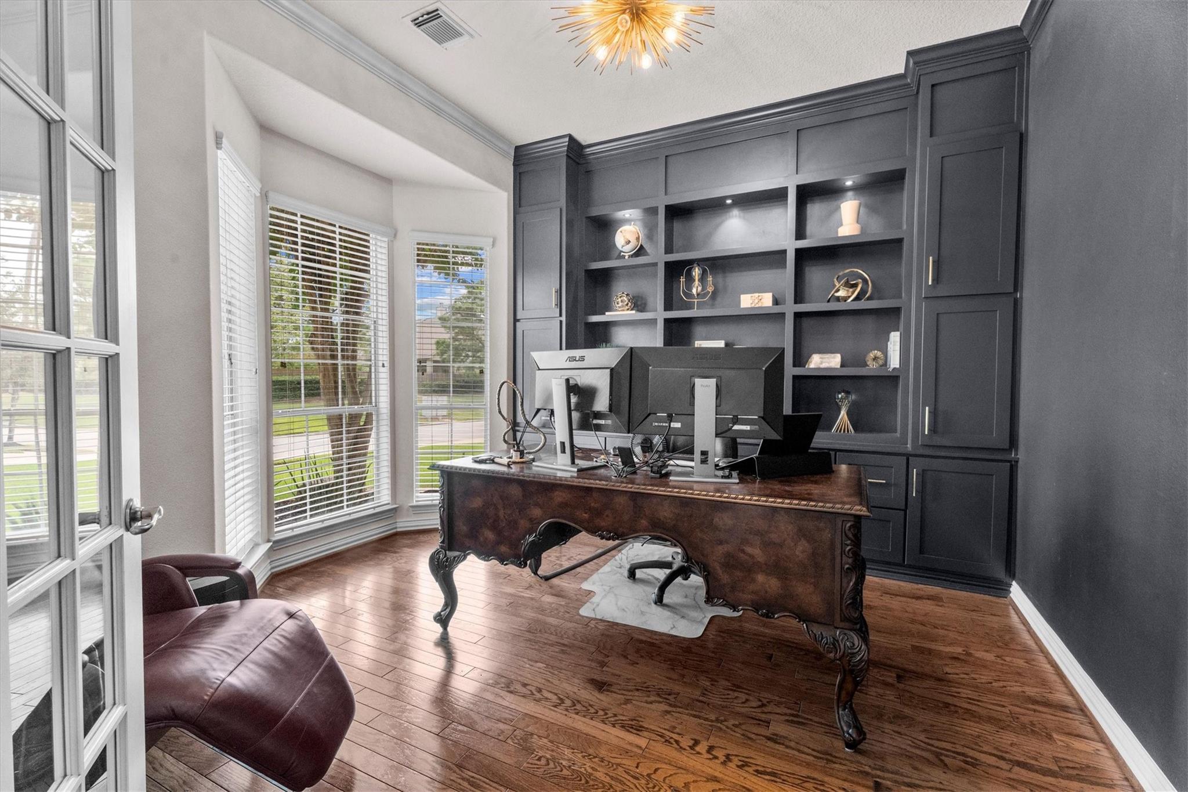
Stunning custom 1-story home in the renowned master-planned community of Windrose, just steps from the LAKE! UPGRADES & UPDATES throughout! Beautiful hardwood flooring flows throughout the main living areas. Updated home office features custom built-ins, french doors & designer lighting. The spacious kitchen offers updated full-height white cabinetry with glass display cabinets, a spacious walk-in pantry, and an island. The updated primary bathroom features new fixtures, dual vanities & quartz countertops... PLUS a fully remodeled oversized primary closet with extensive storage that is to die for! Three secondary bedrooms. Two secondary bathrooms & powder bath remodeled. Bonus versatile flex room (converted from the 3rd garage bay) is ideal as a gym, game room, or potential 5th bedroom. Covered outdoor patio. OPEN HOUSE SUNDAY 8/9, 1–3 PM.

Save
Ask
Tour
Hide
Share
Listing Snapshot
Price 
$499,000
Days On Site 
0 Days
Bedrooms 
4
Inside Area (SqFt) 
3,080 sqft
Total Baths 
4
Full Baths 
3
Partial Baths 
1
Lot Size 
0.2148 Acres
Year Built 
2005
MLS® Number 
34492628
Status 
Active
Property Tax 
$10,371
HOA/Condo/Coop Fees 
$83.33 monthly
Sq Ft Source 
N/A
Friends & Family
Recent Activity
6 hours agoListing updated with changes from the MLS®
8 hours agoListing first seen on site
General Features
Acres 
0.2148
Attached Garage 
Yes
Disclosures 
MudSellers Disclosure
Foundation 
Slab
Garage 
Yes
Garage Spaces 
2
Parking 
AttachedGarage Door Opener
Parking Spaces 
2
Property Sub Type 
Single Family Residence
SqFt Total 
3080
Style 
Traditional
Water Source 
Public
Interior Features
Appliances 
DisposalMicrowaveGas RangeDishwasher
Cooling 
Electric
Fireplace 
Yes
Fireplace Features 
Gas Log
Fireplaces 
1
Flooring 
CarpetTileWood
Heating 
Natural Gas
Interior 
Walk-In Closet(s)Breakfast BarKitchen IslandMaster DownstairsPantryDouble VanitySoaking Tub
Laundry Features 
Electric Dryer HookupGas Dryer HookupWasher Hookup
Window Features 
Window Coverings
Save
Ask
Tour
Hide
Share
Exterior Features
Construction Details 
BrickWood Siding
Fencing 
Back Yard
Lot Features 
Near Golf CourseSubdivided
Patio And Porch 
Covered
Roof 
Composition
Waterfront Features 
Pond
Windows/Doors 
Window Coverings
Community Features
Association Amenities 
ClubhouseGolf CourseJogging PathParkParty RoomPlaygroundPoolSport CourtTrail(s)Recreation Facilities
Association Dues 
1000
Community Features 
Tennis Court(s)ClubhouseGolf
Financing Terms Available 
CashConventional
HOA Fee Frequency 
Annually
MLS Area 
14
Roads 
Concrete
School District 
32 - Klein
Schools
School District
32 - Klein
Elementary School
Benignus Elementary School
Middle School
Krimmel Intermediate School
High School
Klein Oak High School
Listing courtesy of RE/MAX Partners [email protected]

IDX information is provided exclusively for consumers’ personal, non-commercial use. It may not be used for any purpose other than to identify prospective properties consumers may be interested in purchasing. This data is deemed reliable but is not guaranteed accurate by the MLS.

Data provided by HAR.com © 2026. All information provided should be independently verified.

Neighborhood & Commute
Source: Walkscore
Save
Ask
Tour
Hide
Share