Save
Ask
Tour
Hide
Share
$535,000
1 Day On Site

19 Postvine Court
The Woodlands, TX 77381

For Sale|Single Family Residence|Active
4
Beds
3
Total Baths
2
Full Baths
1
Partial Bath
2,170
SqFt
$247
/SqFt
1981
Built
Subdivision:
Wdlnds Village Panther Ck 10
County:
Montgomery
Call Now: 713.252.3188
Is this the listing for you? We can help make it yours.
713.252.3188
Upcoming Open Houses
Sat, Sep 19, 12:00 PM - 2:00 PM
19 Postvine Court19 Postvine Court19 Postvine Court19 Postvine Court
Save
Ask
Tour
Hide
Share

Mortgage Calculator

Monthly Payment (Est.)

$2,441
Calculator powered by Showcase IDX, a Constellation1 Company. Copyright ©2026 Information is deemed reliable but not guaranteed.

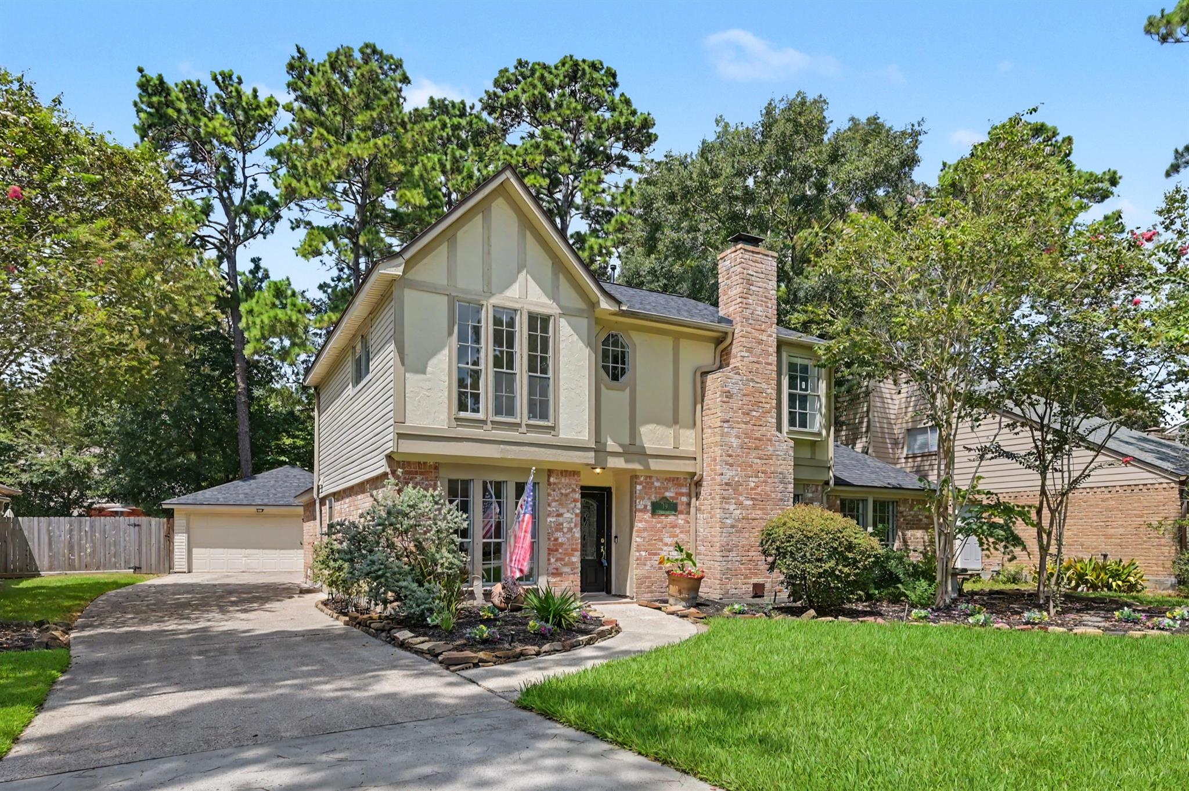
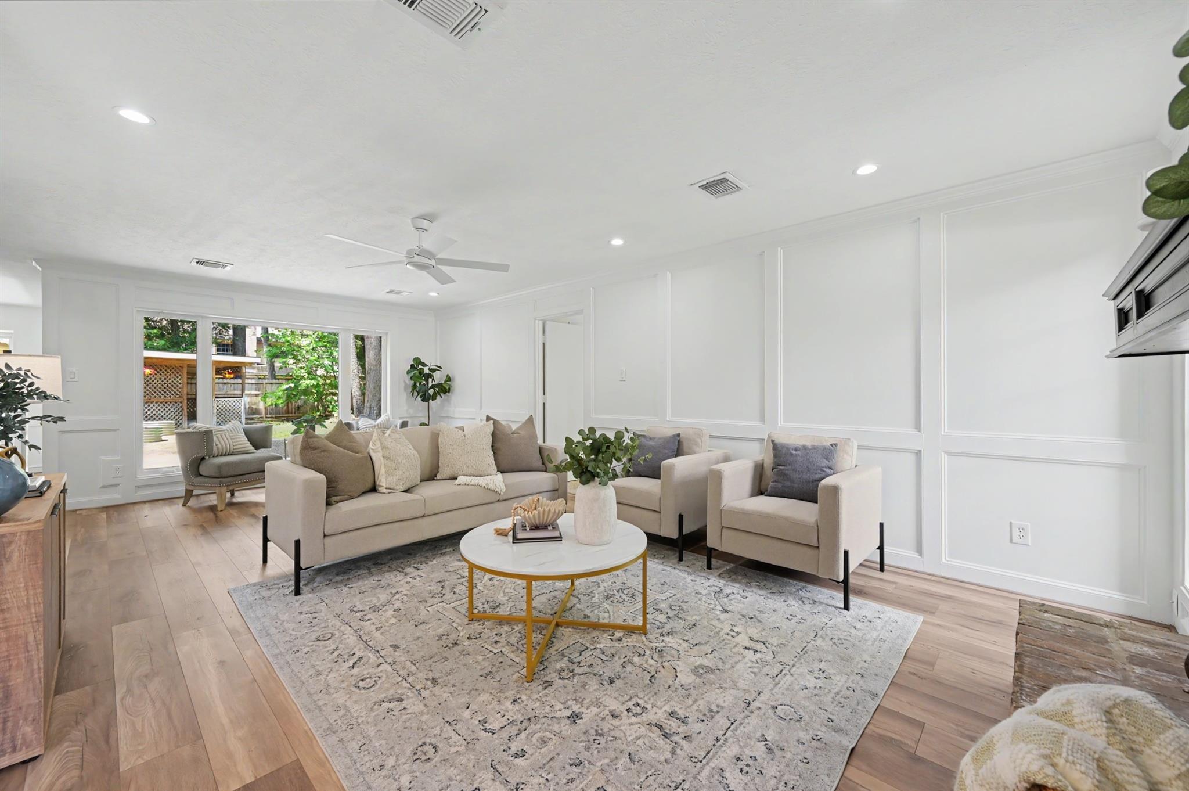
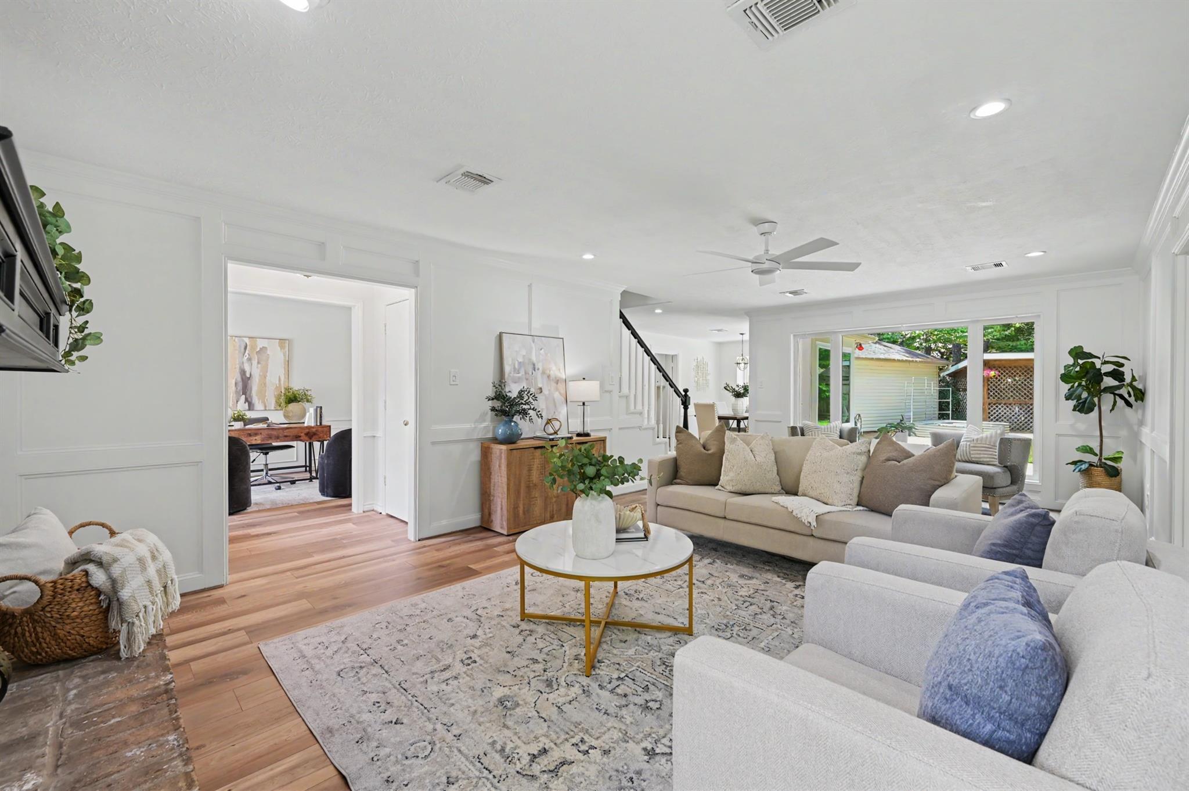
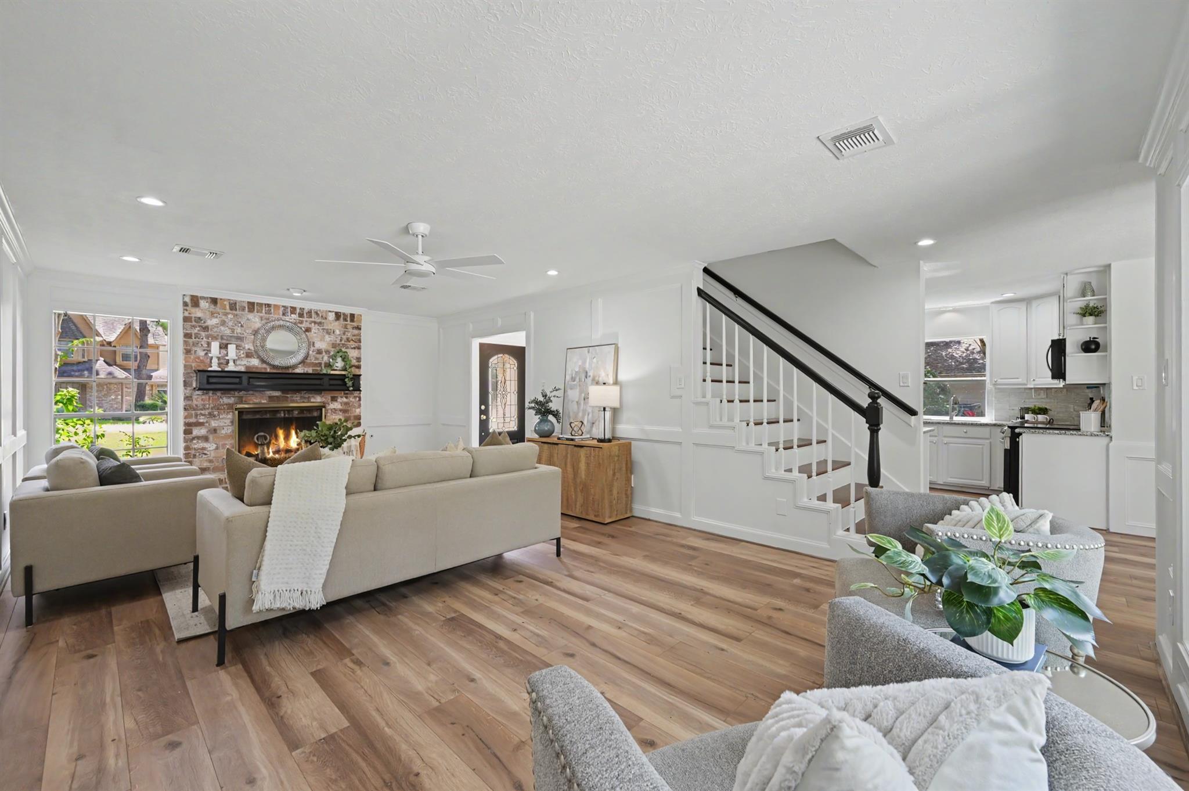
Freshly updated and move-in ready in the heart of The Woodlands! This inviting home blends timeless charm with modern updates and abundant natural light. Beautiful flooring, elegant Judges Paneling, and a warm, welcoming feel greet you throughout. The flexible floor plan offers a versatile space for an office, formal dining, or playroom. The breakfast area features a built-in window seat, while the spacious living room with brick fireplace opens to the kitchen. The secluded first-floor primary suite offers a peaceful retreat, with generously sized bedrooms upstairs. Enjoy a private, tree-shaded backyard with gazebo—perfect for relaxing or entertaining. Christmas lights included! Recent updates include flooring, paint, roof, HVAC, PEX plumbing, kitchen appliances, light fixtures, and ceiling fans. Experience The Woodlands lifestyle with miles of trails, parks, shopping, dining, top-rated schools, healthcare, and everyday conveniences nearby.

Save
Ask
Tour
Hide
Share
Listing Snapshot
Price 
$535,000
Days On Site 
1 Day
Bedrooms 
4
Inside Area (SqFt) 
2,170 sqft
Total Baths 
3
Full Baths 
2
Partial Baths 
1
Lot Size 
0.2182 Acres
Year Built 
1981
MLS® Number 
34879038
Status 
Active
Property Tax 
$6,006
HOA/Condo/Coop Fees 
N/A
Sq Ft Source 
N/A
Friends & Family
Recent Activity
5 hours agoListing updated with changes from the MLS®
yesterdayListing first seen on site
General Features
Acres 
0.2182
Disclosures 
MudSeller's Disclosure
Foundation 
Slab
Garage 
Yes
Garage Spaces 
2
Parking 
Detached
Parking Spaces 
2
Property Sub Type 
Single Family Residence
Sewer 
Public Sewer
SqFt Total 
2170
Style 
Traditional
Water Source 
Public
Interior Features
Appliances 
Electric OvenMicrowaveElectric CooktopDishwasher
Cooling 
Electric
Fireplace 
Yes
Fireplace Features 
Gas
Fireplaces 
1
Heating 
Natural Gas
Laundry Features 
Electric Dryer HookupWasher Hookup
Bedroom 
Dimensions - 18x11Level - SecondArea - 198
Dining Room 
Dimensions - 12x10Level - FirstArea - 120
Kitchen 
Dimensions - 10x9Level - FirstArea - 90
Living Room 
Dimensions - 24x14Level - FirstArea - 336
Master Bedroom 
Dimensions - 16x15Level - FirstArea - 240
Save
Ask
Tour
Hide
Share
Exterior Features
Construction Details 
BrickCement Siding
Lot Features 
Cul-De-Sac
Roof 
Composition
Community Features
MLS Area 
15
School District 
11 - Conroe
Schools
School District
11 - Conroe
Elementary School
Sally Ride Elementary School
Middle School
Knox Junior High School
High School
The Woodlands College Park High School
Listing courtesy of Better Homes and Gardens Real Estate Gary Greene - The Woodlands [email protected]

IDX information is provided exclusively for consumers’ personal, non-commercial use. It may not be used for any purpose other than to identify prospective properties consumers may be interested in purchasing. This data is deemed reliable but is not guaranteed accurate by the MLS.

Data provided by HAR.com © 2026. All information provided should be independently verified.

Neighborhood & Commute
Source: Walkscore
Save
Ask
Tour
Hide
Share