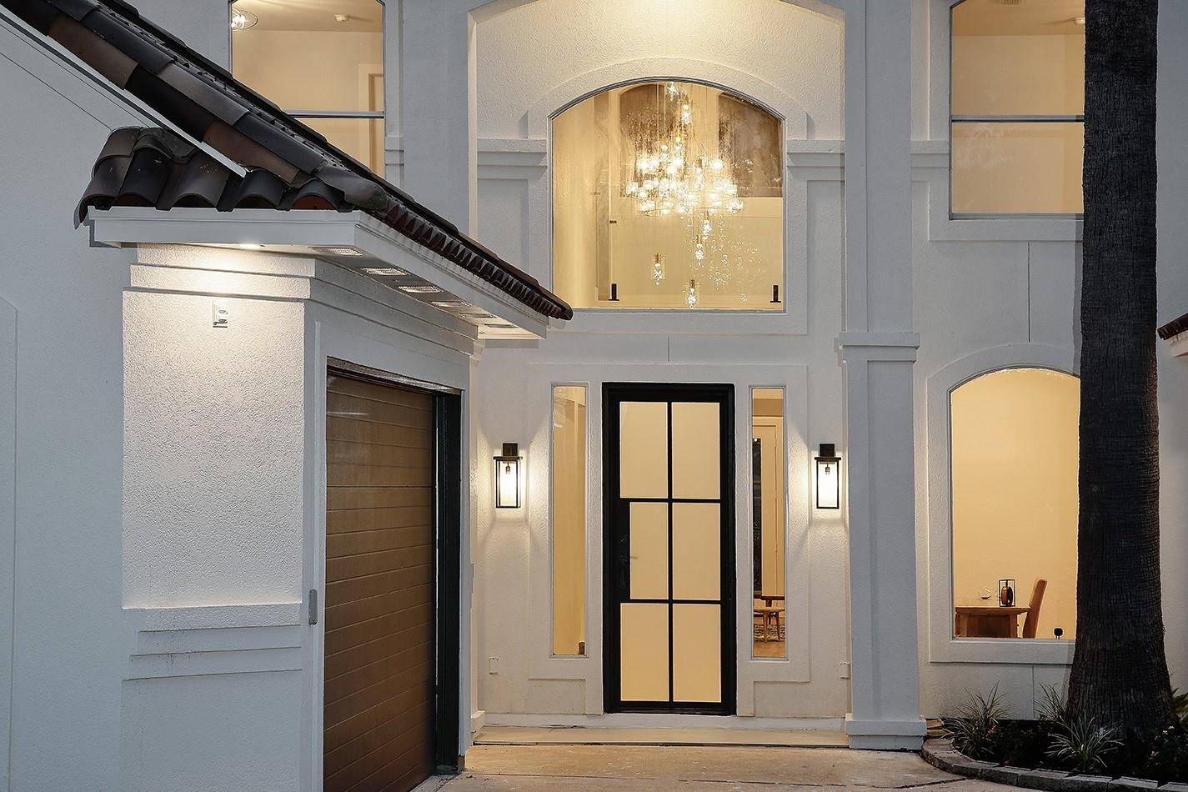
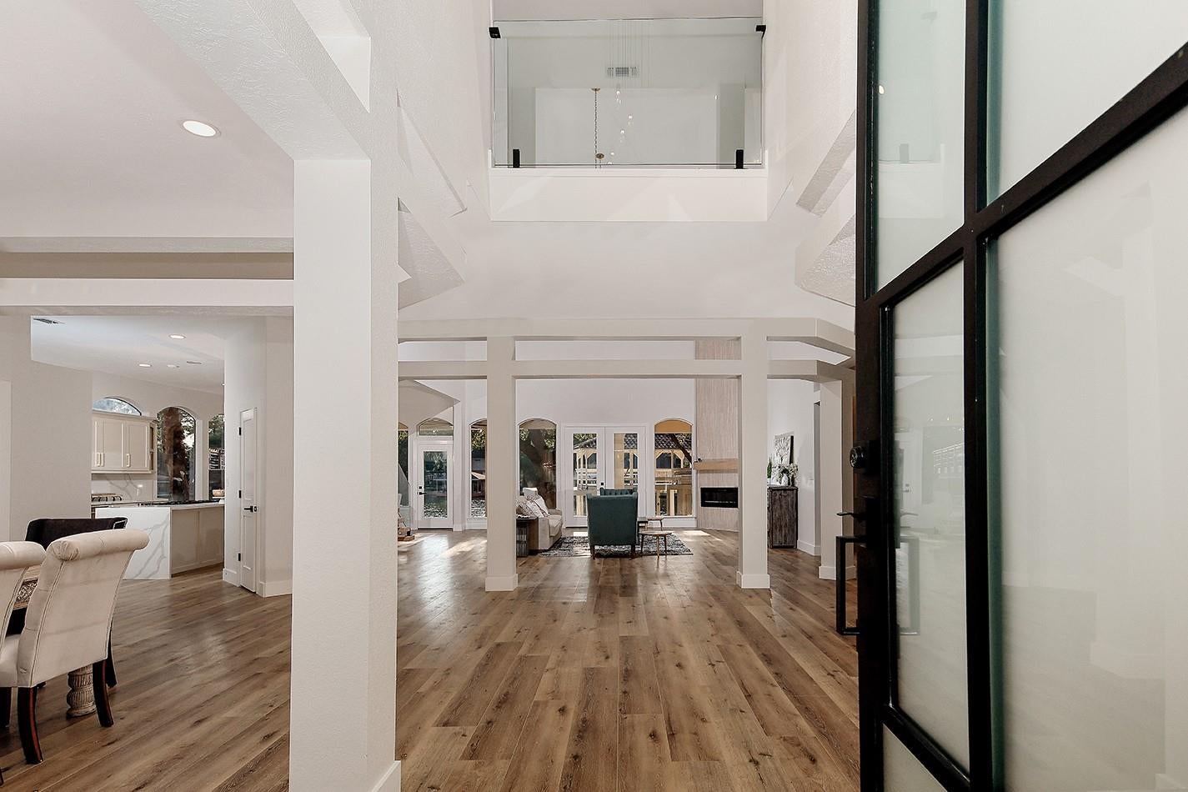
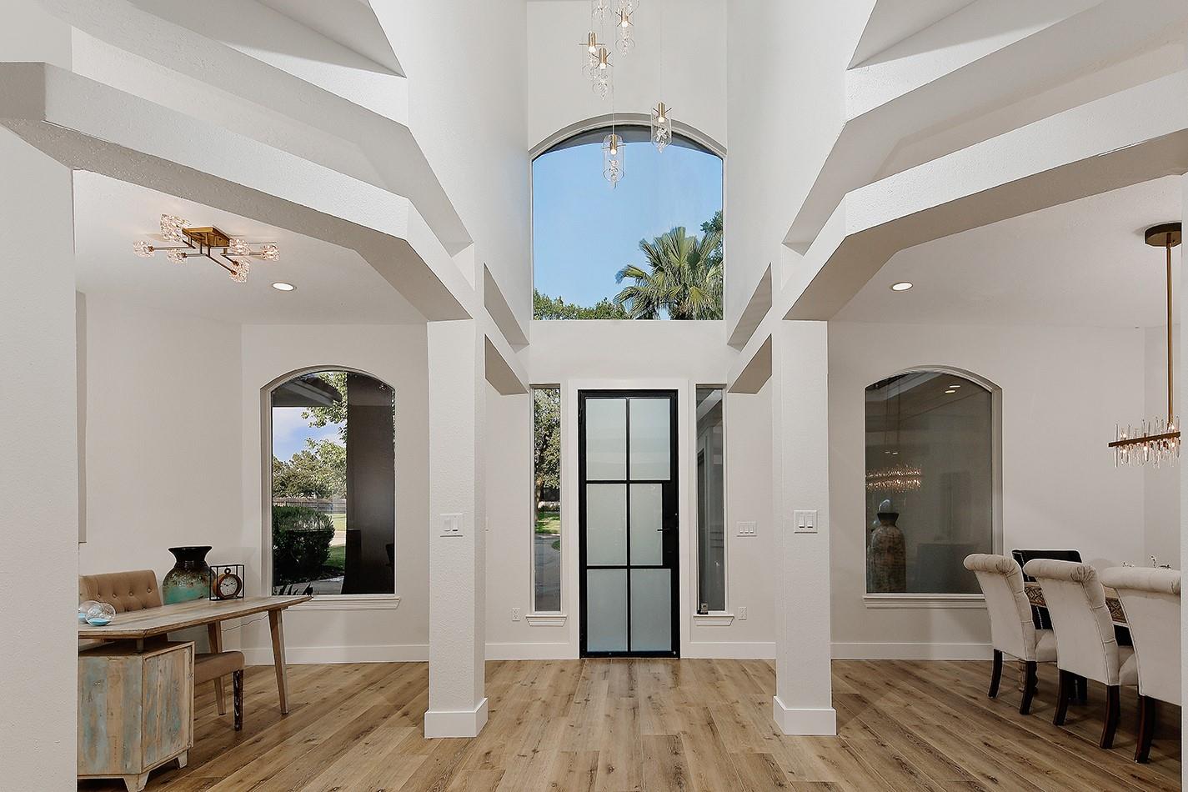
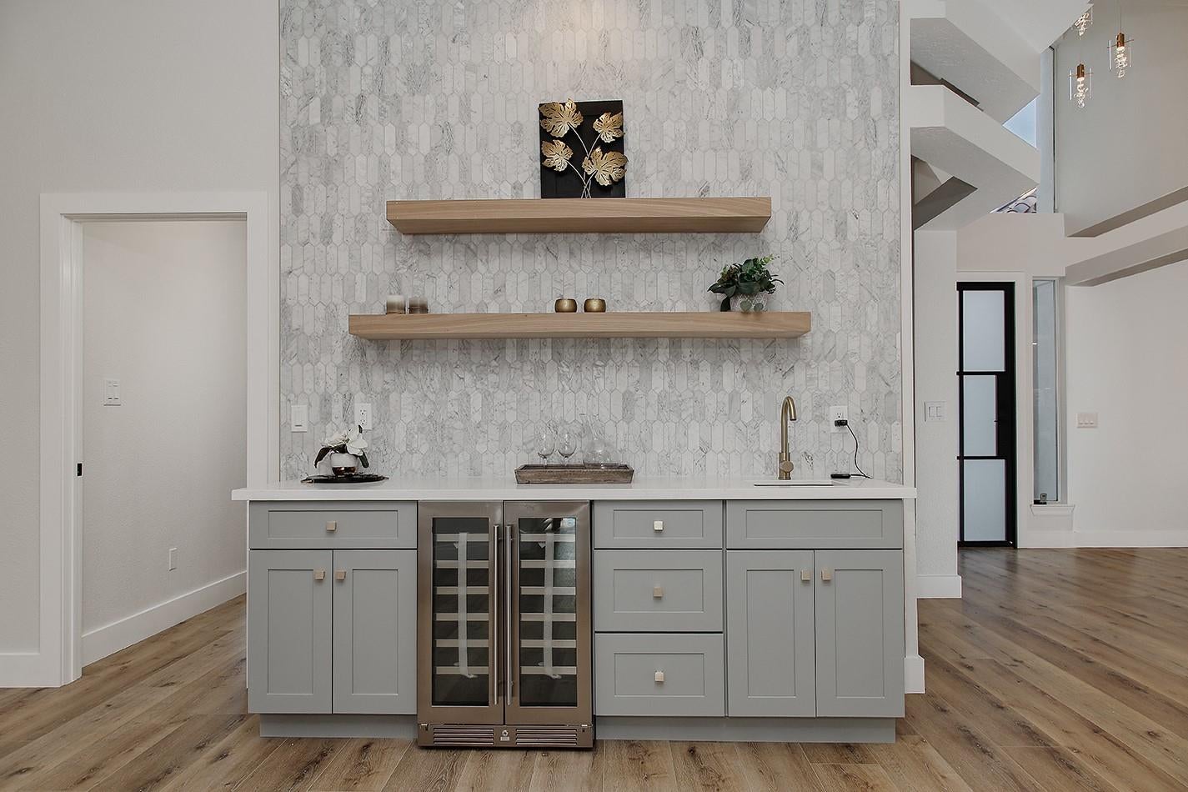
Stunningly remodeled home in 24 hour gated Point Aquarius! This waterfront beauty features new luxury vinyl plank wood-look flooring throughout, remodeled bathrooms, new designer lighting, Nest thermostats, huge laundry room, a gorgeous wet bar for entertaining, and a glass staircase providing unobstructed lake views through the enormous windows. The living area with 30' ceilings and modern fireplace offers doors to the patio and pool. The open and airy kitchen has a quartz waterfall island, Thermador appliances, refaced cabinetry and incredible storage - you can prep food and serve with a side of lake views! Primary retreat offers two spacious his & her closets and a 2nd bedroom suite down; three bedrooms and game room/media room up. The backyard has a covered patio, pool and spa, covered boat dock for two boats, new boat lift motors, and a covered deck above for entertaining guests.
Listing Snapshot
Inside Area (SqFt)
4,653 sqft
HOA/Condo/Coop Fees
$80.83 monthly
Recent Activity
| 3 days ago | | Listing updated with changes from the MLS® |
| 4 days ago | | Listing first seen on site |
General Features
Disclosures
ExclusionsMudSellers Disclosure
Green Energy Efficient
ThermostatAppliances
Property Sub Type
Single Family Residence
Interior Features
Appliances
ENERGY STAR Qualified AppliancesDisposalGas OvenMicrowaveGas RangeDishwasher
Fireplace Features
Electric
Interior
High CeilingsWet BarWalk-In Closet(s)Breakfast BarPantryMaster DownstairsDouble VanitySoaking TubSmart Thermostat
Laundry Features
Electric Dryer HookupGas Dryer HookupWasher Hookup
Bedroom
Dimensions - 15 x 11Level - SecondArea - 165
Breakfast
Dimensions - 12 x 11Level - FirstArea - 132
Den
Dimensions - 20 x 17Level - FirstArea - 340
Dining Room
Dimensions - 14 x 13Level - FirstArea - 182
Game Room
Dimensions - 24 x 18Level - SecondArea - 432
Kitchen
Dimensions - 18 x 11Level - FirstArea - 198
Living Room
Dimensions - 25 x 22Level - FirstArea - 550
Master Bedroom
Dimensions - 18 x 15Level - FirstArea - 270
Utility Room
Dimensions - 12 x 9Level - FirstArea - 108
Exterior Features
Construction Details
Stucco
Frontage
WaterfrontLakefront
Lot Features
Back YardSubdividedWaterfront
Patio And Porch
CoveredPatio
Waterfront Features
Lake FrontWaterfront
Community Features
Association Amenities
Boat DockBoat SlipClubhouseFitness CenterMarinaParkPoolTennis Court(s)
Association Fee Frequency
Annually
Community Features
Clubhouse
School District
56 - Willis
Financing Terms Available
CashConventionalFHAVA Loan
Schools
School District56 - Willis
Elementary SchoolW. Lloyd Meador Elementary School
Middle SchoolCalfee Middle School
High SchoolWillis High School
Listing courtesy of eXp Realty LLC
[email protected]
IDX information is provided exclusively for consumers’ personal, non-commercial use. It may not be used for any purpose other than to identify prospective properties consumers may be interested in purchasing. This data is deemed reliable but is not guaranteed accurate by the MLS.
Data provided by HAR.com © 2026. All information provided should be independently verified.
Source: Walkscore



Did you know? You can invite friends and family to your search. They can join your search, rate and discuss listings with you.