Save
Ask
Tour
Hide
Share
$250,000
1 Day On Site

16330 Shoal Street
Crosby, TX 77532

For Sale|Single Family Residence|Active
3
Beds
2
Total Baths
2
Full Baths
2,020
SqFt
$124
/SqFt
1984
Built
Subdivision:
Newport
County:
Harris
Call Now: 713.252.3188
Is this the listing for you? We can help make it yours.
713.252.3188
16330 Shoal Street16330 Shoal Street16330 Shoal Street16330 Shoal Street
Save
Ask
Tour
Hide
Share

Mortgage Calculator

Monthly Payment (Est.)

Enter an interest rate to see your estimated monthly payment.
Calculator powered by Showcase IDX, a Constellation1 Company. Copyright ©2026 Information is deemed reliable but not guaranteed.

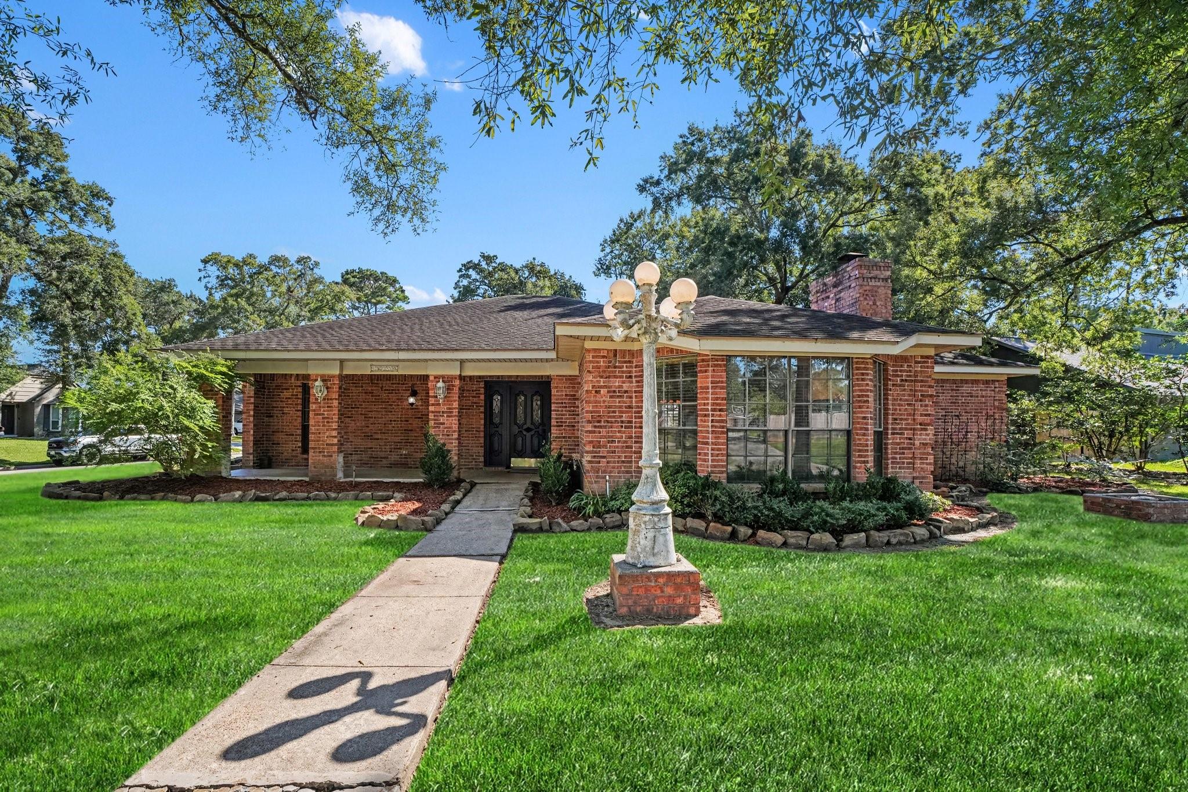
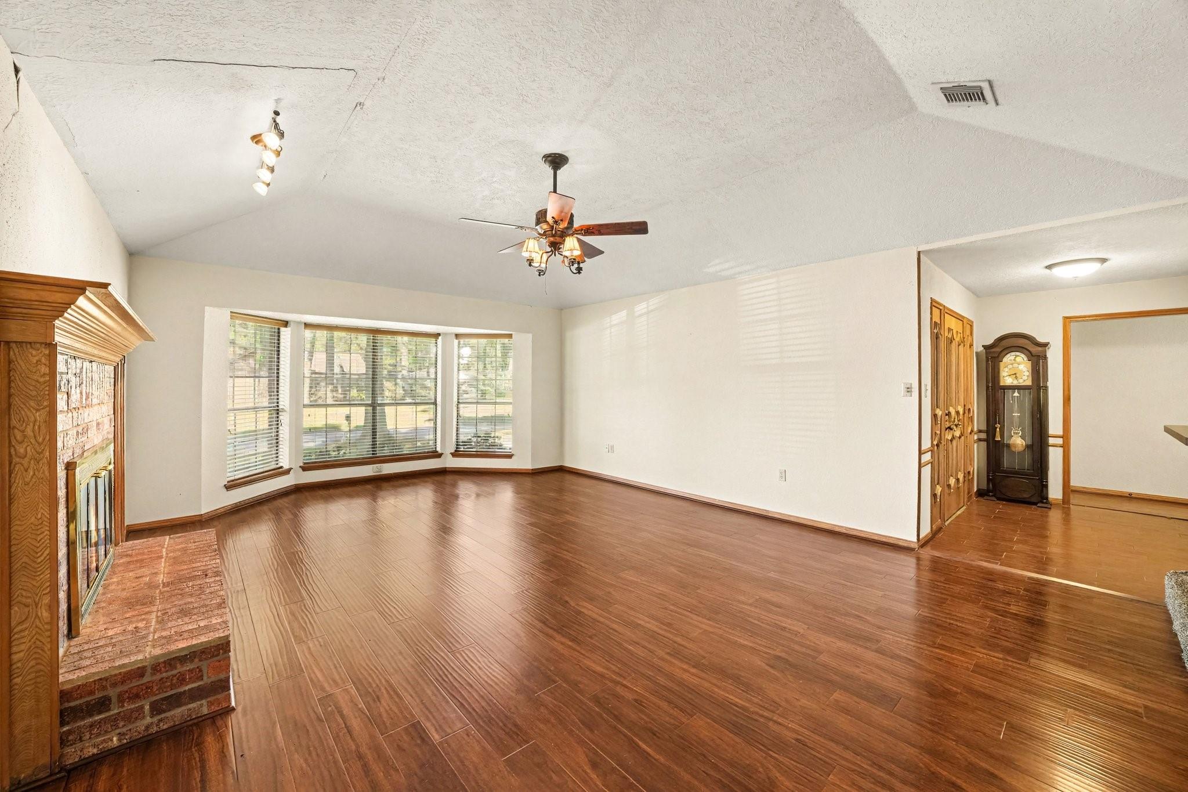
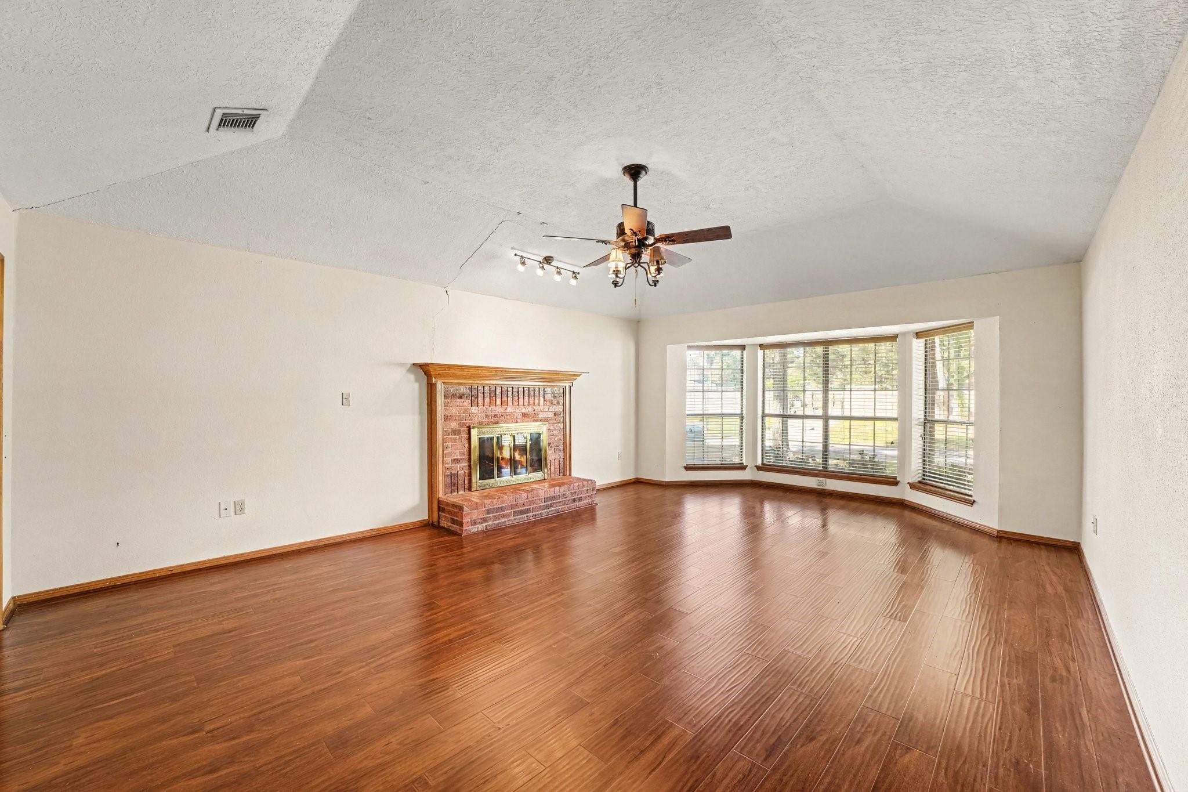
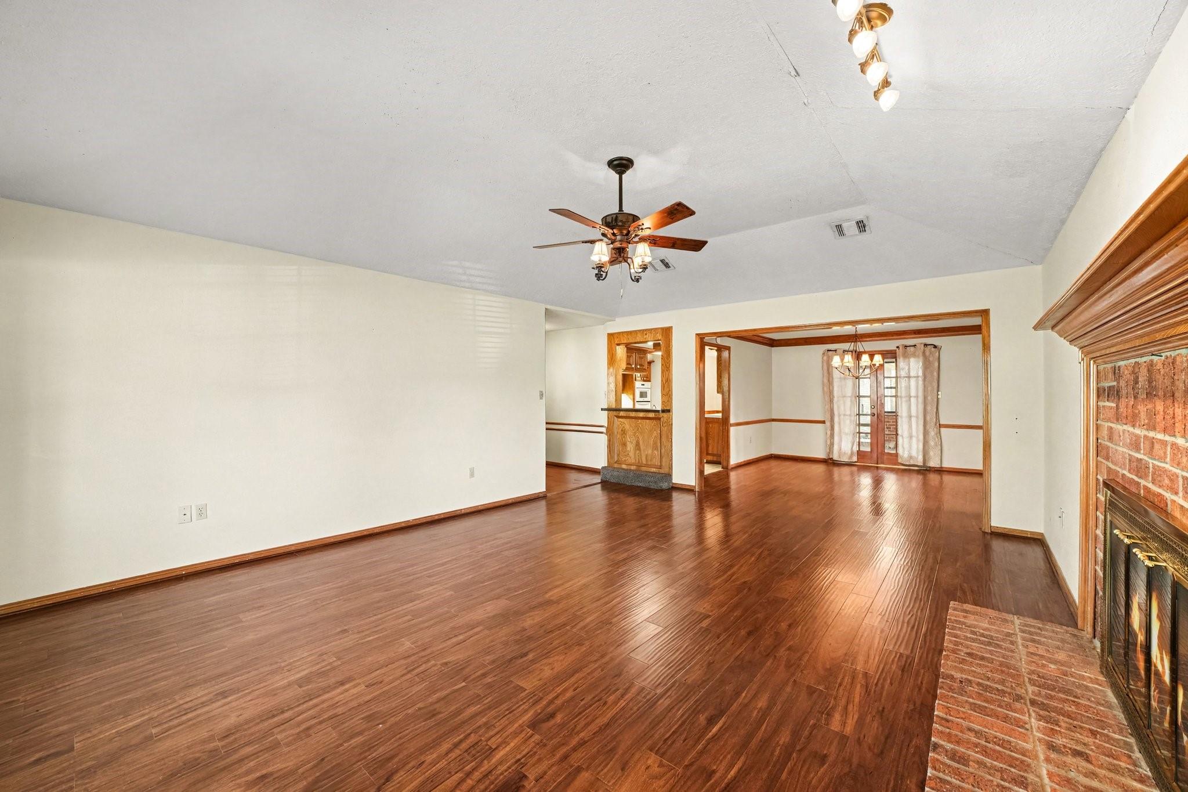
This beautiful custom-built home sits on a desirable corner lot in the prestigious Newport subdivision. An elegant foyer welcomes you into a spacious living area featuring impressive high ceilings. Wood-look tile and ceramic tile flooring provide a beautiful appearance while making maintenance easy. The primary retreat features an updated primary bathroom with double closets and a walk-in shower. The well-appointed kitchen provides multiple counter spaces and features a convenient island, pantry, updated oven, glass cooktop, and built-in microwave. Additional highlights include an indoor laundry room and a large sunroom overlooking the backyard—perfect for relaxing or entertaining. A beautiful home with thoughtful updates and inviting spaces—come see all it has to offer!

Save
Ask
Tour
Hide
Share
Listing Snapshot
Price 
$250,000
Days On Site 
1 Day
Bedrooms 
3
Inside Area (SqFt) 
2,020 sqft
Total Baths 
2
Full Baths 
2
Partial Baths 
N/A
Lot Size 
0.2597 Acres
Year Built 
1984
MLS® Number 
36976269
Status 
Active
Property Tax 
$6,607
HOA/Condo/Coop Fees 
$65 monthly
Sq Ft Source 
N/A
Friends & Family
Recent Activity
19 hours agoListing updated with changes from the MLS®
yesterdayListing first seen on site
General Features
Acres 
0.2597
Disclosures 
MudSeller's DisclosureSeller's Water Disclosure
Foundation 
Slab
Garage 
Yes
Garage Spaces 
2
Parking 
Detached
Parking Spaces 
2
Property Sub Type 
Single Family Residence
SqFt Total 
2020
Style 
Traditional
Water Source 
Public
Interior Features
Appliances 
DisposalElectric OvenOvenMicrowaveElectric CooktopDishwasherCooktop
Cooling 
Ceiling Fan(s)Electric
Fireplace 
Yes
Fireplace Features 
Wood Burning
Fireplaces 
1
Flooring 
Tile
Heating 
Electric
Interior 
Crown MoldingPantryKitchen IslandDouble Vanity
Laundry Features 
Electric Dryer HookupWasher Hookup
Bedroom 
Dimensions - 9 x 10Level - FirstArea - 90
Breakfast 
Dimensions - 9 x 9Level - FirstArea - 81
Dining Room 
Dimensions - 12 x 13Level - FirstArea - 156
Kitchen 
Dimensions - 12 x 14Level - FirstArea - 168
Living Room 
Dimensions - 16 x 20Level - FirstArea - 320
Master Bedroom 
Dimensions - 14 x 15Level - FirstArea - 210
Sunroom 
Dimensions - 17 x 9Level - FirstArea - 153
Save
Ask
Tour
Hide
Share
Exterior Features
Construction Details 
BrickCement Siding
Exterior 
Dock
Fencing 
Back Yard
Lot Features 
Corner LotNear Golf Course
Roof 
Composition
Community Features
Association Amenities 
Boat DockClubhouseGolf CoursePoolRecreation Facilities
Association Fee 
$65.0
Association Fee Frequency 
Monthly
Community Features 
ClubhouseGolf
MLS Area 
1
School District 
12 - Crosby
Financing Terms Available 
CashConventional
Roads 
Concrete
Schools
School District
12 - Crosby
Elementary School
Crosby Elementary School (Crosby)
Middle School
Crosby Middle School (Crosby)
High School
Crosby High School
Listing courtesy of Keller Williams Elite [email protected]

IDX information is provided exclusively for consumers’ personal, non-commercial use. It may not be used for any purpose other than to identify prospective properties consumers may be interested in purchasing. This data is deemed reliable but is not guaranteed accurate by the MLS.

Data provided by HAR.com © 2026. All information provided should be independently verified.

Neighborhood & Commute
Source: Walkscore
Save
Ask
Tour
Hide
Share