Save
Ask
Tour
Hide
Share
$1,199,000
New Listing

805 Walton Street
Houston, TX 77009

For Sale|Single Family Residence|Active
4
Beds
4
Total Baths
3
Full Baths
1
Partial Bath
3,384
SqFt
$354
/SqFt
2026
Built
Subdivision:
Brooke Smith
County:
Harris
Call Now: 713.252.3188
Is this the listing for you? We can help make it yours.
713.252.3188
805 Walton Street805 Walton Street805 Walton Street805 Walton Street
Save
Ask
Tour
Hide
Share

Mortgage Calculator

Monthly Payment (Est.)

Enter an interest rate to see your estimated monthly payment.
Calculator powered by Showcase IDX, a Constellation1 Company. Copyright ©2026 Information is deemed reliable but not guaranteed.

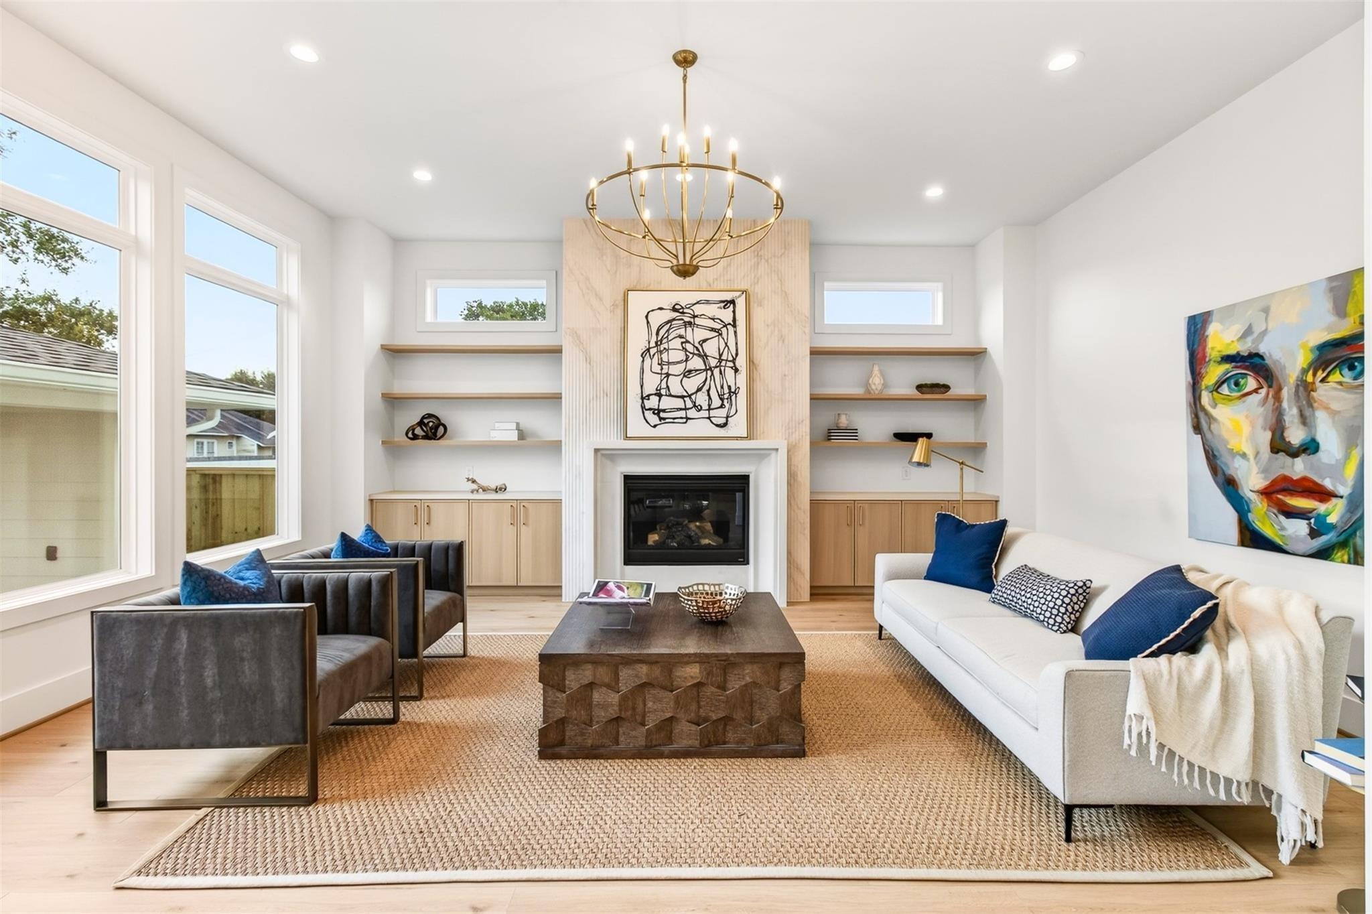
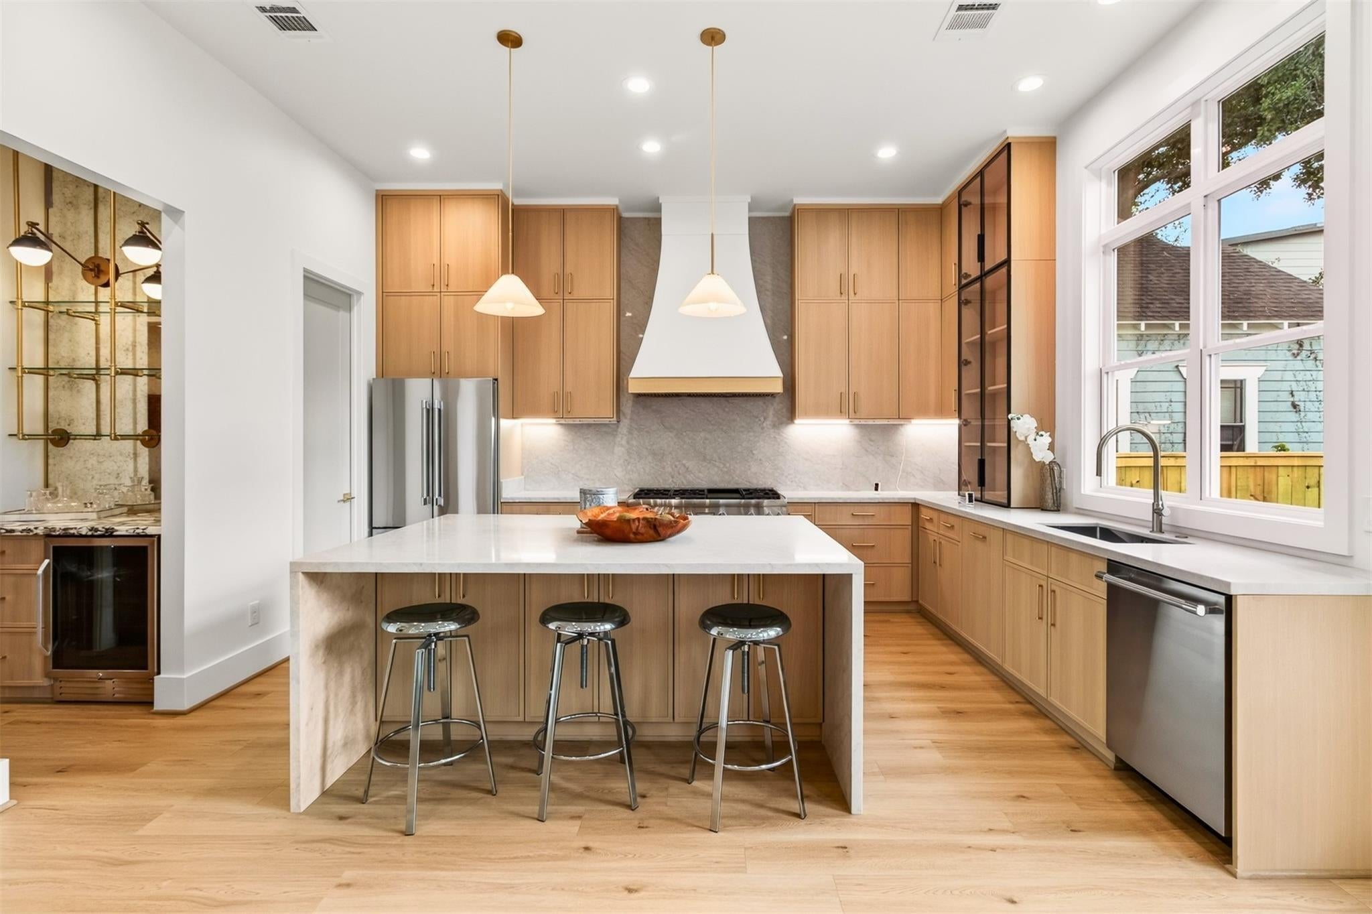
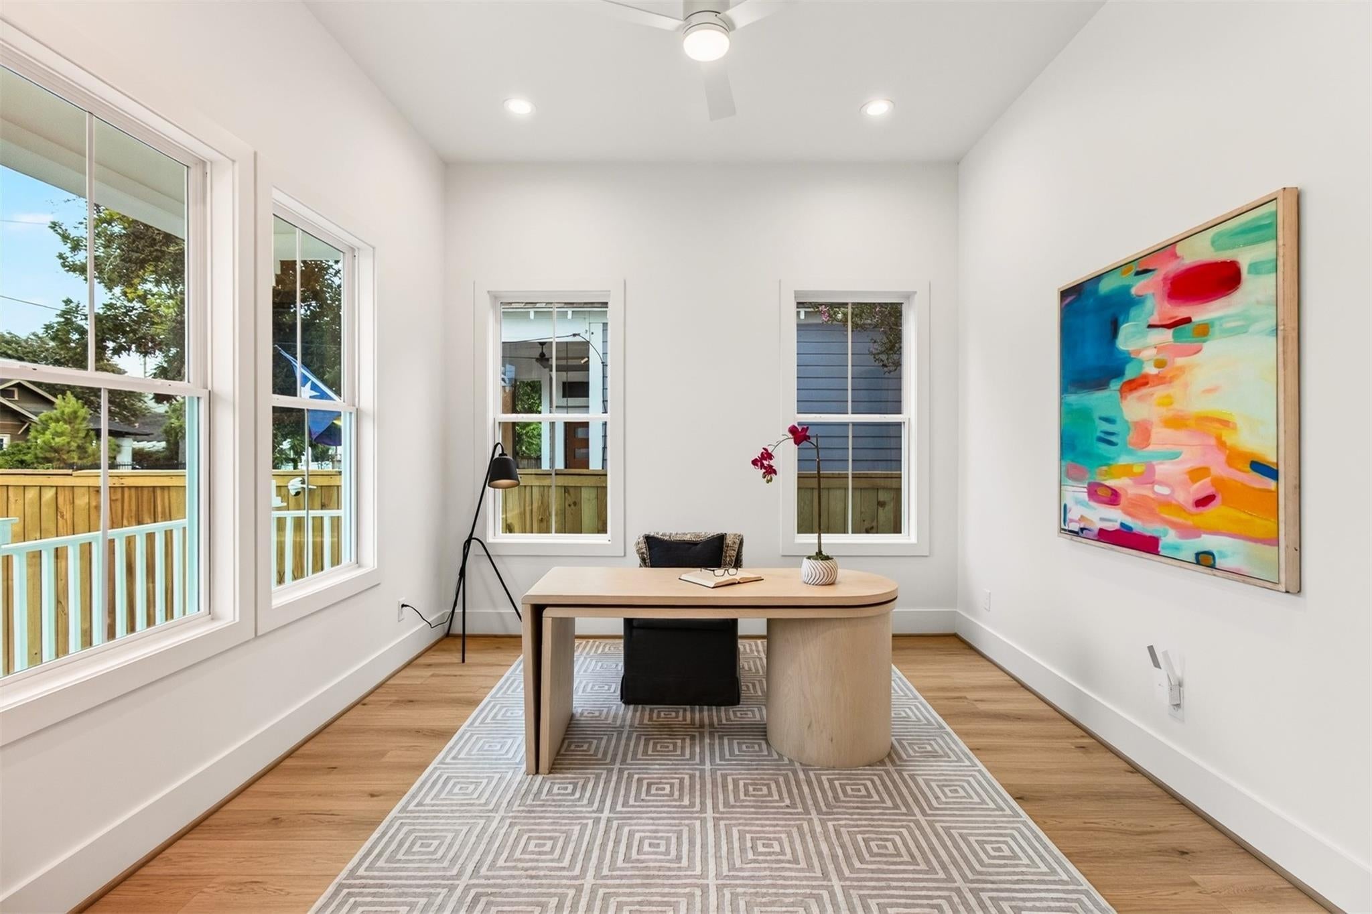
BUILDER HAS OTHER PROJECTS AVAILABLE. PLEASE CONTACT THE LISTING AGENT. Sophisticated new construction in sought-after Brooke Smith neighborhood, where refined design & exceptional craftsmanship come together to create an inviting residence. This thoughtfully designed home showcases an elevated selection of designer finishes & timeless architectural details throughout. The beautifully appointed kitchen features a dramatic quartz waterfall island, complemented by slim shaker cabinetry. French white oak flooring flows throughout the home, creating a warm backdrop. A show stopping powder room features a sculptural floating marble wash basin, while a substantial stone mantel & sophisticated fluted surround elevate the fireplace. The generous backyard creates an exceptional setting for both entertaining & everyday living. The expansive covered veranda is ideal for a future outdoor kitchen, while the sizable lot offers ample room for a private pool. Don't miss this one!

Save
Ask
Tour
Hide
Share
Listing Snapshot
Price 
$1,199,000
Days On Site 
0 Days
Bedrooms 
4
Inside Area (SqFt) 
3,384 sqft
Total Baths 
4
Full Baths 
3
Partial Baths 
1
Lot Size 
0.1148 Acres
Year Built 
2026
MLS® Number 
37511845
Status 
Active
Property Tax 
$7,474
HOA/Condo/Coop Fees 
N/A
Sq Ft Source 
N/A
Friends & Family
Recent Activity
8 hours agoListing updated with changes from the MLS®
8 hours agoListing first seen on site
General Features
Acres 
0.1148
Attached Garage 
Yes
Direction Faces 
East
Disclosures 
Other Disclosures
Foundation 
Pillar/Post/Pier
Garage 
Yes
Garage Spaces 
2
Green Energy Efficient 
ThermostatHVAC
Parking 
AttachedAdditional ParkingGarage Door Opener
Parking Spaces 
2
Property Condition 
Under Construction
Property Sub Type 
Single Family Residence
Sewer 
Public Sewer
SqFt Total 
3384
Style 
Traditional
Water Source 
Public
Interior Features
Appliances 
DisposalWine RefrigeratorConvection OvenDouble OvenGas OvenMicrowaveFree-Standing RangeGas RangeDishwasherOvenRefrigerator
Cooling 
Ceiling Fan(s)Electric
Fireplace 
Yes
Fireplace Features 
Gas Log
Fireplaces 
1
Flooring 
TileWood
Heating 
Natural Gas
Interior 
Dry BarHigh CeilingsWalk-In Closet(s)Breakfast BarKitchen IslandPantryDouble VanitySoaking TubSmart Thermostat
Laundry Features 
Electric Dryer HookupGas Dryer HookupWasher Hookup
Window Features 
Low Emissivity Windows
Bathroom 
Dimensions - 10 x 8Level - SecondArea - 80
Bedroom 
Dimensions - 10 x 10Level - SecondArea - 100
Breakfast 
Dimensions - 10 x 10Level - FirstArea - 100
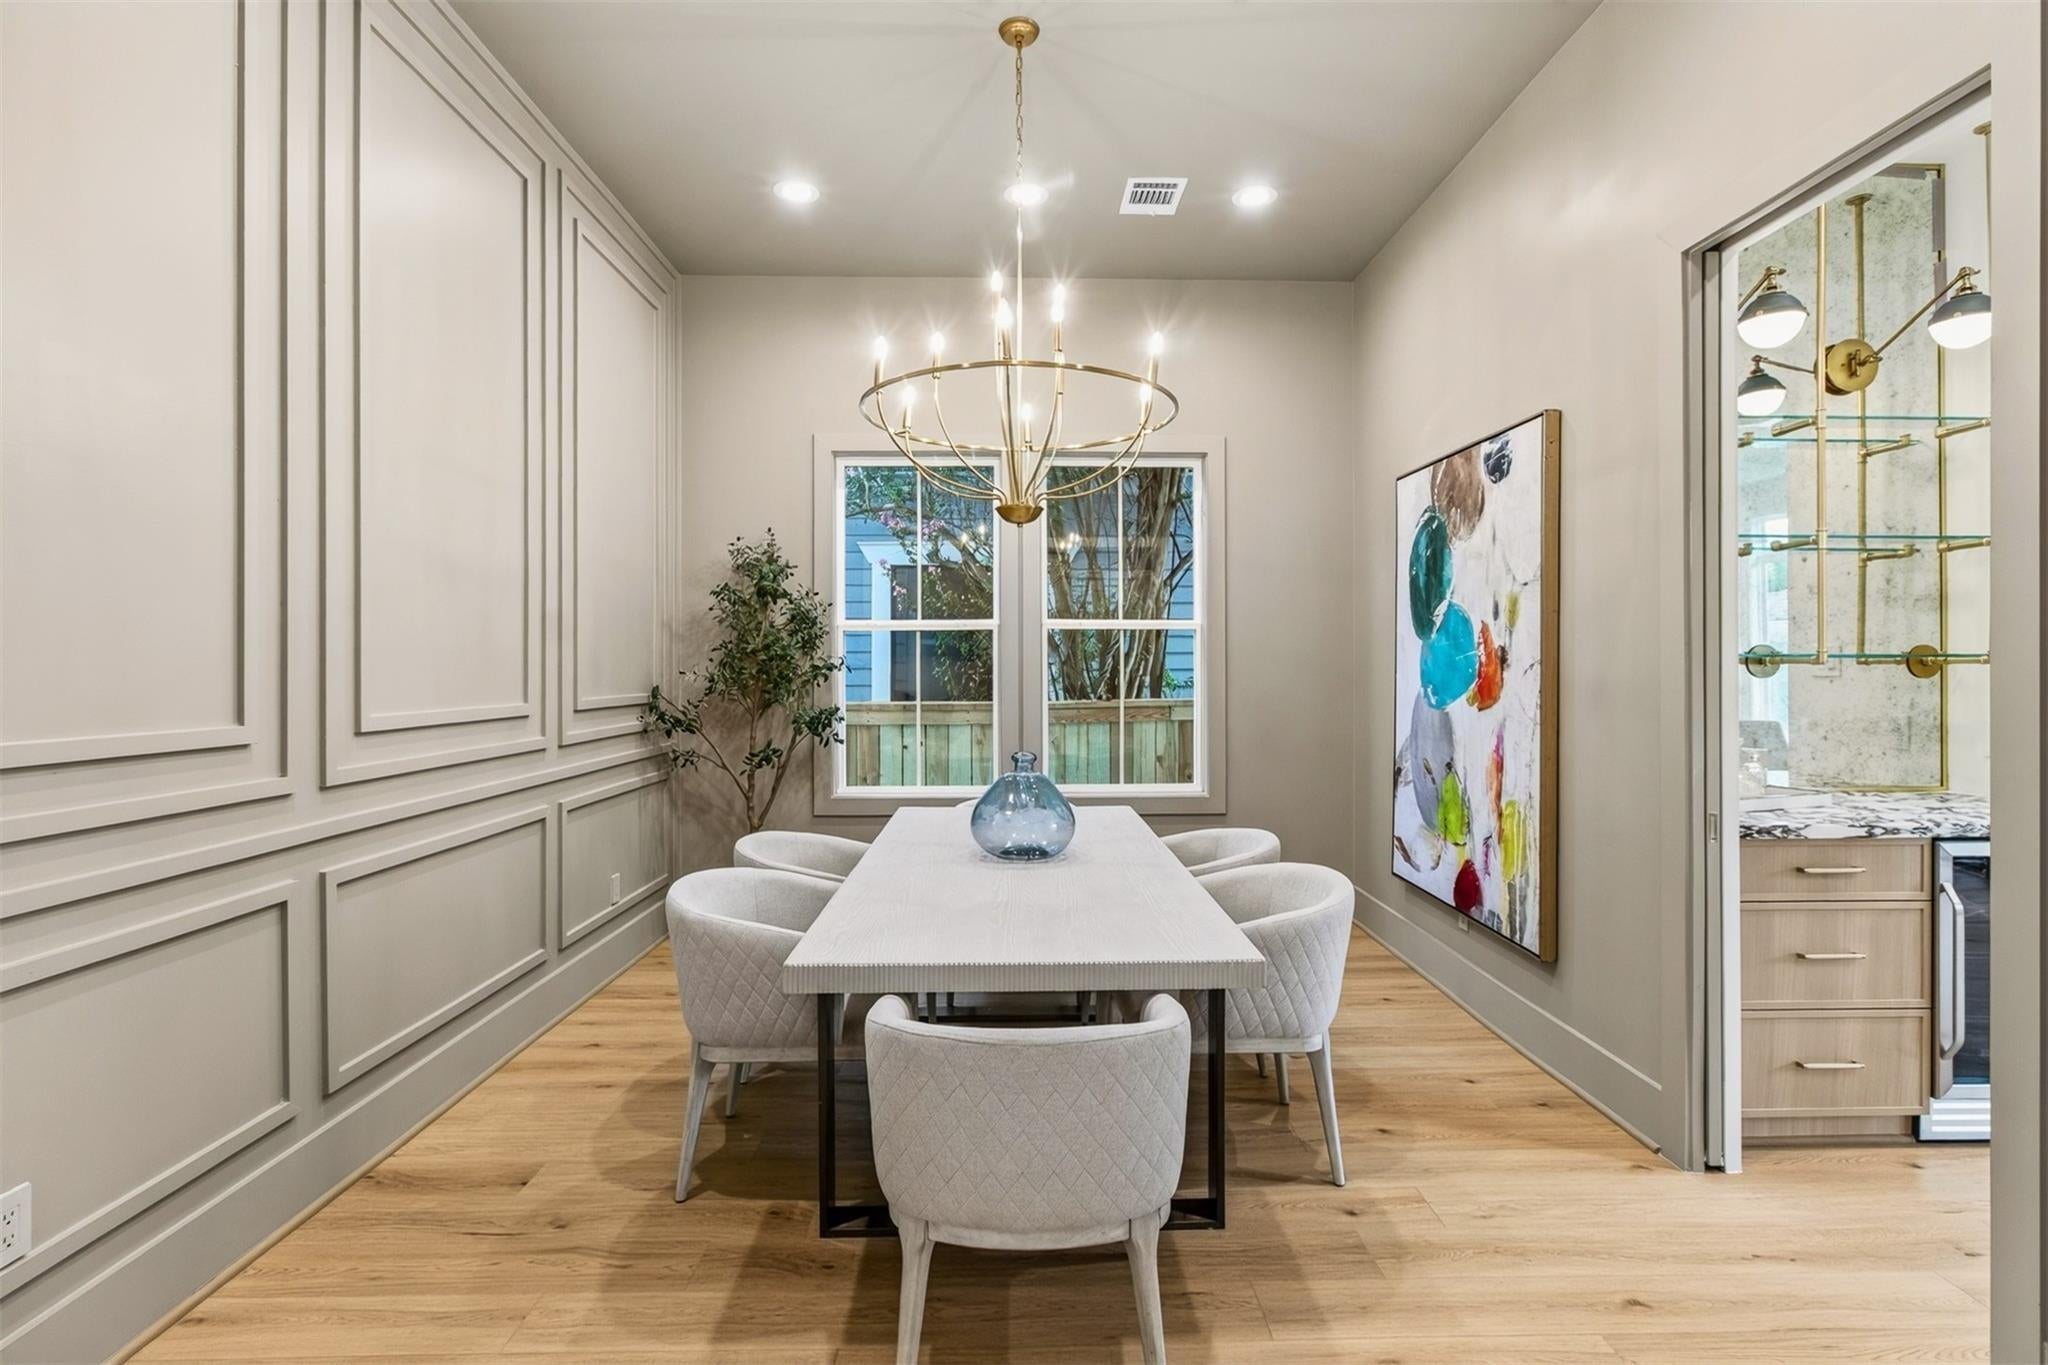
Dining Room 
Dimensions - 13 x 11Level - FirstArea - 143
Game Room 
Dimensions - 16 x 14Level - SecondArea - 224
Kitchen 
Dimensions - 16 x 13Level - FirstArea - 208
Living Room 
Dimensions - 21 x 18Level - FirstArea - 378
Master Bathroom 
Dimensions - 14 x 10Level - SecondArea - 140
Master Bedroom 
Dimensions - 18 x 15Level - SecondArea - 270
Utility Room 
Dimensions - 7 x 7Level - SecondArea - 49
Save
Ask
Tour
Hide
Share
Exterior Features
Construction Details 
Spray Foam InsulationBrickCement SidingWood Siding
Fencing 
Back Yard
Lot Features 
Back YardSubdivided
Patio And Porch 
CoveredPorchPatio
Roof 
Composition
Windows/Doors 
Low Emissivity Windows
Community Features
Community Features 
Curbs
MLS Area 
9
School District 
27 - Houston
Financing Terms Available 
CashConventionalFHAVA Loan
Roads 
Concrete
Schools
School District
27 - Houston
Elementary School
Browning Elementary School
Middle School
Hogg Middle School (Houston)
High School
Heights High School
Listing courtesy of Compass RE Texas, LLC - Houston [email protected]

IDX information is provided exclusively for consumers’ personal, non-commercial use. It may not be used for any purpose other than to identify prospective properties consumers may be interested in purchasing. This data is deemed reliable but is not guaranteed accurate by the MLS.

Data provided by HAR.com © 2026. All information provided should be independently verified.

Neighborhood & Commute
Source: Walkscore
Save
Ask
Tour
Hide
Share