Save
Ask
Tour
Hide
Share
$750,000
1 Day On Site

1210 Welland Way
Kingwood, TX 77339

Single Family Residence|Pending
4
Beds
3
Total Baths
3
Full Baths
3,162
SqFt
$237
/SqFt
2015
Built
Subdivision:
Barrington
County:
Harris
Call Now: 713.252.3188
Is this the listing for you? We can help make it yours.
713.252.3188
1210 Welland Way1210 Welland Way1210 Welland Way1210 Welland Way
Save
Ask
Tour
Hide
Share

Mortgage Calculator

Monthly Payment (Est.)

$3,422
Calculator powered by Showcase IDX, a Constellation1 Company. Copyright ©2026 Information is deemed reliable but not guaranteed.

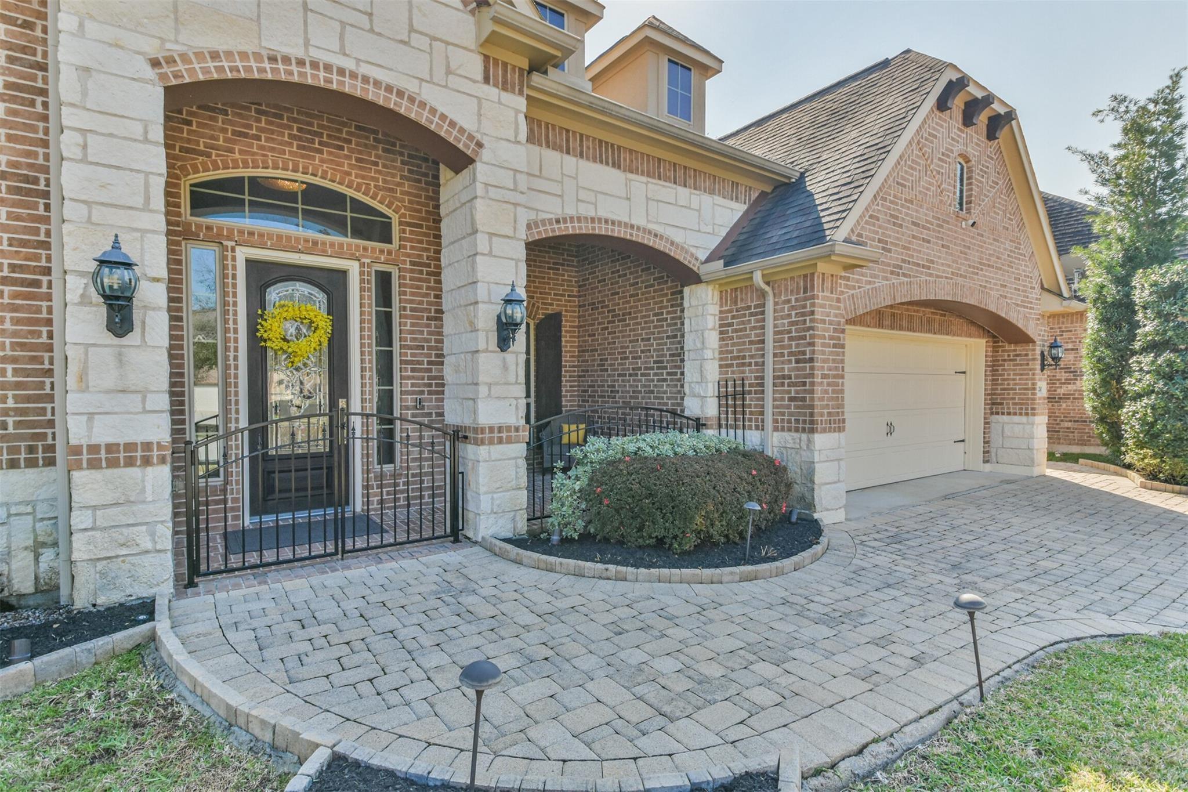
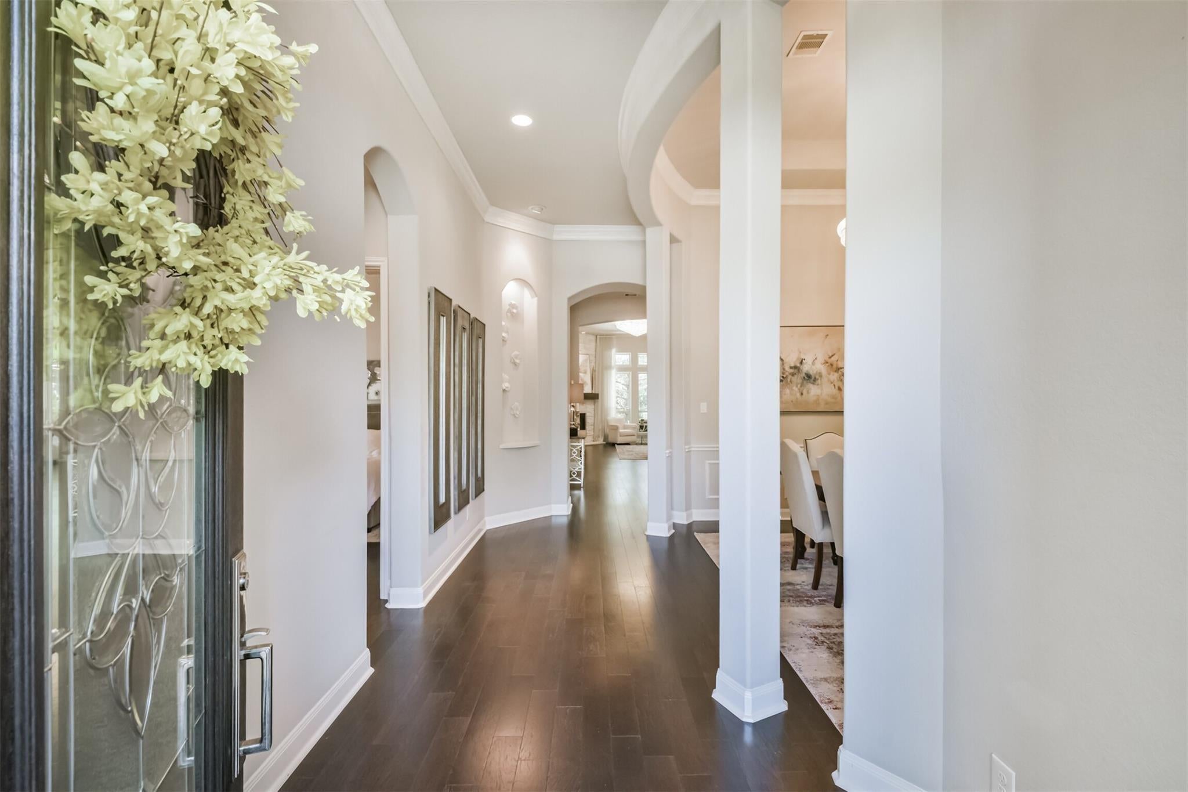
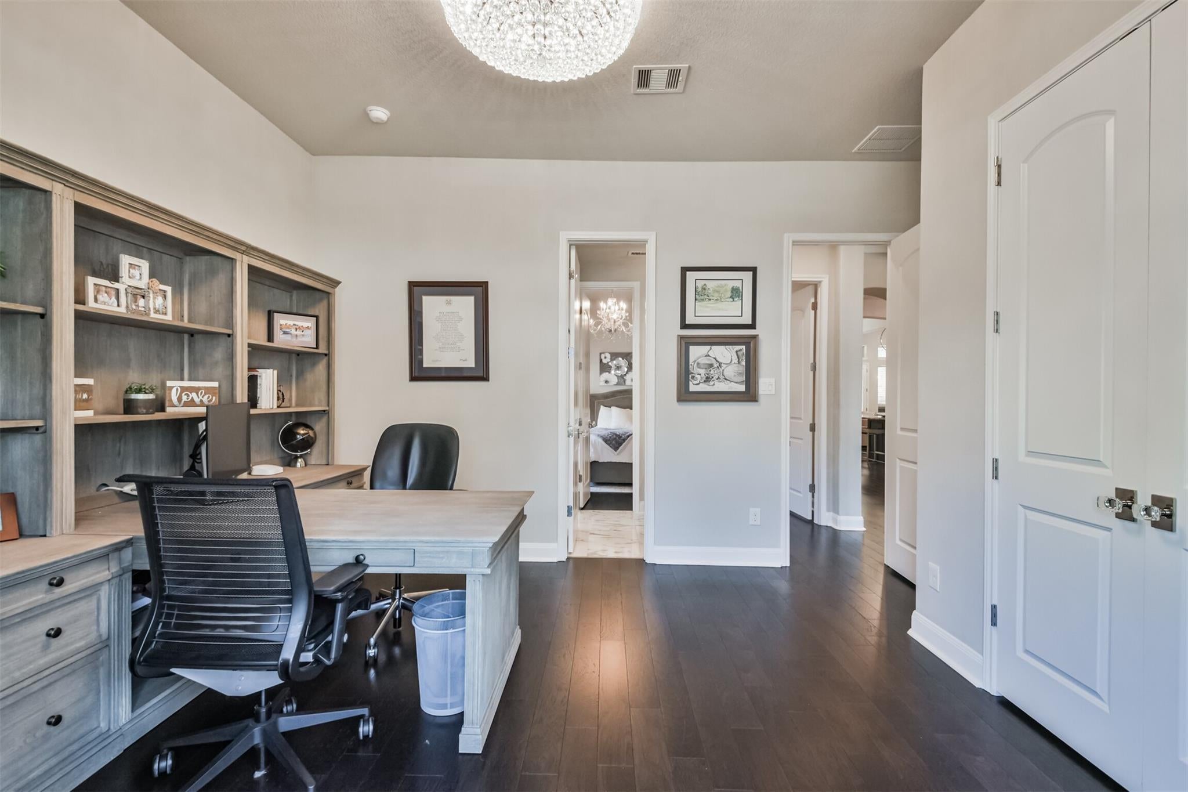
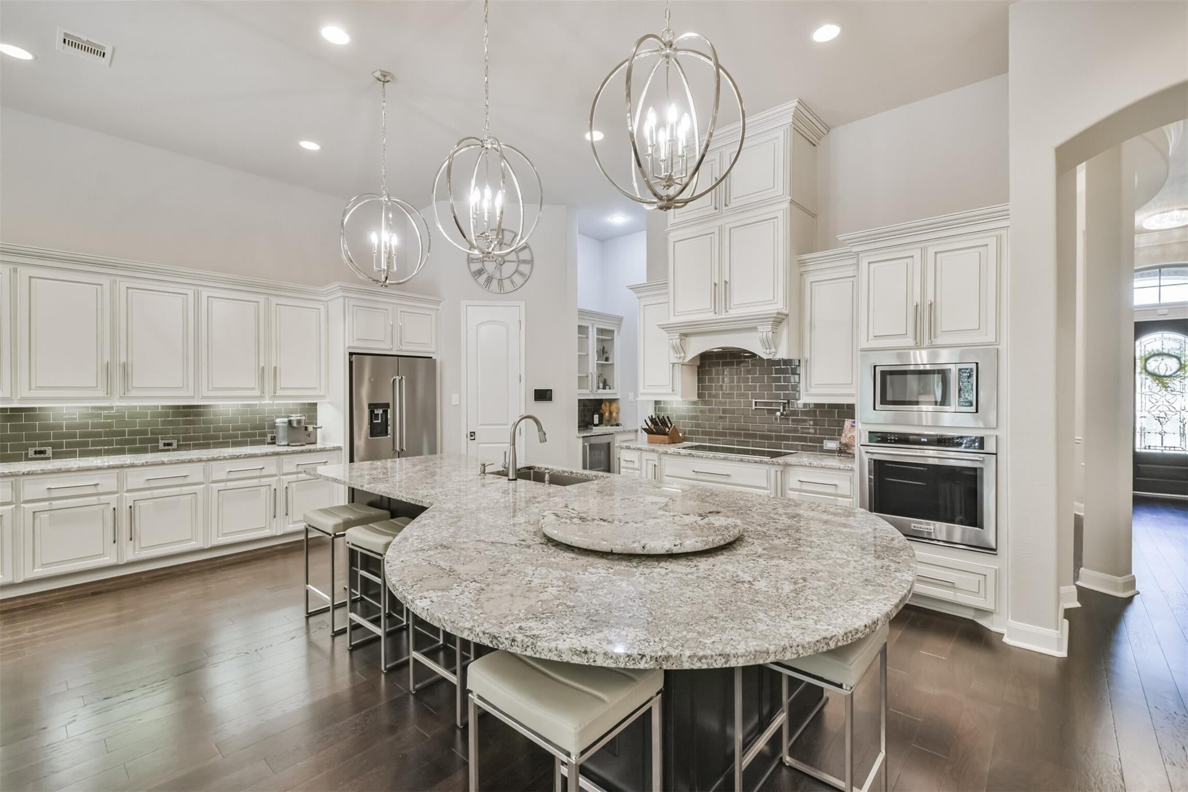
Experience luxury living in this stunning single-story home in the exclusive gated Barrington golf course community. Nestled on a quiet cul-de-sac with no back neighbors, this home boasts high ceilings, hardwood floors, an open floor plan, custom built-ins, upgraded lighting, crown molding, arched doorways, and ample storage. The gourmet kitchen features a large granite island, stainless steel appliances, a walk-in pantry, and abundant cabinetry. The oversized primary suite offers floor-to-ceiling windows, backyard access, a spa-like bath with double sinks, a jacuzzi tub, a large walk-in shower, and a custom closet. The backyard oasis includes a sparkling pool, hot tub, covered patio, and outdoor kitchen. Guests will love their private suite. Residents enjoy a Manor House, pool, tennis courts, and fitness center. Immaculate and move-in ready!

Save
Ask
Tour
Hide
Share
Listing Snapshot
Price 
$750,000
Days On Site 
1 Day
Bedrooms 
4
Inside Area (SqFt) 
3,162 sqft
Total Baths 
3
Full Baths 
3
Partial Baths 
N/A
Lot Size 
0.1848 Acres
Year Built 
2015
MLS® Number 
37630568
Status 
Pending
Property Tax 
N/A
HOA/Condo/Coop Fees 
$220 monthly
Sq Ft Source 
N/A
Friends & Family
Recent Activity
yesterdayListing updated with changes from the MLS®
yesterdayStatus changed to Pending
yesterdayListing first seen on site
General Features
Acres 
0.1848
Attached Garage 
Yes
Disclosures 
Sellers Disclosure
Foundation 
Slab
Garage 
Yes
Garage Spaces 
3
Parking 
AttachedTandem
Parking Spaces 
3
Property Sub Type 
Single Family Residence
Sewer 
Public Sewer
SqFt Total 
3162
Style 
Traditional
Water Source 
Public
Interior Features
Appliances 
DisposalElectric OvenOvenMicrowaveElectric CooktopDishwasher
Cooling 
Electric
Fireplace 
Yes
Fireplace Features 
Gas Log
Fireplaces 
1
Flooring 
TileWood
Heating 
Natural Gas
Interior 
Crown MoldingHigh CeilingsWalk-In Closet(s)Breakfast BarEntrance FoyerGranite CountersDouble Vanity
Laundry Features 
Electric Dryer HookupGas Dryer HookupWasher Hookup
Spa 
Yes
Window Features 
Window Coverings
Save
Ask
Tour
Hide
Share
Exterior Features
Construction Details 
Brick
Exterior 
Outdoor Kitchen
Fencing 
Back Yard
Lot Features 
Subdivided
Patio And Porch 
CoveredPorchPatio
Pool Features 
Gunite
Private Pool 
Yes
Roof 
Composition
Spa 
Yes
Windows/Doors 
Window Coverings
Community Features
Accessibility Features 
Therapeutic Whirlpool
Association Amenities 
ClubhouseFitness CenterGolf CoursePlaygroundPoolTennis Court(s)
Association Dues 
220
Community Features 
Tennis Court(s)ClubhouseGolf
Financing Terms Available 
CashConventionalFHAVA Loan
HOA Fee Frequency 
Monthly
MLS Area 
32
School District 
29 - Humble
Schools
School District
29 - Humble
Elementary School
Foster Elementary School (Humble)
Middle School
Kingwood Middle School
High School
Kingwood Park High School
Listing courtesy of Keller Williams Realty Northeast [email protected]

IDX information is provided exclusively for consumers’ personal, non-commercial use. It may not be used for any purpose other than to identify prospective properties consumers may be interested in purchasing. This data is deemed reliable but is not guaranteed accurate by the MLS.

Data provided by HAR.com © 2026. All information provided should be independently verified.

Neighborhood & Commute
Source: Walkscore
Save
Ask
Tour
Hide
Share