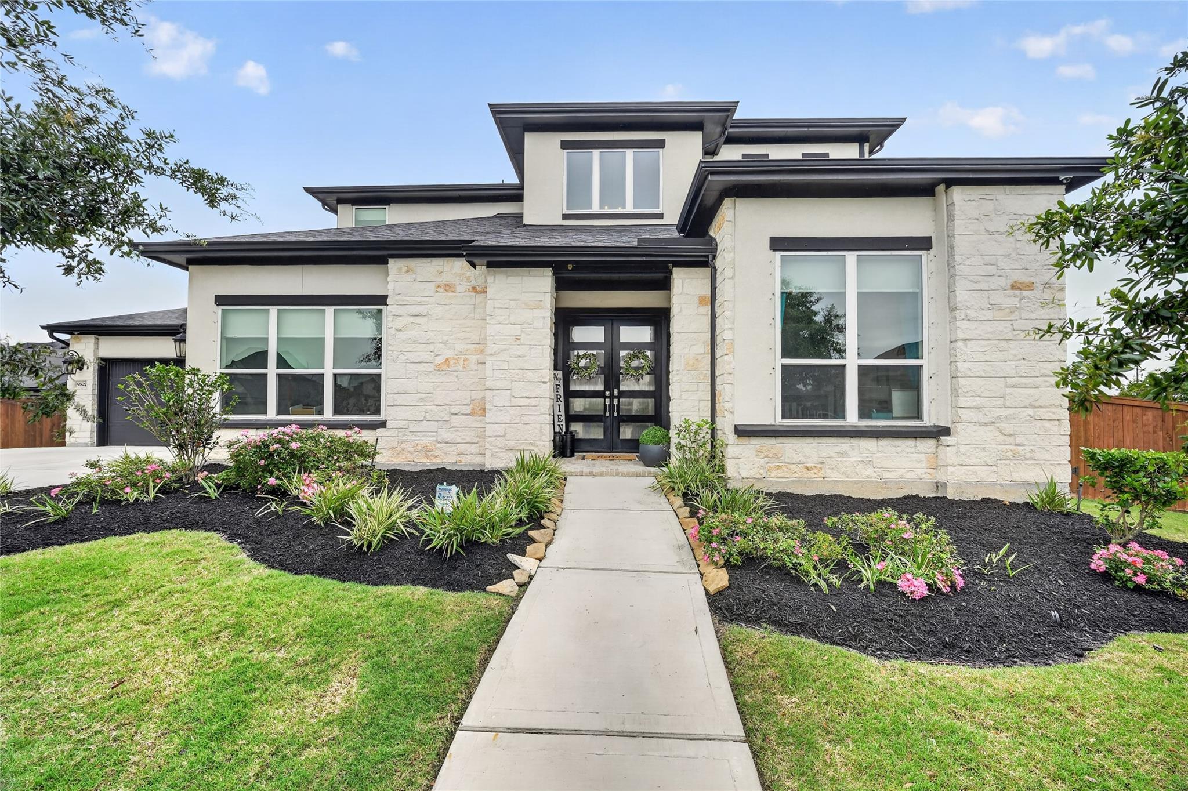
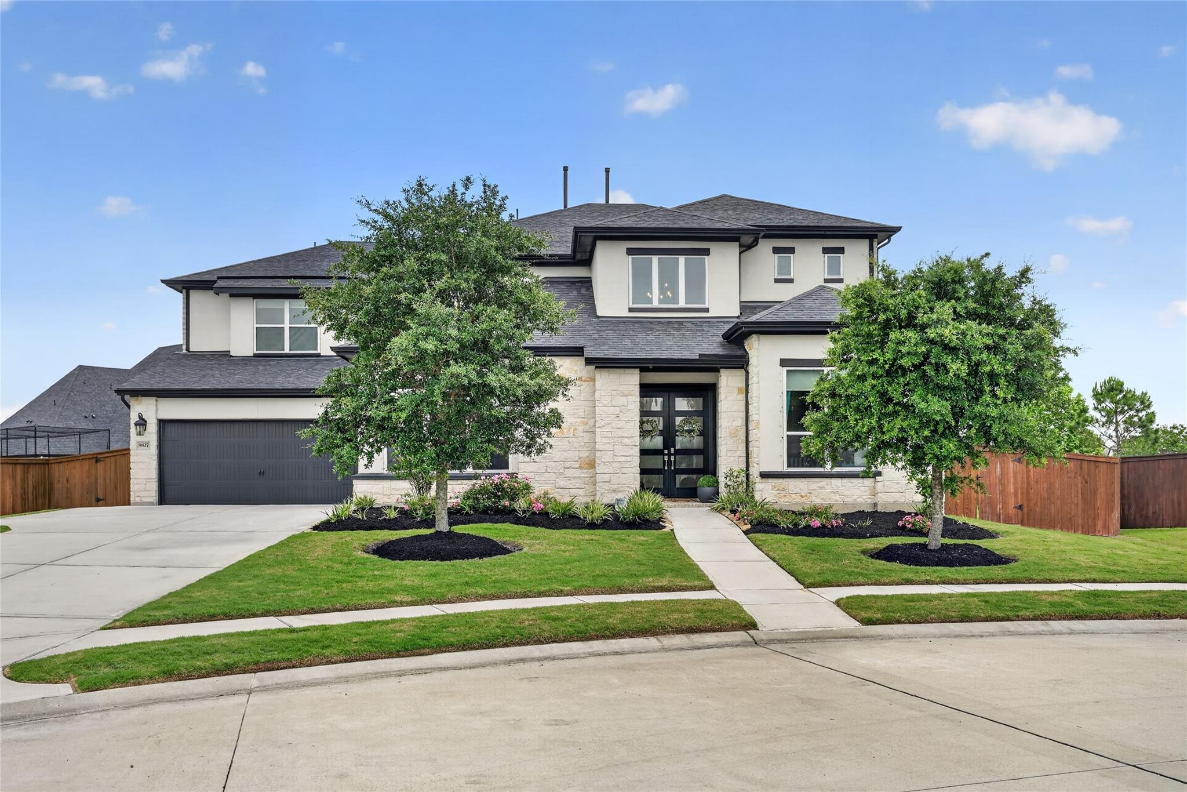
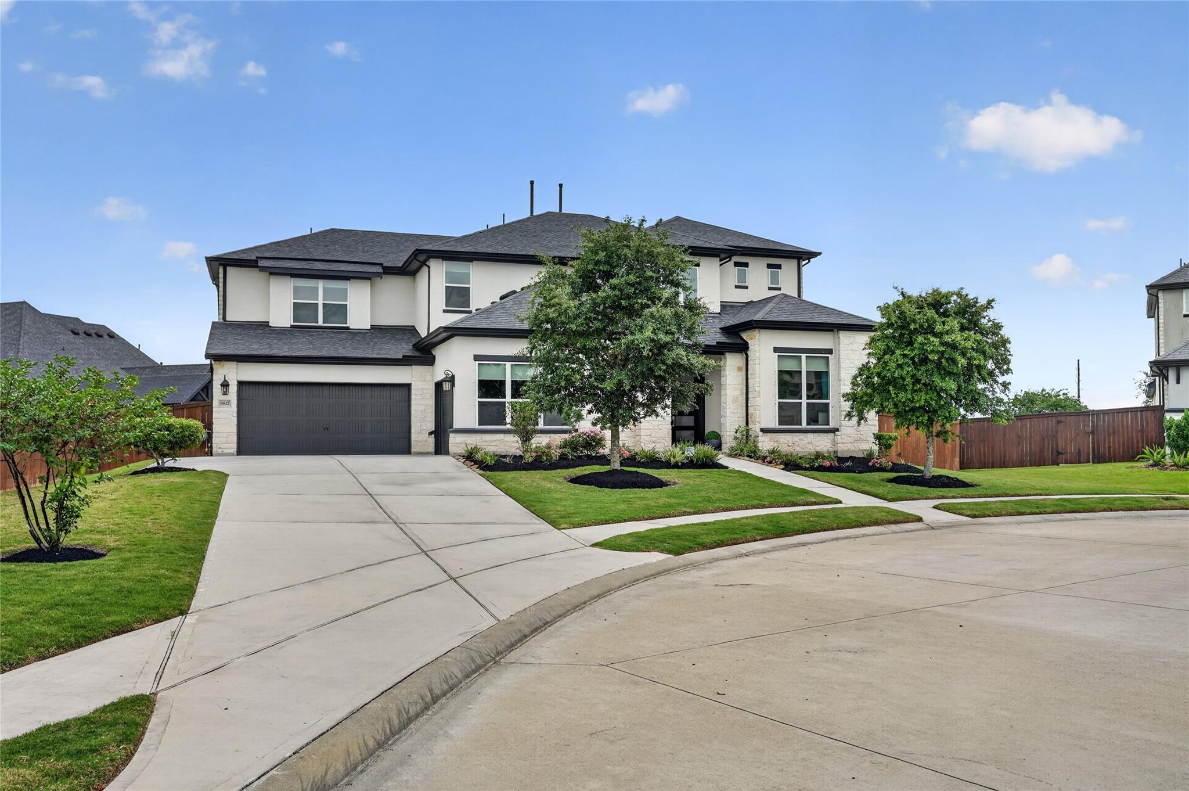
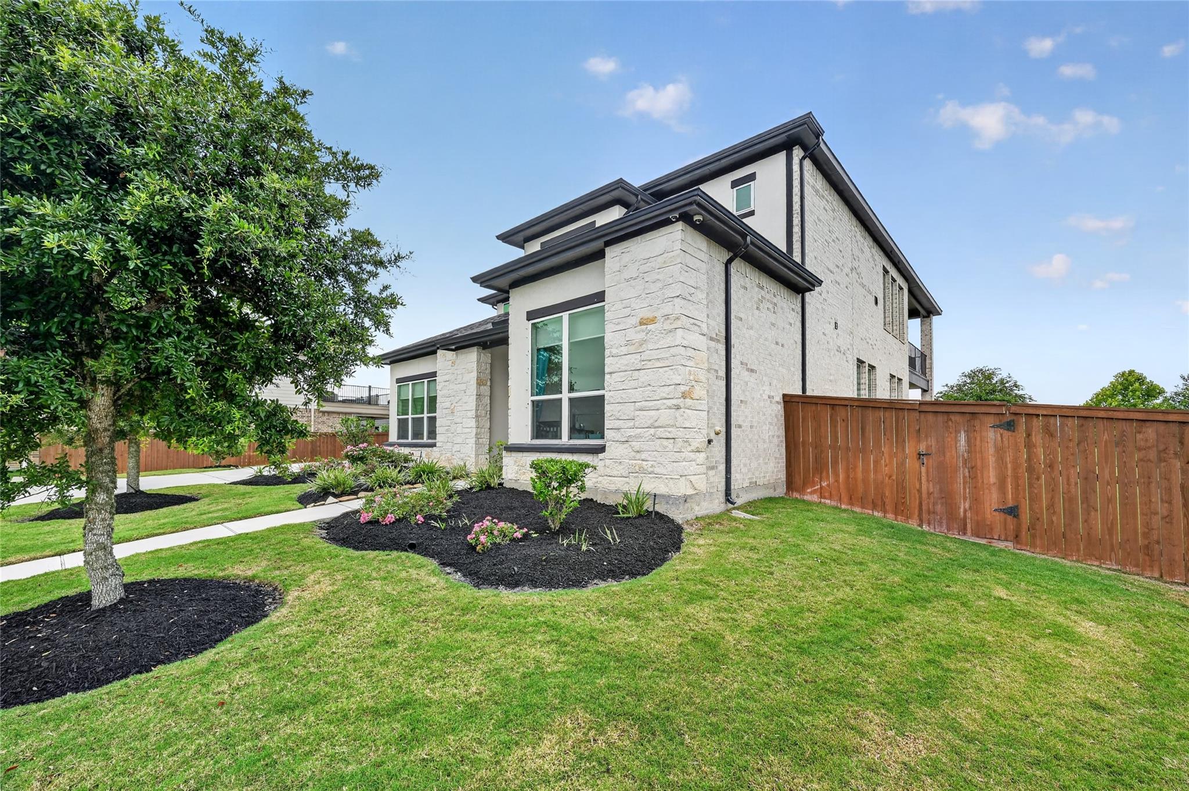
Tucked away on a peaceful cul-de-sac in the exclusive gated section of Walton Heights in Meridiana, this beautifully designed two-story contemporary modern residence defines luxury living! With 5 spacious bedrooms, 4 full bathrooms, a dedicated home office, gameroom, home theater and oversized balcony, every inch of this home has been thoughtfully crafted for comfort, function, and style. Step inside to soaring ceilings, expansive open-concept living areas, and sleek modern finishes that elevate the home’s sophisticated aesthetic. A seamless flow from the kitchen to the dining and living areas, with breath-taking views of the lake, makes hosting effortless. The serene primary suite is a private retreat featuring a spa-like en-suite bath with a soaking tub, oversized shower, and dual vanities. Enjoy the privacy and prestige of a gated community, plus access to Meridiana’s resort-style amenities, parks, and highly rated schools. This is more than a home… it’s a lifestyle!
Listing Snapshot
Inside Area (SqFt)
4,060 sqft
Status
Active Under Contract
HOA/Condo/Coop Fees
$158.33 monthly
Recent Activity
| 16 minutes ago | | Listing updated with changes from the MLS® |
| 20 minutes ago | | Status changed to Active Under Contract |
| 4 hours ago | | Listing first seen on site |
General Features
Disclosures
MudSeller's Disclosure
Green Energy Efficient
ThermostatHVACAppliances
Parking
AttachedOversizedAdditional ParkingGarage Door Opener
Property Sub Type
Single Family Residence
Style
Contemporary/Modern
Interior Features
Appliances
ENERGY STAR Qualified AppliancesDisposalDouble OvenMicrowaveGas CooktopDishwasher
Cooling
Attic FanCeiling Fan(s)Electric
Fireplace Features
Gas Log
Interior
Central VacuumHigh CeilingsWired for SoundWalk-In Closet(s)Breakfast BarKitchen IslandPantryEntrance FoyerMaster DownstairsVaulted Ceiling(s)Double VanitySoaking TubSmart Thermostat
Window Features
Storm Window(s)Window CoveringsLow Emissivity Windows
Bedroom
Dimensions - 13x12Level - SecondArea - 156
Dining Room
Dimensions - 14x12Level - FirstArea - 168
Family Room
Dimensions - 20x18Level - FirstArea - 360
Game Room
Dimensions - 25x13Level - SecondArea - 325
Master Bedroom
Dimensions - 17x14Level - FirstArea - 238
Media Room
Dimensions - 18x12Level - SecondArea - 216
Utility Room
Dimensions - 10x8Level - FirstArea - 80
Exterior Features
Construction Details
BrickStoneStucco
Frontage
WaterfrontLakefront
Lot Features
Back YardCul-De-SacSubdividedWaterfront
Patio And Porch
CoveredPorchPatio
Waterfront Features
Lake FrontPondWaterfront
Windows/Doors
Storm Window(s)Window CoveringsLow Emissivity Windows
Community Features
Association Amenities
Basketball CourtBoat DockClubhouseDog ParkFitness CenterJogging PathParty RoomPicnic AreaPlaygroundPoolTennis Court(s)Trail(s)
Association Fee Frequency
Annually
Community Features
CurbsClubhouse
School District
3 - Alvin
Financing Terms Available
CashConventionalFHAVA Loan
Schools
Elementary SchoolMeridiana Elementary School
Middle SchoolCaffey Junior High School
High SchoolIowa Colony High School
Listing courtesy of Glass House Realty LLC
[email protected]
IDX information is provided exclusively for consumers’ personal, non-commercial use. It may not be used for any purpose other than to identify prospective properties consumers may be interested in purchasing. This data is deemed reliable but is not guaranteed accurate by the MLS.
Data provided by HAR.com © 2026. All information provided should be independently verified.
Source: Walkscore



Did you know? You can invite friends and family to your search. They can join your search, rate and discuss listings with you.