Save
Ask
Tour
Hide
Share
$2,199,000
121 Days On Site

29011 Village Bend
Magnolia, TX 77355

For Sale|Single Family Residence|Active
5
Beds
7
Total Baths
6
Full Baths
1
Partial Bath
5,832
SqFt
$377
/SqFt
2022
Built
Subdivision:
High Meadow Ranch
County:
Montgomery
Call Now: 713.252.3188
Is this the listing for you? We can help make it yours.
713.252.3188
29011 Village Bend29011 Village Bend29011 Village Bend29011 Village Bend
Save
Ask
Tour
Hide
Share

Mortgage Calculator

Monthly Payment (Est.)

$10,033
Calculator powered by Showcase IDX, a Constellation1 Company. Copyright ©2026 Information is deemed reliable but not guaranteed.

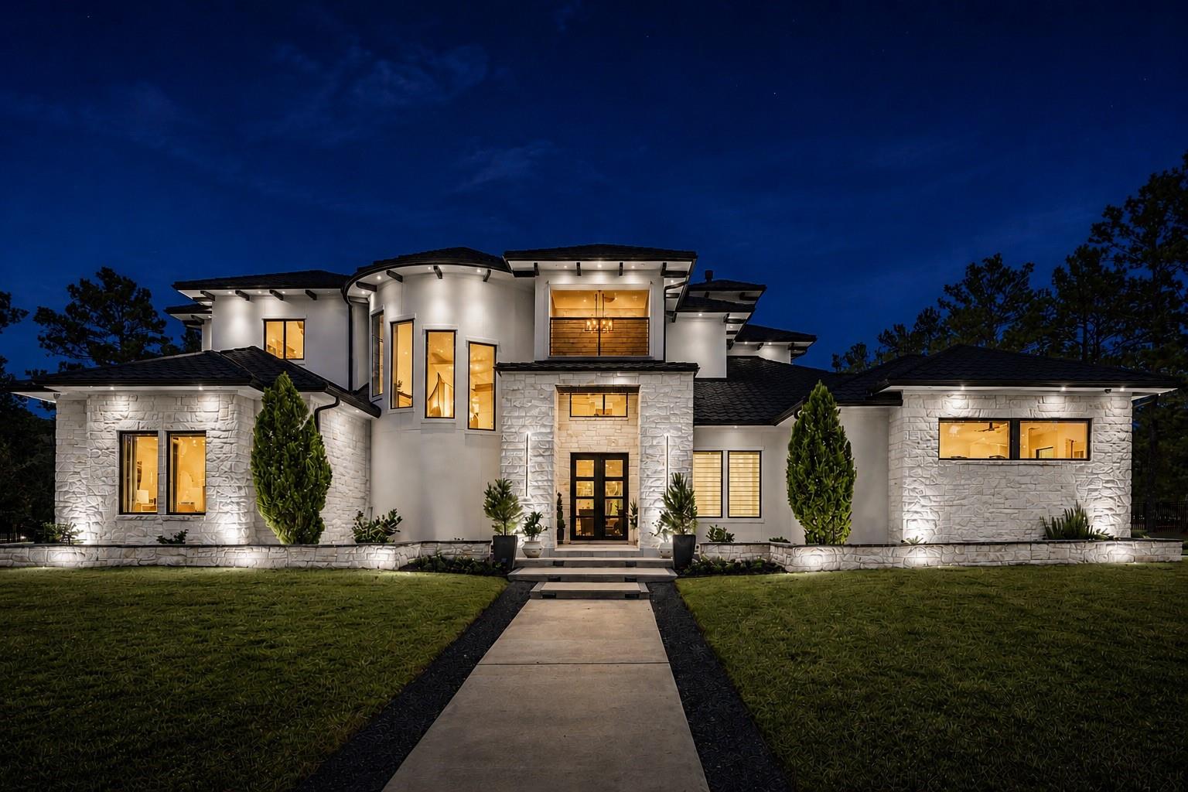
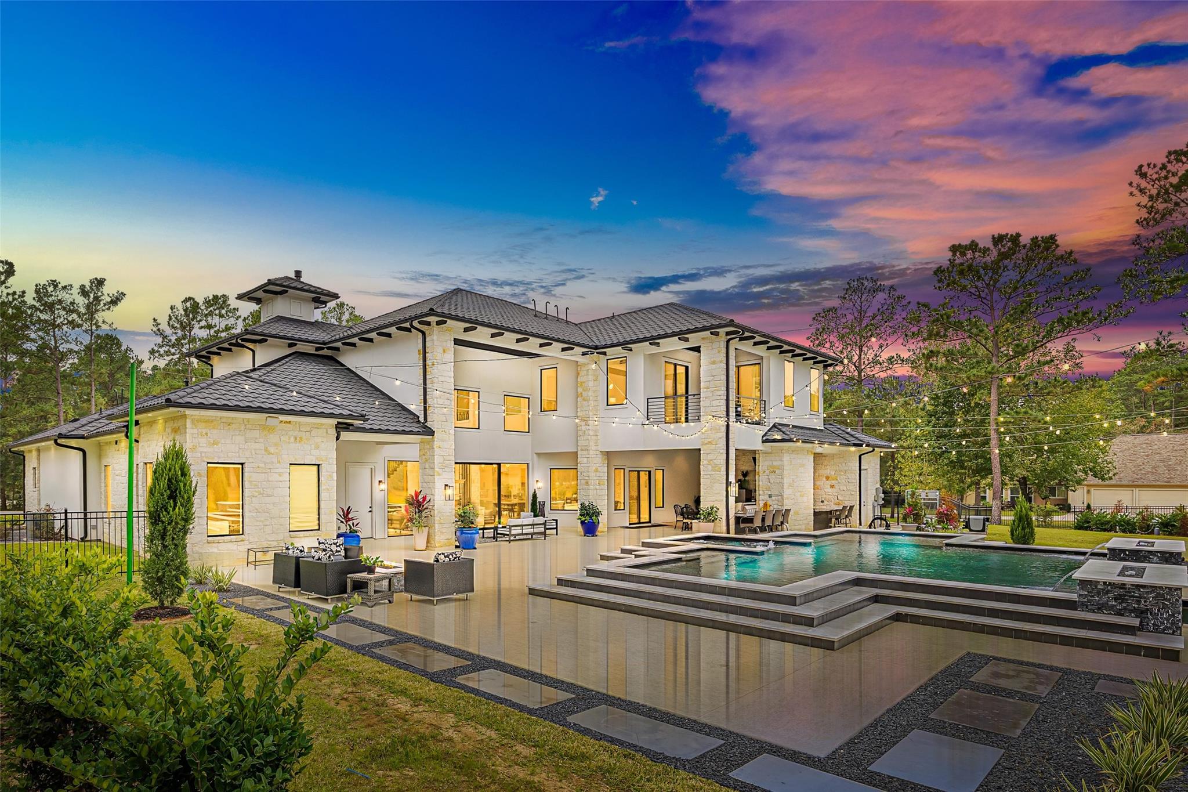
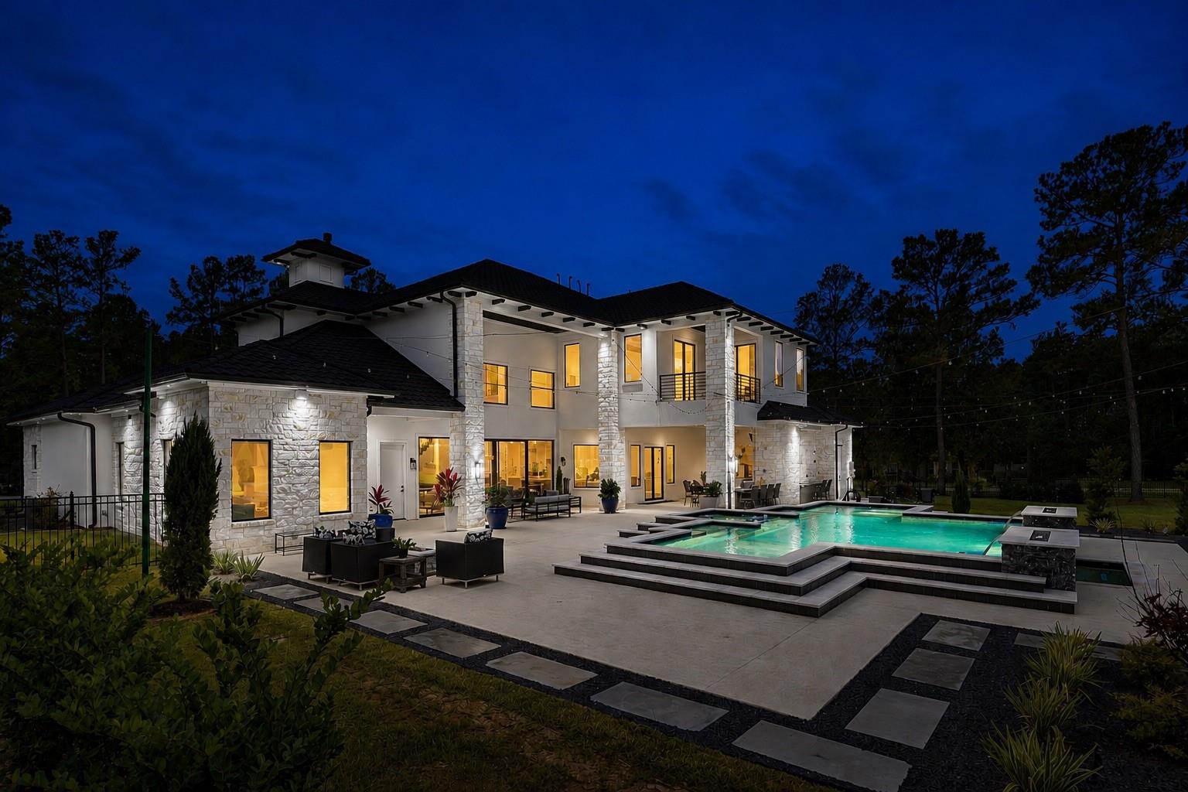
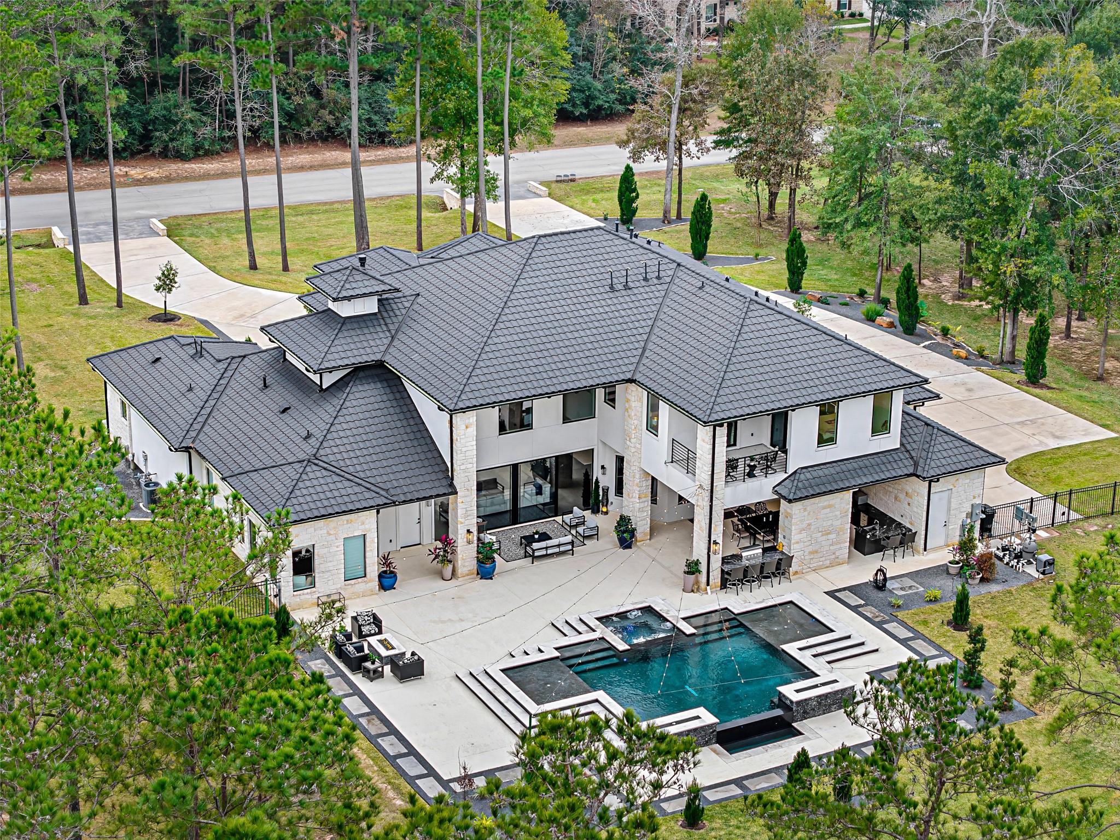
Stunning 2022 custom-built estate in the prestigious Village at High Meadow! This 5BD/6.5BA masterpiece spans 5,832 sq ft on a sprawling 2-acre corner lot. The open floor plan is bathed in natural light with soaring windows throughout, showcasing Porcelanosa tile and engineered hardwood floors. Chef's kitchen features high-end Thermador appliances and a massive walk-in pantry. Primary suite, guest suite, and private office all conveniently located downstairs. Resort-style backyard boasts a heated pool & spa, outdoor kitchen, and dedicated full bath — perfect for entertaining. Smart home features include surround sound, phone-controlled cameras inside & out, and electric blinds. Whole-home generator, dual washer/dryer sets, and the rare option of public water OR private well provide ultimate peace of mind. Crowned by a stunning 50-year Boral barrel vault tile roof. Luxury, security, and convenience — all in one remarkable home!

Save
Ask
Tour
Hide
Share
Listing Snapshot
Price 
$2,199,000
Days On Site 
121 Days
Bedrooms 
5
Inside Area (SqFt) 
5,832 sqft
Total Baths 
7
Full Baths 
6
Partial Baths 
1
Lot Size 
1.9 Acres
Year Built 
2022
MLS® Number 
38249408
Status 
Active
Property Tax 
$31,786
HOA/Condo/Coop Fees 
$66.67 monthly
Sq Ft Source 
N/A
Friends & Family
Recent Activity
3 weeks agoListing updated with changes from the MLS®
3 weeks agoPrice changed to $2,199,000
4 months agoListing first seen on site
General Features
Acres 
1.9
Attached Garage 
Yes
Disclosures 
ExclusionsSellers Disclosure
Foundation 
Slab
Garage 
Yes
Garage Spaces 
3
Parking 
AttachedOversizedAdditional ParkingCircular Driveway
Parking Spaces 
3
Property Sub Type 
Single Family Residence
Sewer 
Septic Tank
SqFt Total 
5832
Style 
Contemporary/Modern
Water Source 
PublicWell
Interior Features
Appliances 
DisposalWater SoftenerWine RefrigeratorDouble OvenMicrowaveGas CooktopDishwasherDryerRefrigeratorWasher
Cooling 
Electric
Fireplace 
Yes
Fireplace Features 
OutsideElectricGas
Fireplaces 
2
Flooring 
TileWood
Heating 
Natural Gas
Interior 
Crown MoldingHigh CeilingsWet BarWired for SoundWalk-In Closet(s)Breakfast BarKitchen IslandPantryEntrance FoyerMaster Downstairs
Laundry Features 
Electric Dryer HookupGas Dryer HookupWasher Hookup
Spa 
Yes
Window Features 
Window Coverings
Save
Ask
Tour
Hide
Share
Exterior Features
Construction Details 
StoneStucco
Exterior 
BalconyOutdoor Kitchen
Fencing 
Back Yard
Lot Features 
Back YardClearedNear Golf Course
Patio And Porch 
Covered
Pool Features 
HeatedIn Ground
Private Pool 
Yes
Roof 
Other
Spa 
Yes
Spa Features 
Private
Windows/Doors 
Window Coverings
Community Features
Association Amenities 
ClubhouseGolf CoursePoolTennis Court(s)
Association Dues 
800
Community Features 
Tennis Court(s)ClubhouseGolf
Financing Terms Available 
CashConventional
HOA Fee Frequency 
Annually
MLS Area 
15
Roads 
Concrete
School District 
36 - Magnolia
Schools
School District
36 - Magnolia
Elementary School
Magnolia Elementary School (Magnolia)
Middle School
Magnolia Junior High School
High School
Magnolia West High School
Listing courtesy of Keller Williams Realty Southwest [email protected]

IDX information is provided exclusively for consumers’ personal, non-commercial use. It may not be used for any purpose other than to identify prospective properties consumers may be interested in purchasing. This data is deemed reliable but is not guaranteed accurate by the MLS.

Data provided by HAR.com © 2026. All information provided should be independently verified.

Neighborhood & Commute
Source: Walkscore
Save
Ask
Tour
Hide
Share