


Save
Ask
Tour
Hide
$365,000
1 Day On Site
15318 Arrowhead Loop WWillis, TX 77378
For Sale|Single Family Residence|Active
2
Beds
2
Total Baths
2
Full Baths
1,584
SqFt
$230
/SqFt
1978
Built
Subdivision:
Arrowhead Lakes 05
County:
Montgomery
Call Now: 713.252.3188
Is this the listing for you? We can help make it yours.
713.252.3188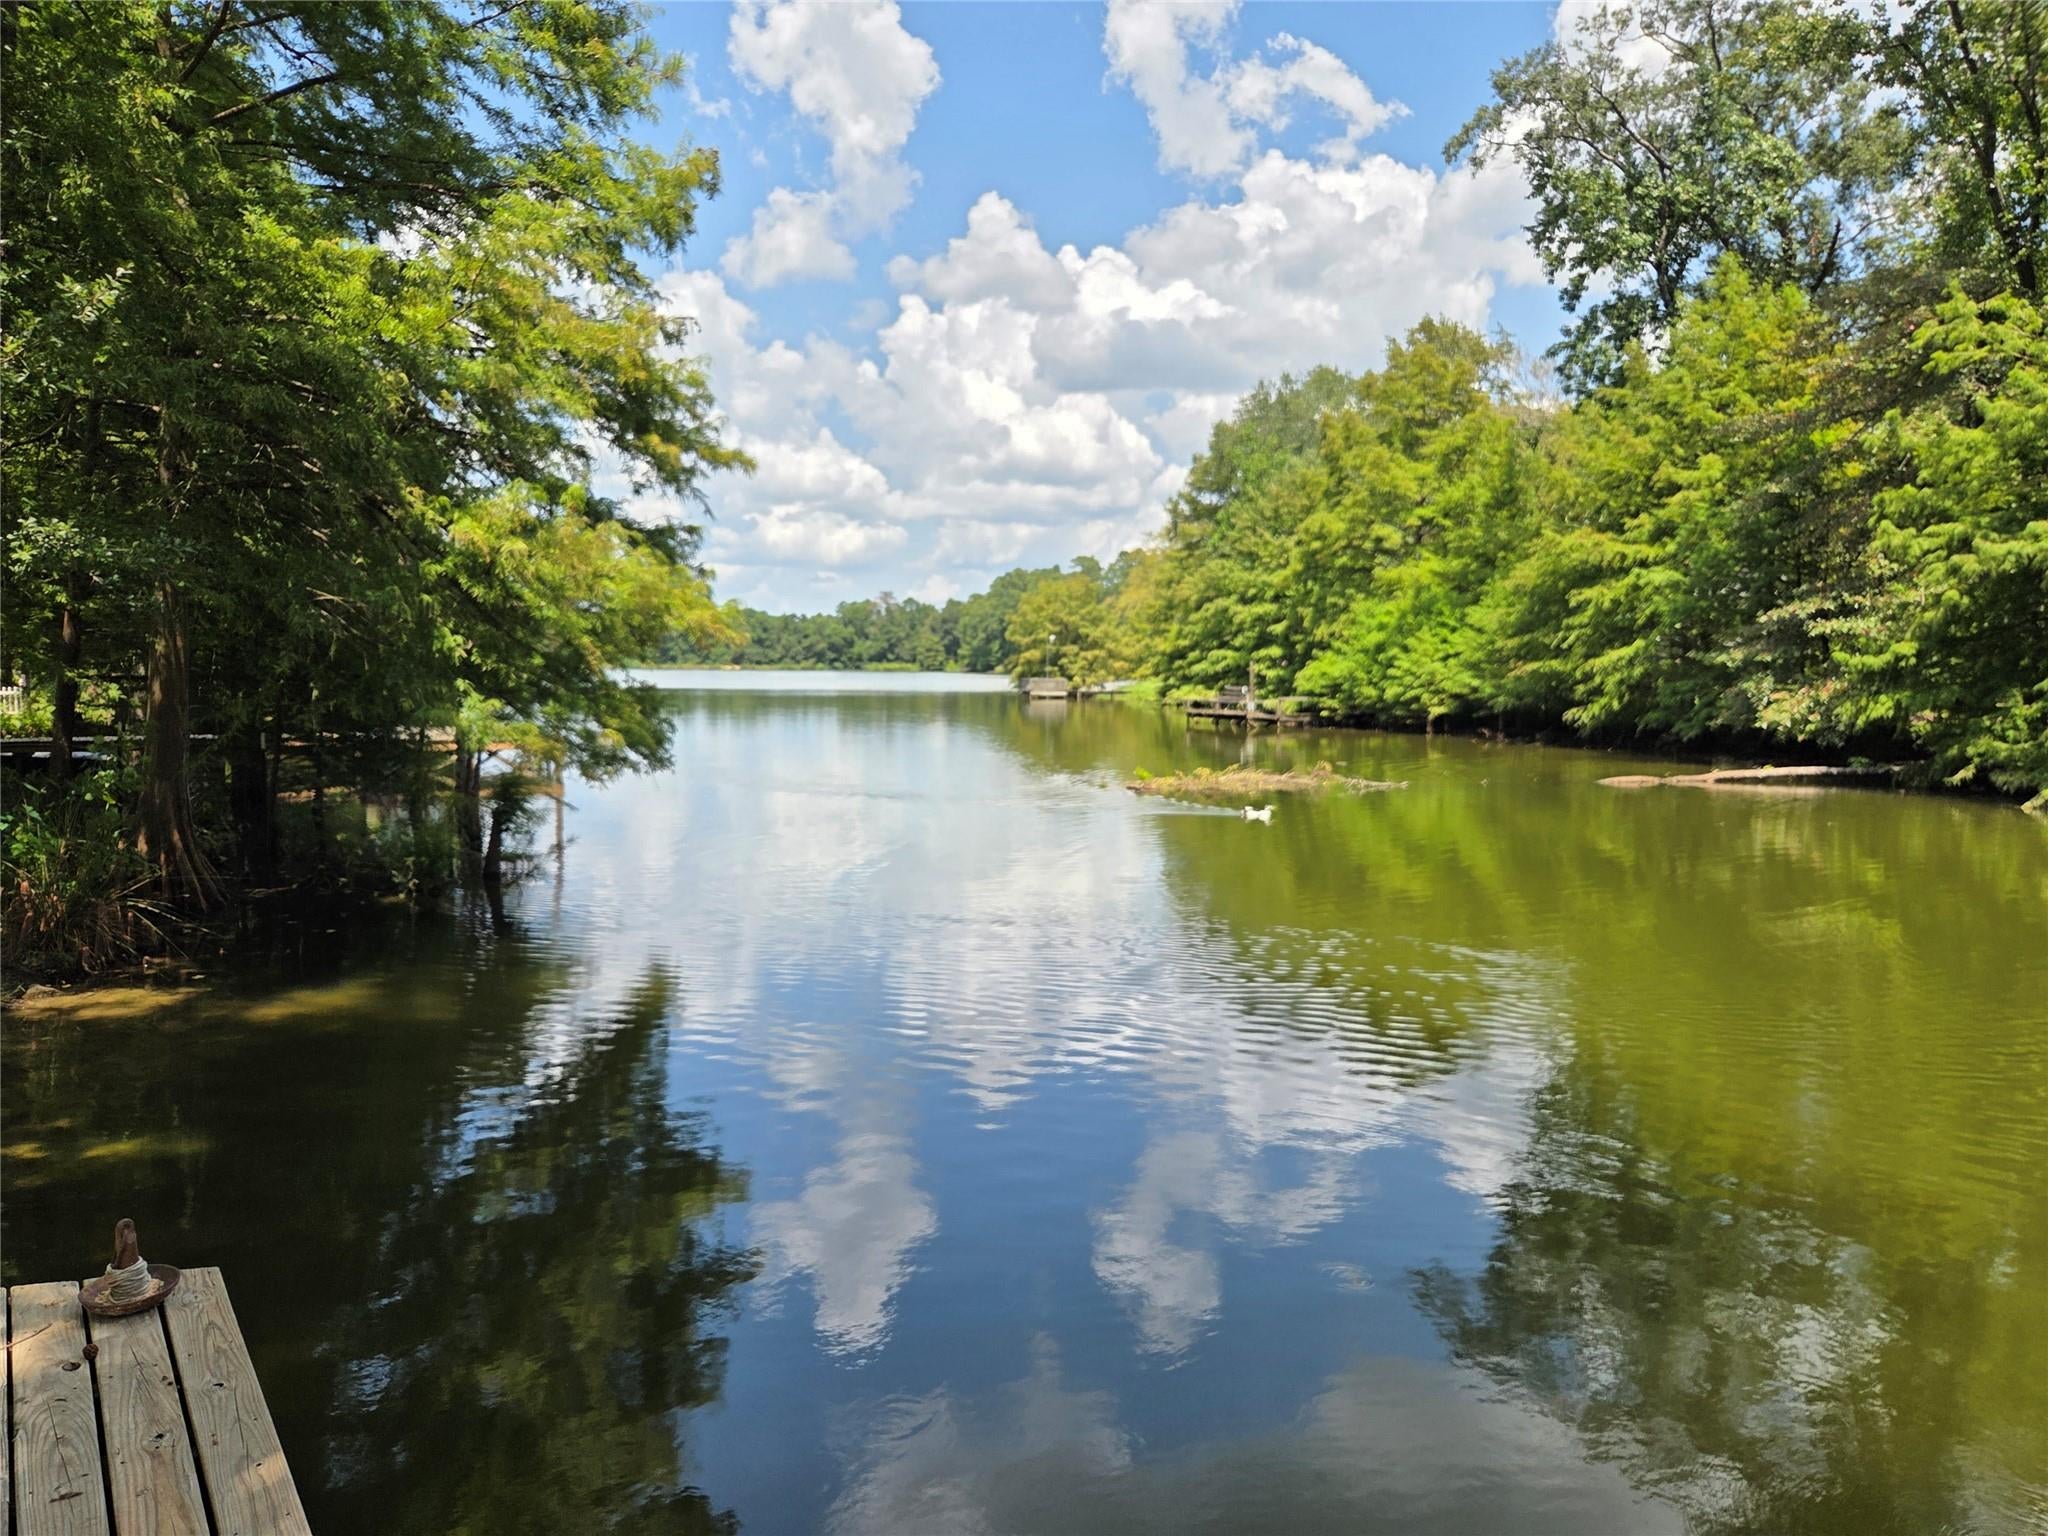
Save
Ask
Tour
Hide
Mortgage Calculator
Monthly Payment (Est.)
Enter an interest rate to see your estimated monthly payment.Calculator powered by Showcase IDX, a Constellation1 Company. Copyright ©2026 Information is deemed reliable but not guaranteed.
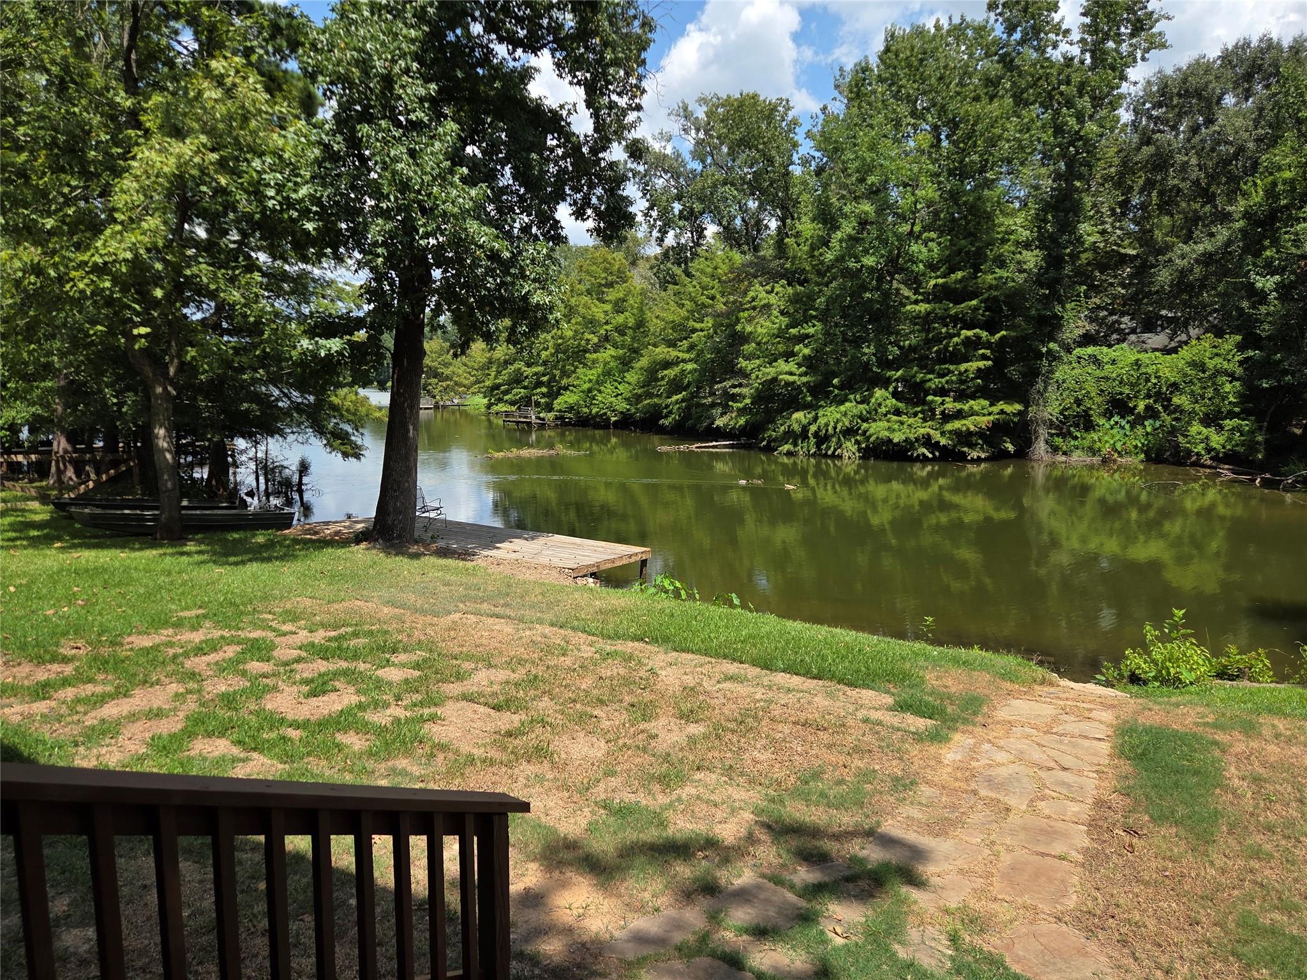
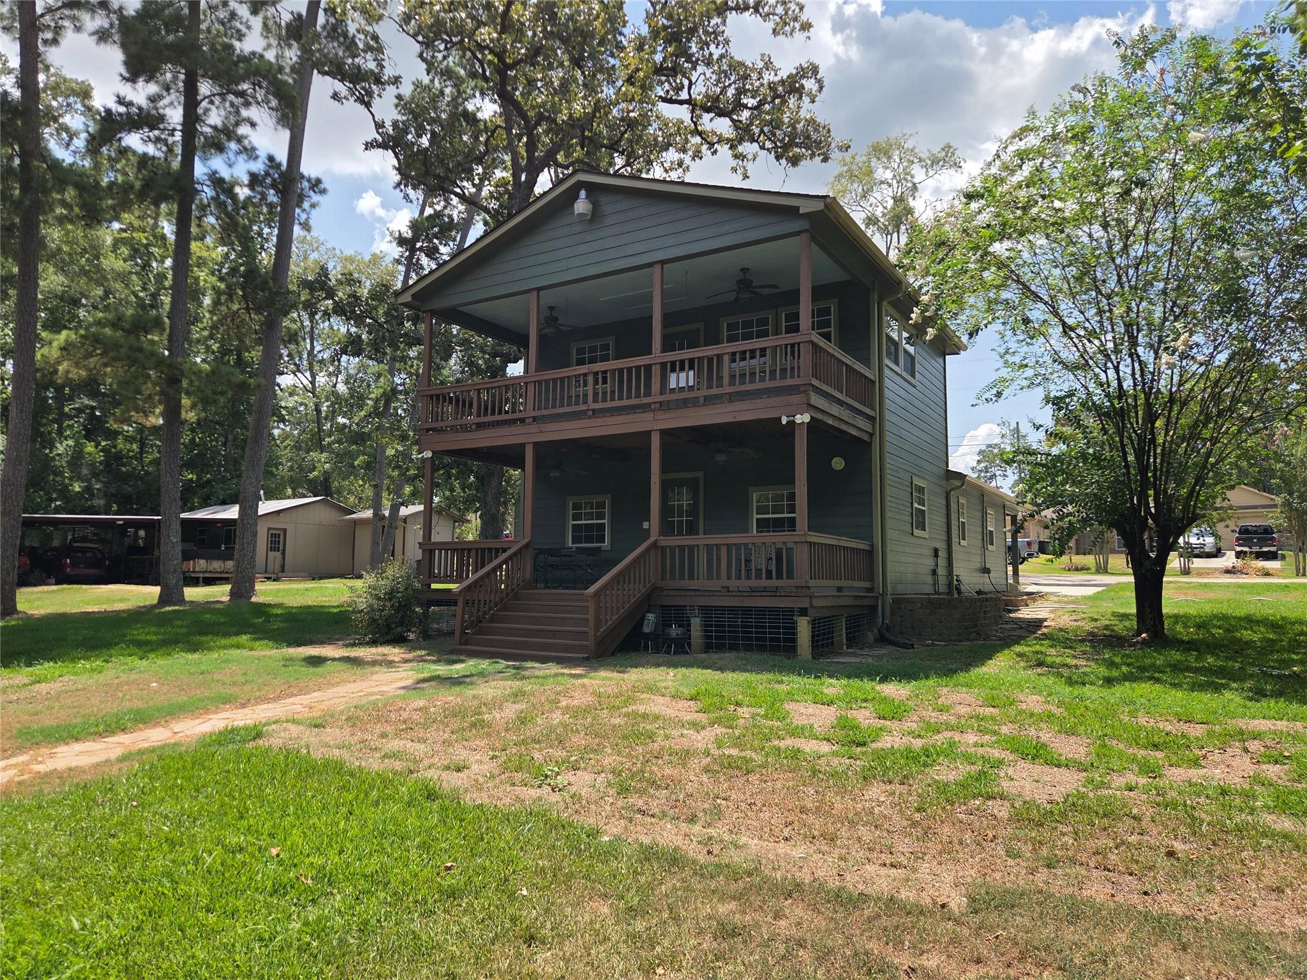
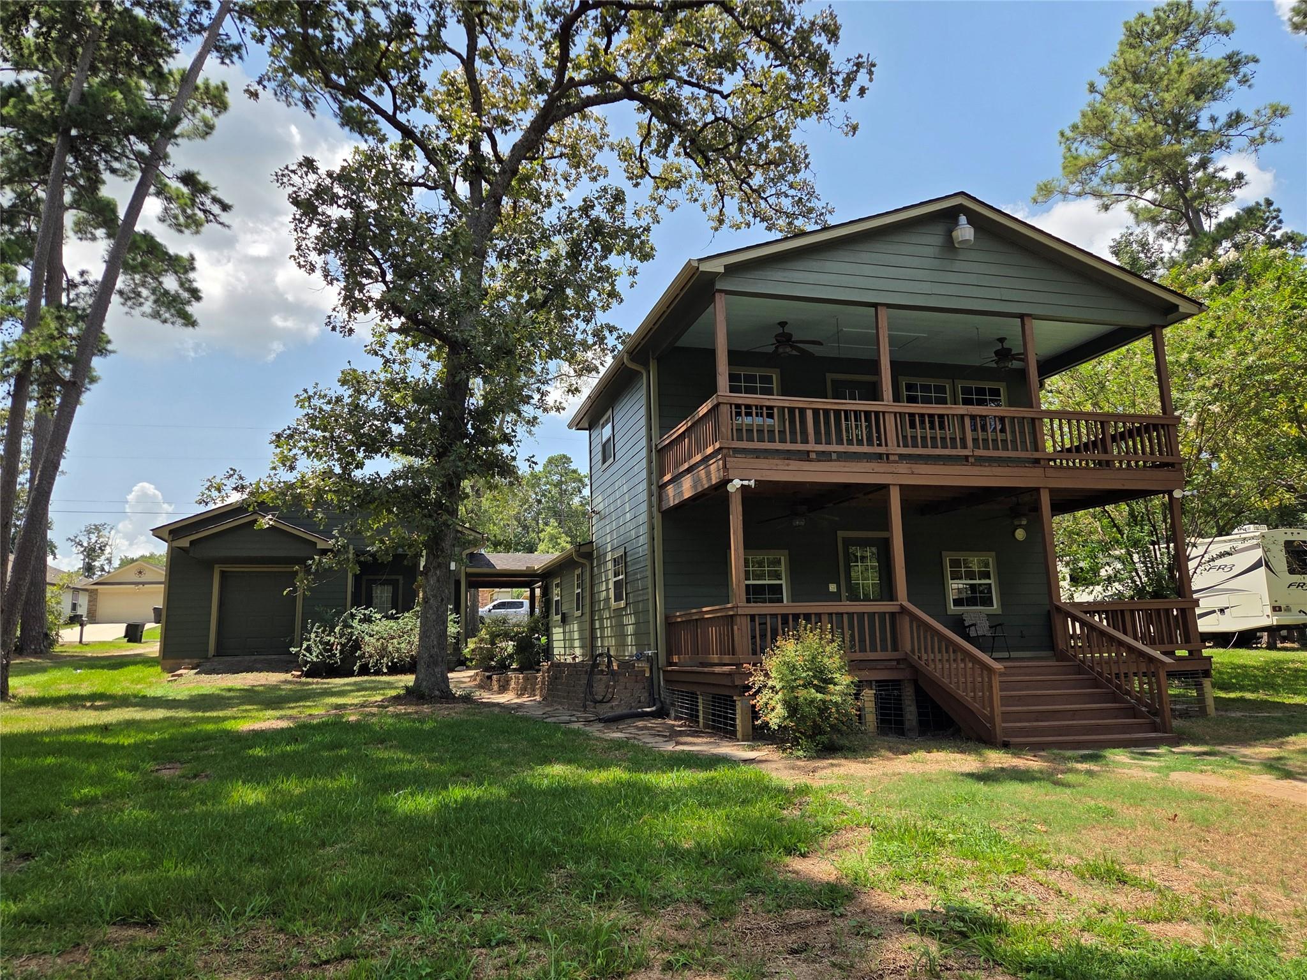
Gorgeus WATERFRONT house on 2.5 lots in Arrowhead Lakes! This home has been updated with fresh paint in and out, exterior decking, fixtures, flooring, landscaping, and a host of other things. Walk out to your private lake and catch fish, watch the ducks, star gaze and relax and have fun! The property has 2.5 lots. There is room for an RV and currently has electrical hookup available. This is a wonderful place for a weekend getaway or full time living. There is a community pool and clubhouse. Come see and make it yours!
Save
Ask
Tour
Hide
Listing Snapshot
Price
$365,000
Days On Site
1 Day
Bedrooms
2
Inside Area (SqFt)
1,584 sqft
Total Baths
2
Full Baths
2
Partial Baths
N/A
Lot Size
0.3977 Acres
Year Built
1978
MLS Number
38557098
Status
Active
Property Tax
$3,985
HOA/Condo/Coop Fees
$20 monthly
Sq Ft Source
N/A
Friends & Family
Recent Activity
| 10 hours ago | Listing updated with changes from the MLS | |
| yesterday | Listing first seen on site |
General Features
Acres
0.3977
Carport
2
Direction Faces
South
Disclosures
Seller's Disclosure
Foundation
Slab
Garage
Yes
Garage Spaces
1
Parking
DetachedBoatRV Access/ParkingWorkshop in GarageDetached Carport
Parking Spaces
3
Property Sub Type
Single Family Residence
Sewer
Aerobic SepticSeptic Tank
SqFt Total
1584
Style
FarmhouseRanch
Water Source
Public
Interior Features
Appliances
Electric OvenElectric RangeFree-Standing RangeOven
Cooling
Ceiling Fan(s)Electric
Flooring
CarpetLaminateVinyl
Heating
Electric
Interior
Master DownstairsSoaking Tub
Laundry Features
Electric Dryer HookupWasher Hookup
Bathroom
Dimensions - 6x6Level - SecondArea - 36
Bedroom
Dimensions - 12x11Level - SecondArea - 132
Breakfast
Dimensions - 12x12Level - FirstArea - 144
Game Room
Dimensions - 14x9Level - SecondArea - 126
Kitchen
Dimensions - 12x27Level - FirstArea - 324
Living Room
Dimensions - 16x16Level - FirstArea - 256
Master Bathroom
Dimensions - 8x8Level - FirstArea - 64
Master Bedroom
Dimensions - 12x13Level - FirstArea - 156
Save
Ask
Tour
Hide
Exterior Features
Construction Details
Cement SidingWood Siding
Exterior
BalconyDock
Fencing
None
Frontage
WaterfrontLakefront
Lot Features
Back YardWaterfront
Other Structures
Workshop
Patio And Porch
CoveredPorchPatio
Roof
Composition
View
Lake
Waterfront
Yes
Waterfront Features
Lake FrontWaterfront
Waterview
Lake
Community Features
Association Amenities
ClubhouseParty RoomPlaygroundPoolRecreation Facilities
Association Fee
$240.0
Association Fee Frequency
Annually
Community Features
Clubhouse
MLS Area
19
School District
56 - Willis
Financing Terms Available
CashConventionalFHAUSDA LoanVA Loan
Roads
Asphalt
Schools
School District
56 - Willis
Elementary School
Parmley Elementary School
Middle School
Lynn Lucas Middle School
High School
Willis High School
Listing courtesy of MHW Brokerage Services LLC [email protected]
IDX information is provided exclusively for consumers’ personal, non-commercial use. It may not be used for any purpose other than to identify prospective properties consumers may be interested in purchasing. This data is deemed reliable but is not guaranteed accurate by the MLS.
Data provided by HAR.com © 2026. All information provided should be independently verified.
IDX information is provided exclusively for consumers’ personal, non-commercial use. It may not be used for any purpose other than to identify prospective properties consumers may be interested in purchasing. This data is deemed reliable but is not guaranteed accurate by the MLS.
Data provided by HAR.com © 2026. All information provided should be independently verified.
Neighborhood & Commute
Source: Walkscore
Save
Ask
Tour
Hide
Did you know? You can invite friends and family to your search. They can join your search, rate and discuss listings with you.