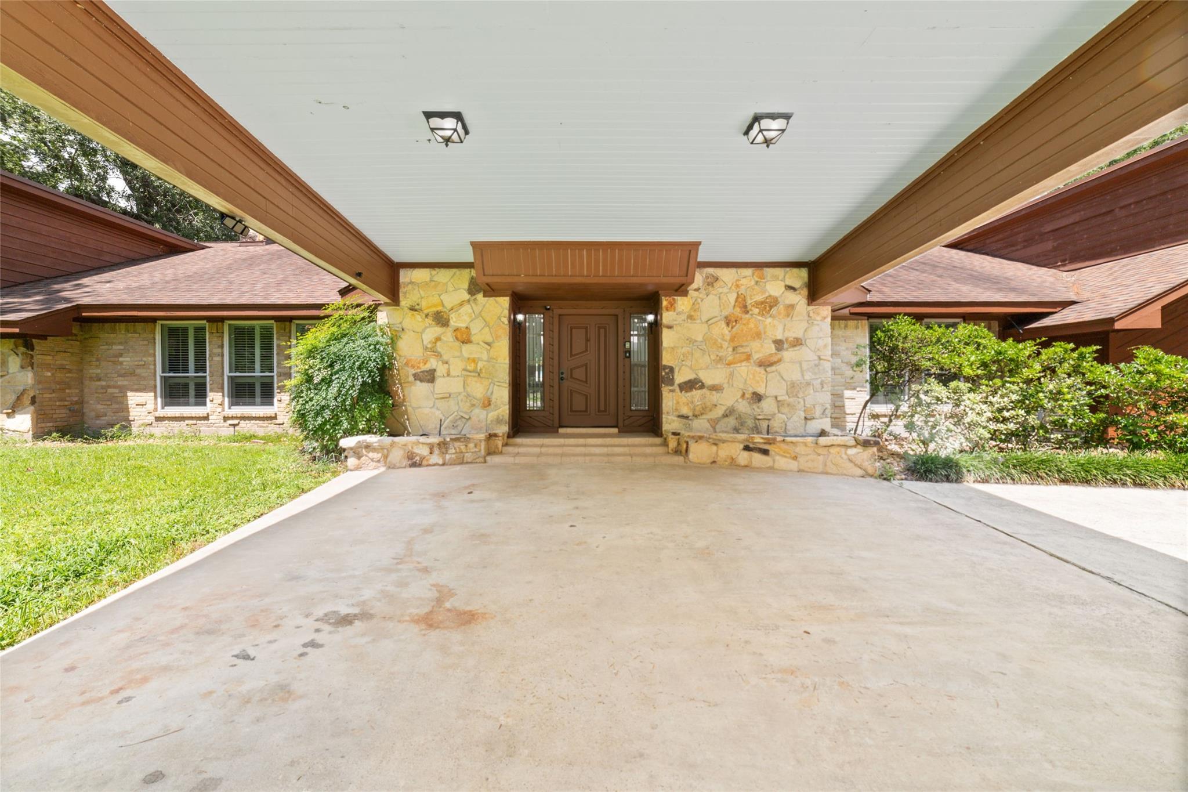
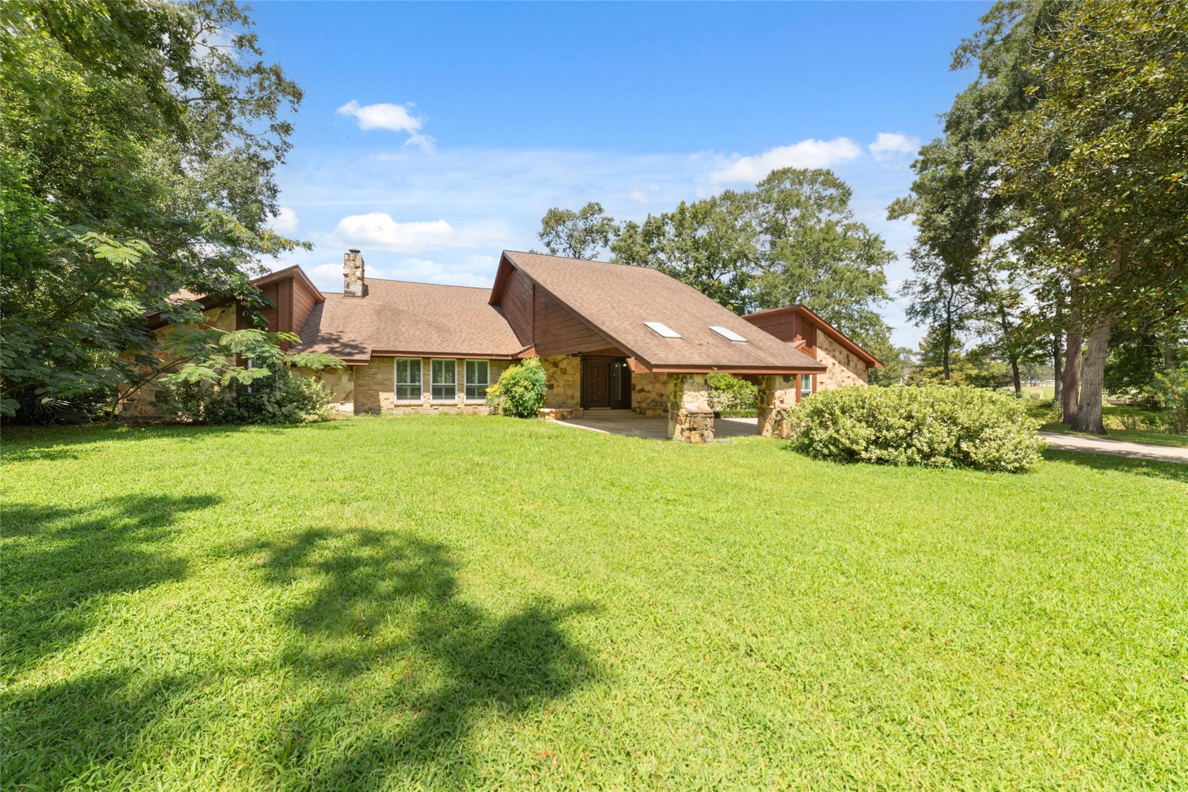
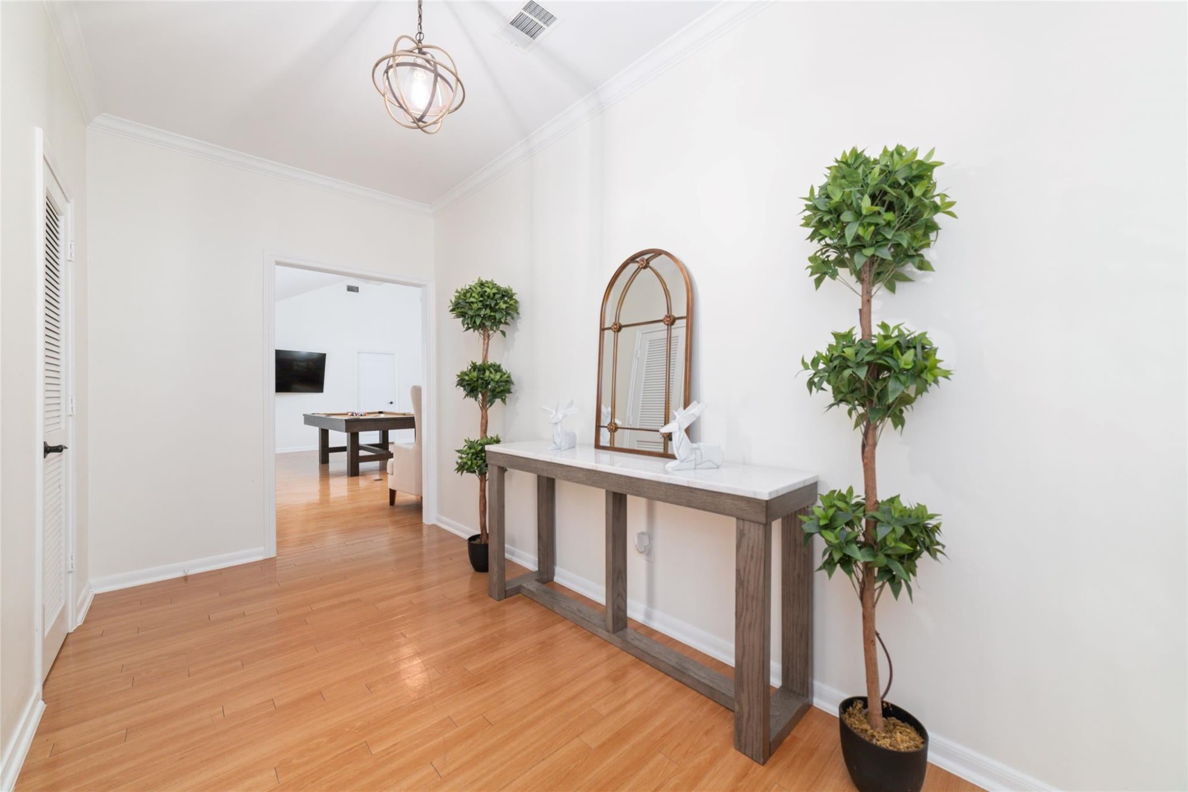
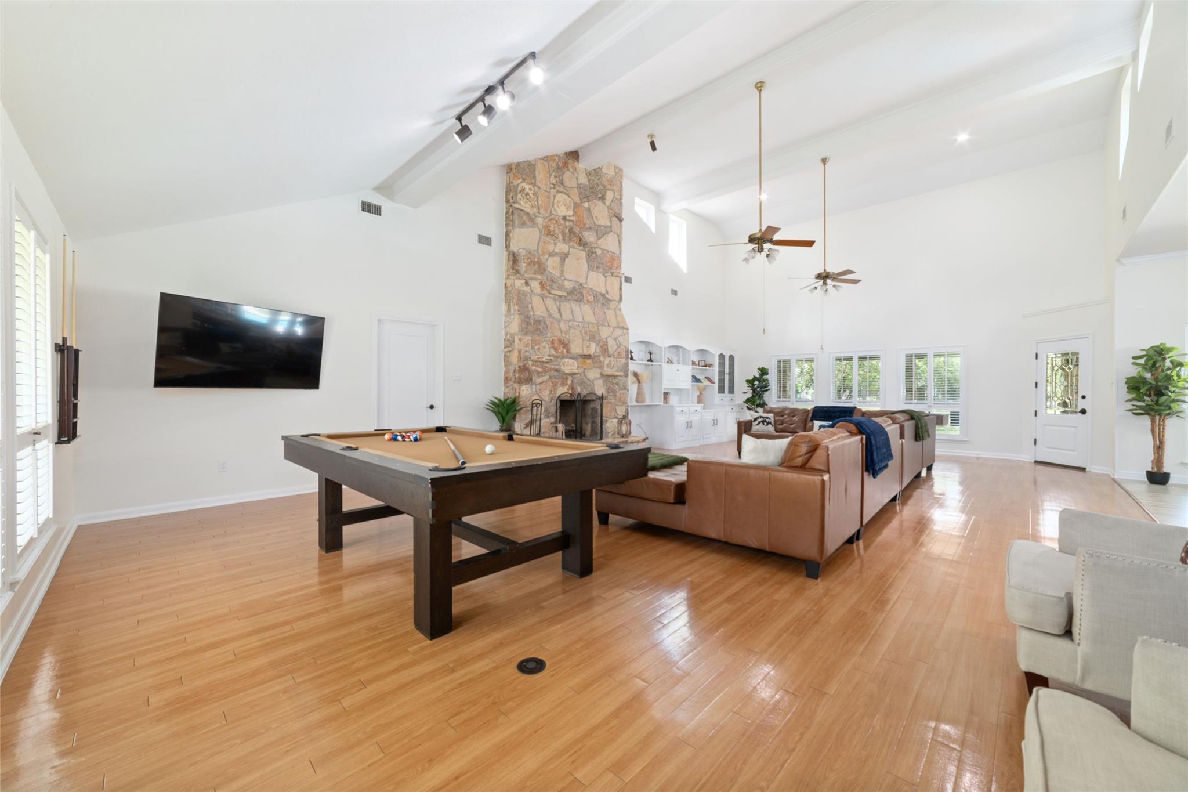
Modern design meets natural beauty in this stunning home on a double lot just under an acre with breathtaking golf course, pond, and clubhouse views. Enjoy panoramic outdoor living from the spacious wraparound covered patio overlooking the private pool. Inside, soaring ceilings and an open floorplan highlight the great room with a floor-to-ceiling stone fireplace and custom built-ins that extend into the dining area for added style and storage. The island kitchen is thoughtfully designed with a breakfast bar, built-in paneled refrigerator, and stainless steel wine cooler. The luxurious primary suite offers a fireplace, vanity, seating area, patio access, dual closets, and a spa-like ensuite bath. Secondary bedrooms share a Jack & Jill bath, while the home office features built-in desk and shelving. Completing the property is an oversized 3-car garage. This home has never flooded.
Listing Snapshot
Inside Area (SqFt)
3,893 sqft
HOA/Condo/Coop Fees
$90.33 monthly
Recent Activity
| 6 hours ago | | Listing updated with changes from the MLS® |
| 6 hours ago | | Listing first seen on site |
General Features
Disclosures
MudSeller's Disclosure
Green Energy Efficient
ThermostatHVAC
Parking
AttachedOversized
Property Sub Type
Single Family Residence
Interior Features
Appliances
DisposalWine RefrigeratorElectric OvenMicrowaveElectric CooktopDishwasherOvenCooktop
Cooling
Ceiling Fan(s)Electric
Fireplace Features
Wood Burning
Interior
High CeilingsWalk-In Closet(s)Breakfast BarPantryEntrance FoyerMaster DownstairsVaulted Ceiling(s)Kitchen IslandDouble VanitySmart Thermostat
Laundry Features
Electric Dryer HookupWasher Hookup
Window Features
Window CoveringsLow Emissivity Windows
Bathroom
Dimensions - 12x10Level - FirstArea - 120
Bedroom
Dimensions - 16x14Level - FirstArea - 224
Dining Room
Dimensions - 14x14Level - FirstArea - 196
Kitchen
Dimensions - 16x14Level - FirstArea - 224
Living Room
Dimensions - 24x20Level - FirstArea - 480
Master Bathroom
Dimensions - 16x12Level - FirstArea - 192
Master Bedroom
Dimensions - 27x20Level - FirstArea - 540
Exterior Features
Construction Details
StoneWood Siding
Lot Features
Back YardCul-De-SacSubdivided
Patio And Porch
CoveredPatio
Pool Features
GuniteIn Ground
Windows/Doors
Window CoveringsLow Emissivity Windows
Community Features
Association Amenities
Basketball CourtClubhouseGolf CourseJogging PathParkPoolTennis Court(s)Trail(s)Recreation Facilities
Association Fee Frequency
Quarterly
Community Features
ClubhouseGolf
School District
11 - Conroe
Financing Terms Available
CashConventionalFHAUSDA LoanVA Loan
Schools
School District11 - Conroe
Elementary SchoolWilkinson Elementary School
Middle SchoolStockton Junior High School
High SchoolConroe High School
Listing courtesy of Vin Realty LLC
[email protected]
IDX information is provided exclusively for consumers’ personal, non-commercial use. It may not be used for any purpose other than to identify prospective properties consumers may be interested in purchasing. This data is deemed reliable but is not guaranteed accurate by the MLS.
Data provided by HAR.com © 2026. All information provided should be independently verified.
Source: Walkscore



Did you know? You can invite friends and family to your search. They can join your search, rate and discuss listings with you.