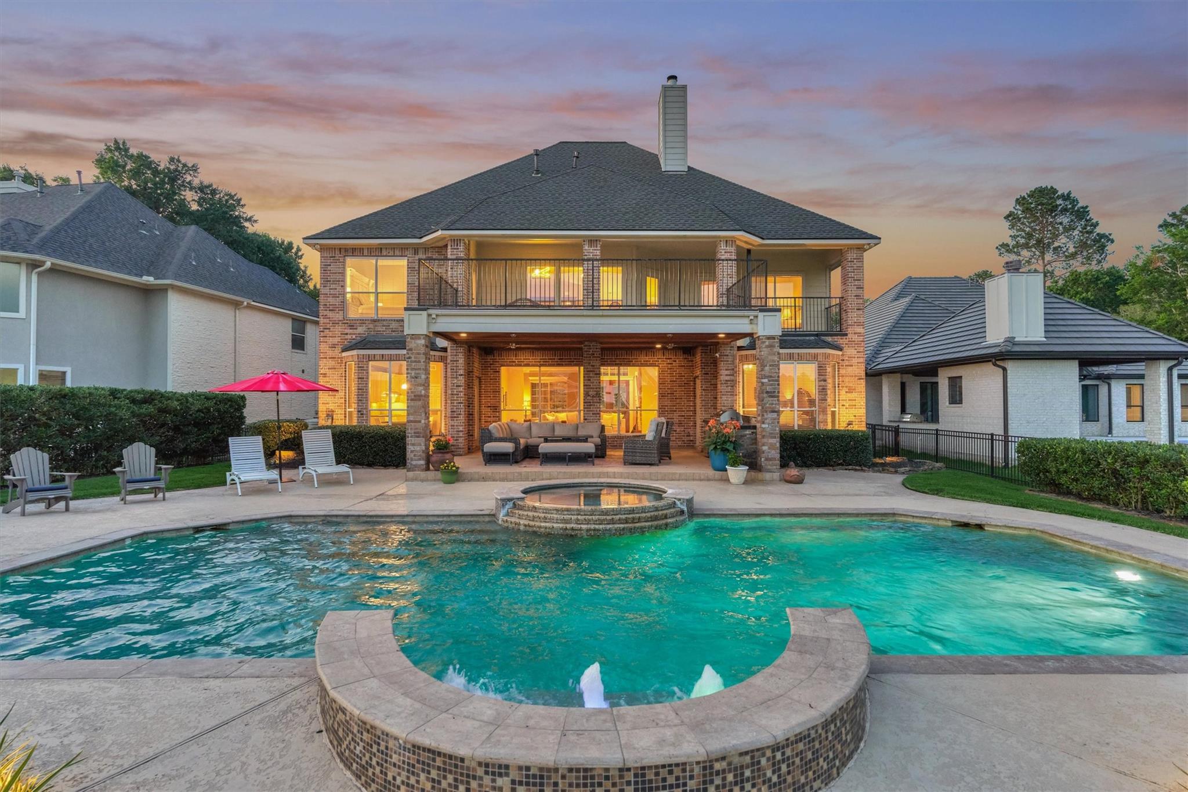
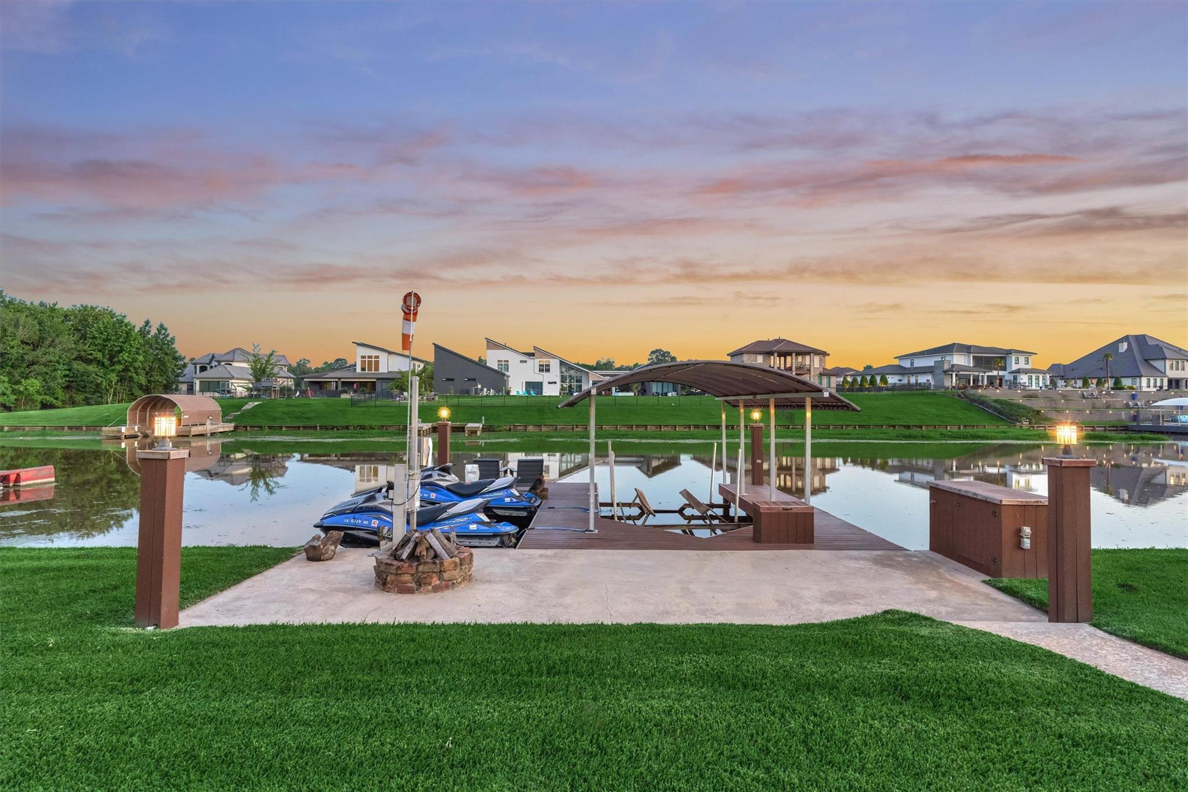
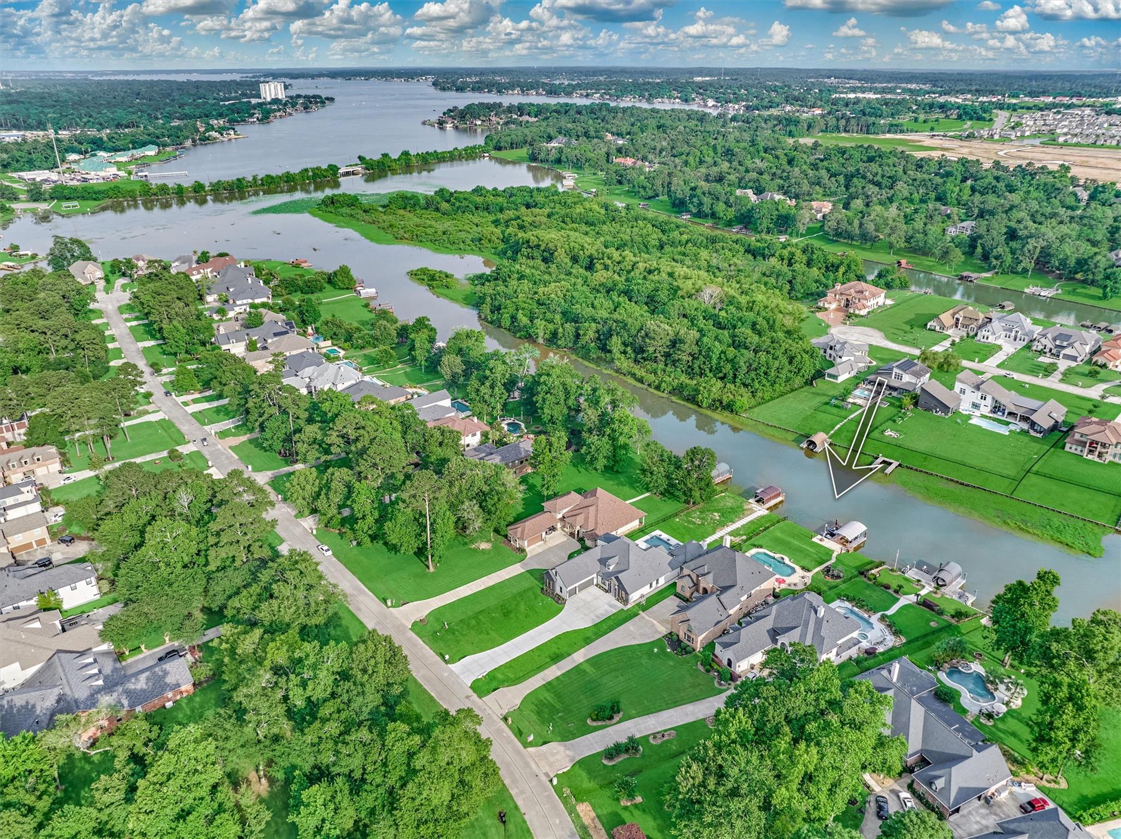
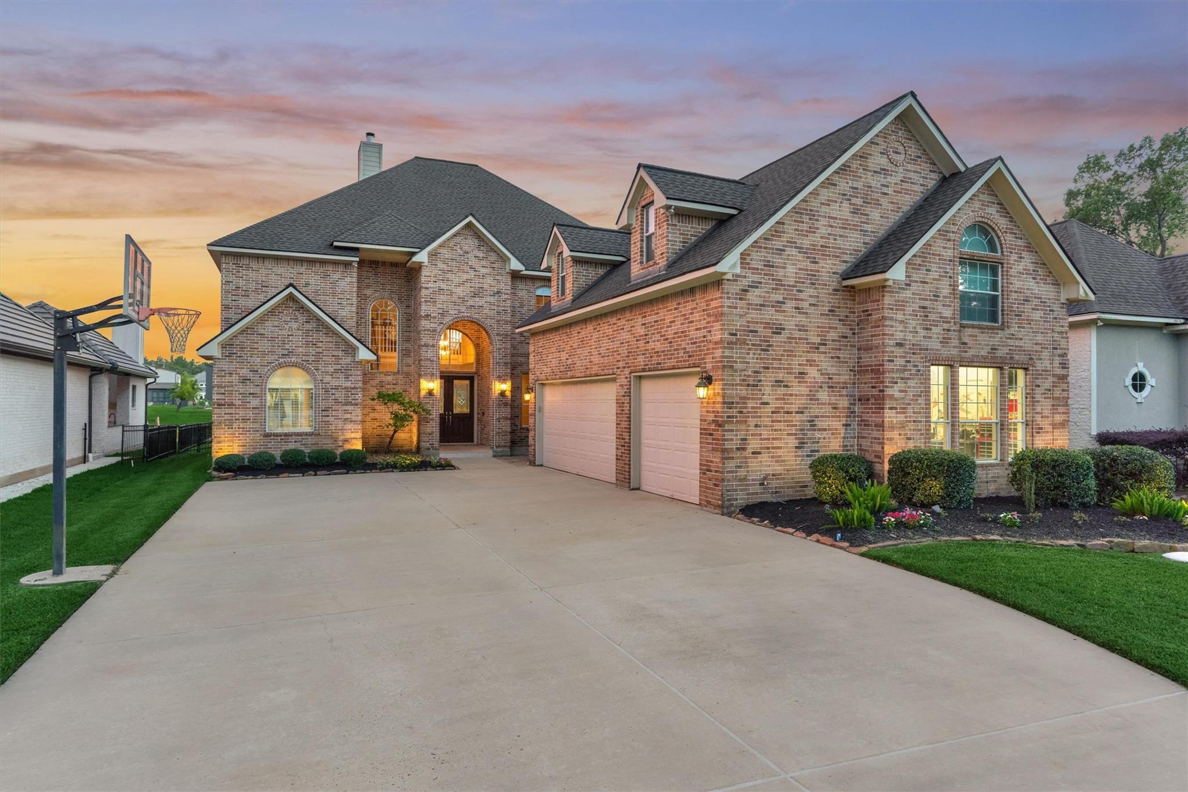
Experience Lake Conroe waterfront living with premium upgrades, exceptional outdoor spaces, and one-of-a-kind amenities! A hidden “speakeasy,” accessed through a custom bookcase in the home office, features a full bar and private theater room. The renovated boat dock offers composite decking, covered slip, remote-controlled boat lift, and dual jet ski lifts. Outdoors, enjoy an automated heated saltwater pool and spa, outdoor kitchen, fire pit, and professional nightscape lighting. The kitchen features a Thermador gas cooktop and Bosch dishwasher, while 6.1 surround sound extends to the back porch and upper balcony. Additional features include smart thermostats, security system, lake-fed irrigation, extensive attic storage, and a fully insulated garage with shop lighting and 220V outlets. Updates include roof (2021), two water heaters (2022), fence (2025), and renovated upper balcony (2026). Montgomery ISD!
Listing Snapshot
Inside Area (SqFt)
4,752 sqft
HOA/Condo/Coop Fees
$133.33 monthly
Recent Activity
| a week ago | | Listing updated with changes from the MLS® |
| a week ago | | Listing first seen on site |
General Features
Disclosures
ExclusionsSeller's Disclosure
Parking
AttachedOversizedGarage Door Opener
Property Sub Type
Single Family Residence
Sewer
Aerobic SepticSeptic Tank
Interior Features
Appliances
DisposalWine RefrigeratorElectric OvenOvenMicrowaveGas CooktopDishwasher
Cooling
Ceiling Fan(s)Electric
Fireplace Features
Gas Log
Interior
Wired for SoundWalk-In Closet(s)Breakfast BarKitchen IslandPantryMaster DownstairsDouble VanitySoaking Tub
Laundry Features
Washer Hookup
Bedroom
Dimensions - 13 x 14Level - SecondArea - 182
Breakfast
Dimensions - 13 x 11Level - FirstArea - 143
Dining Room
Dimensions - 13 x 14Level - FirstArea - 182
Family Room
Dimensions - 21 x 19Level - FirstArea - 399
Game Room
Dimensions - 22 x 19Level - SecondArea - 418
Kitchen
Dimensions - 13 x 14Level - FirstArea - 182
Master Bedroom
Dimensions - 14 x 25Level - FirstArea - 350
Media Room
Dimensions - 21 x 38Level - SecondArea - 798
Utility Room
Dimensions - 10 x 13Level - FirstArea - 130
Exterior Features
Construction Details
Brick
Exterior
Outdoor KitchenBoat Slip
Frontage
WaterfrontLakefront
Lot Features
SubdividedWaterfront
Pool Features
GuniteHeatedIn GroundSalt Water
Waterfront Features
Canal FrontLake FrontPondWaterfront
Community Features
Association Amenities
Basketball CourtJogging PathParkPicnic AreaSport CourtTennis Court(s)Recreation Facilities
Association Fee Frequency
Annually
Community Features
Tennis Court(s)
School District
37 - Montgomery
Financing Terms Available
CashConventionalVA Loan
Schools
School District37 - Montgomery
Elementary SchoolMadeley Ranch Elementary School
Middle SchoolMontgomery Junior High School
High SchoolMontgomery High School
Listing courtesy of The McKellar Group
[email protected]
IDX information is provided exclusively for consumers’ personal, non-commercial use. It may not be used for any purpose other than to identify prospective properties consumers may be interested in purchasing. This data is deemed reliable but is not guaranteed accurate by the MLS.
Data provided by HAR.com © 2026. All information provided should be independently verified.
Source: Walkscore



Did you know? You can invite friends and family to your search. They can join your search, rate and discuss listings with you.