Save
Ask
Tour
Hide
Share
$2,975,000
7 Days On Site

5132 Mount Zion Road
New Waverly, TX 77358

For Sale|Single Family Residence|Active
3
Beds
5
Total Baths
4
Full Baths
1
Partial Bath
3,100
SqFt
$960
/SqFt
2019
Built
County:
Montgomery
Call Now: 713.252.3188
Is this the listing for you? We can help make it yours.
713.252.3188
5132 Mount Zion Road5132 Mount Zion Road5132 Mount Zion Road5132 Mount Zion Road
Save
Ask
Tour
Hide
Share

Mortgage Calculator

Monthly Payment (Est.)

Enter an interest rate to see your estimated monthly payment.
Calculator powered by Showcase IDX, a Constellation1 Company. Copyright ©2026 Information is deemed reliable but not guaranteed.

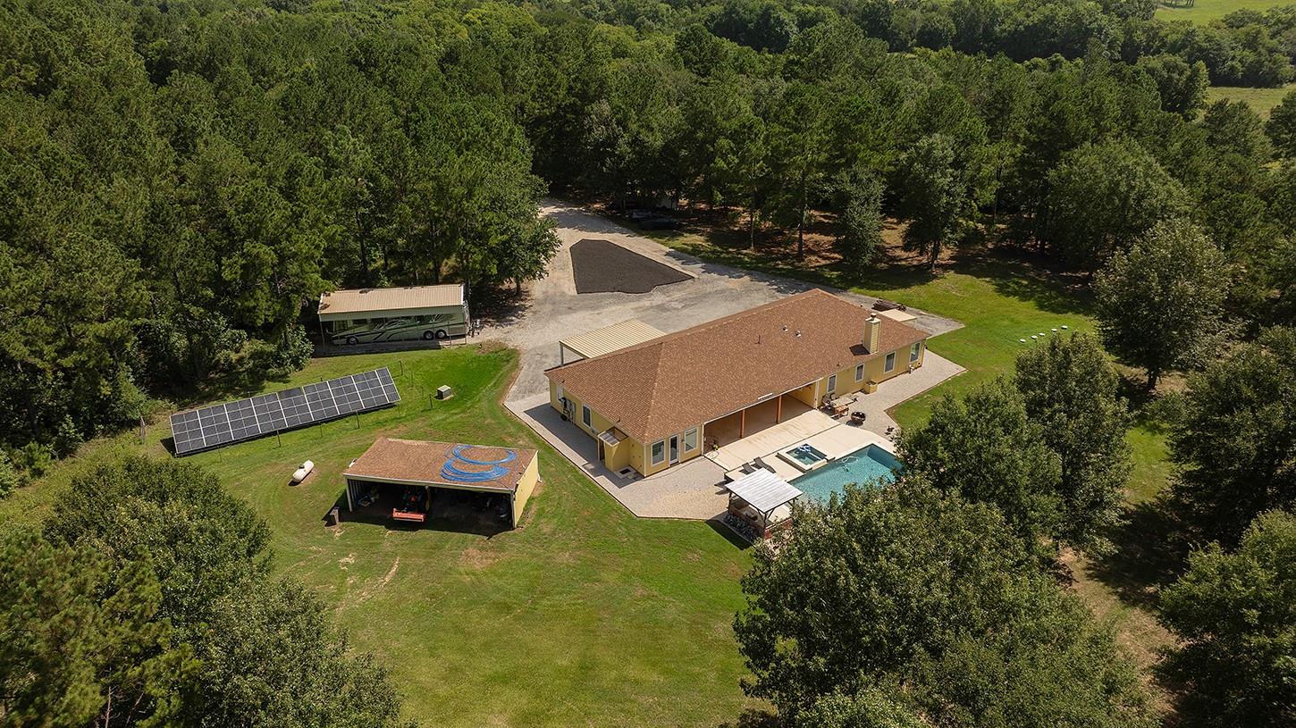
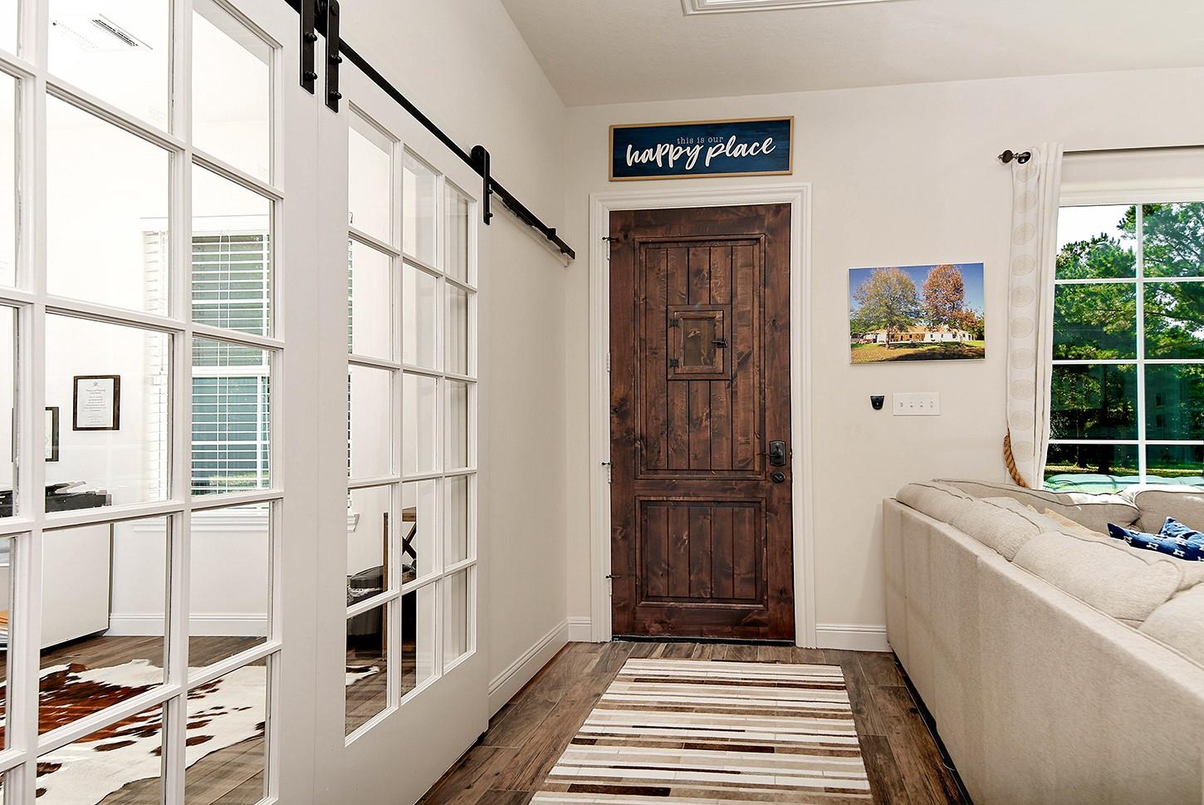
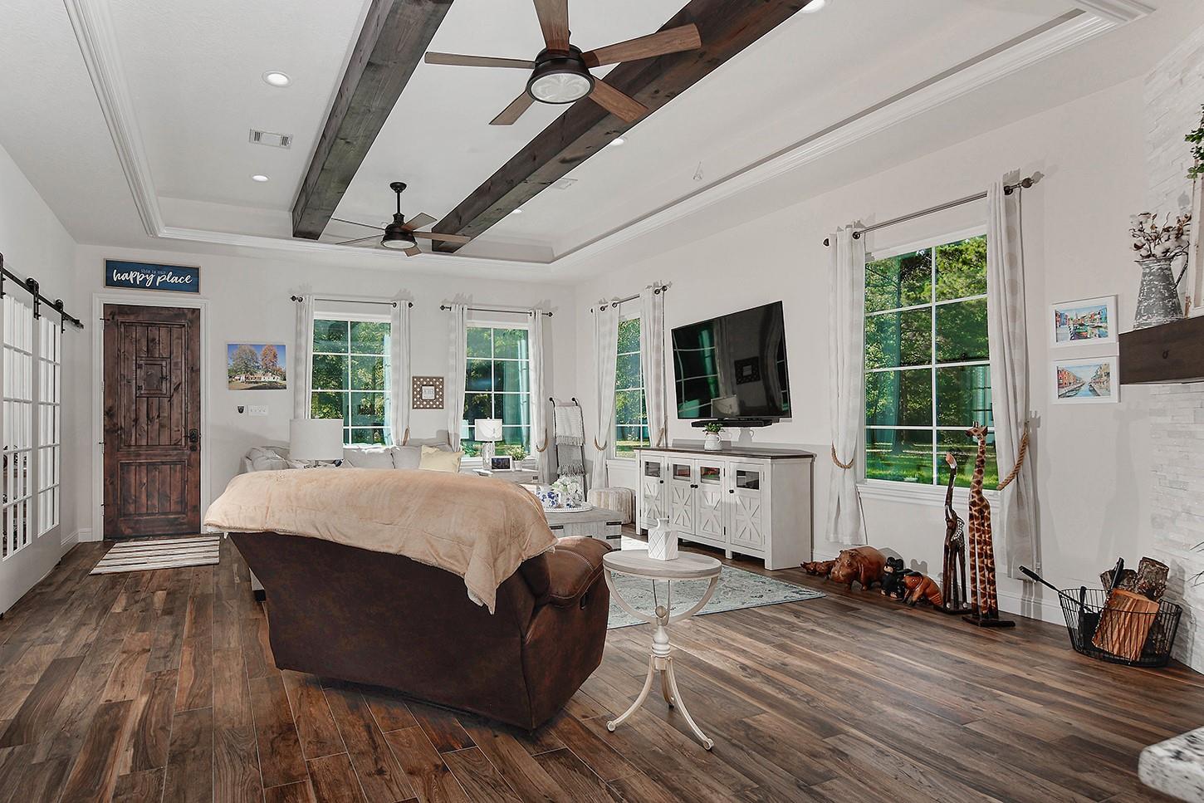
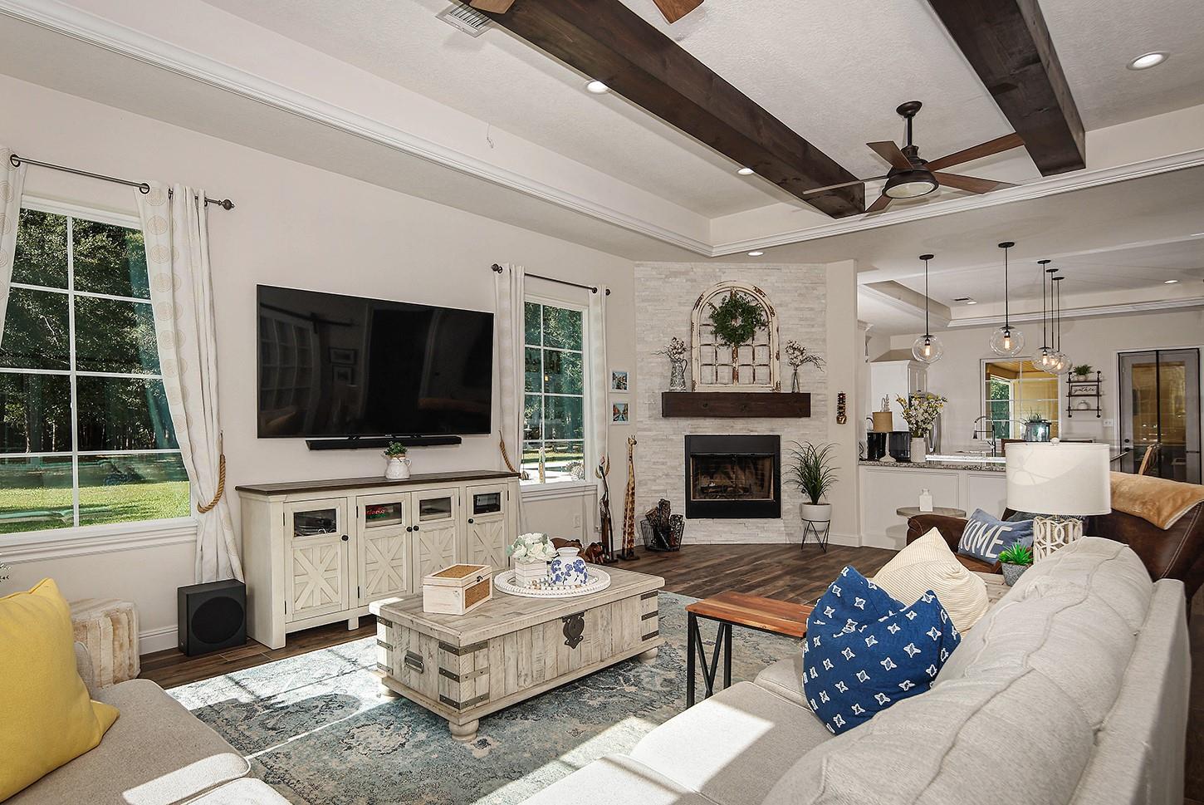
Discover a private luxury retreat on 44.5 Unrestricted acres in Montgomery County, just minutes from Willis & The Woodlands. Tucked behind a ~1,000 ft driveway and hidden from the road, this custom-built estate offers unmatched seclusion with 7 cleared acres and 37 wooded acres featuring trails & a stocked pond. Built in 2019, the home showcases tile flooring throughout, granite/quartz countertops, and three ensuite bedrooms plus a flexible office. The Kitchen offers a large island, gas cooktop & plenty of cabinet space. Designed for comfort and efficiency w/spray foam insulation, solar array, whole-home generator, and advanced water filtration. The resort-style outdoor space features a heated/chilled pool w/beach entry, waterfall, spa, swim jets & huge patio. Additional highlights include RV/boat storage, epoxy-floor garage, equipment shed & AG exemption for extremely low taxes! Fully fenced & not in a flood zone—refined country living at its finest! Schedule your private tour today!

Save
Ask
Tour
Hide
Share
Listing Snapshot
Price 
$2,975,000
Days On Site 
7 Days
Bedrooms 
3
Inside Area (SqFt) 
3,100 sqft
Total Baths 
5
Full Baths 
4
Partial Baths 
1
Lot Size 
44.5 Acres
Year Built 
2019
MLS Number 
39641923
Status 
Active
Property Tax 
$5,389
HOA/Condo/Coop Fees 
N/A
Sq Ft Source 
N/A
Friends & Family
Recent Activity
9 hours agoListing updated with changes from the MLS
a week agoListing first seen on site
General Features
Acres 
44.5
Attached Garage 
Yes
Carport 
2
Disclosures 
ExclusionsOther DisclosuresSeller's Disclosure
Foundation 
Slab
Garage 
Yes
Garage Spaces 
3
Green Energy Efficient 
ThermostatLightingHVACExposure/ShadeAppliances
Parking 
AttachedOversizedAdditional ParkingGarage Door OpenerBoatRV Access/ParkingDetachedElectric GateGated
Parking Spaces 
5
Property Sub Type 
Single Family Residence
Sewer 
Aerobic SepticSeptic Tank
SqFt Total 
3100
Style 
Traditional
Water Source 
Well
Interior Features
Appliances 
ENERGY STAR Qualified AppliancesWater SoftenerElectric OvenMicrowaveGas CooktopDishwasherRefrigerator
Cooling 
Ceiling Fan(s)Electric
Fireplace 
Yes
Fireplace Features 
OutsideGas
Fireplaces 
1
Flooring 
Tile
Heating 
ElectricSolar
Interior 
Walk-In Closet(s)Breakfast BarKitchen IslandPantryMaster DownstairsGranite CountersDouble VanitySoaking TubSmart Thermostat
Laundry Features 
Electric Dryer HookupGas Dryer HookupWasher Hookup
Spa 
Yes
Window Features 
Window CoveringsLow Emissivity Windows
Bedroom 
Dimensions - 23 x 18Level - FirstArea - 414
Exterior Porch/Balcony 
Dimensions - 42 x 16Level - FirstArea - 672
Home Office/Study 
Dimensions - 14 x 12Level - FirstArea - 168
Kitchen 
Dimensions - 21 x 20Level - FirstArea - 420
Living Room 
Dimensions - 25 x 20Level - FirstArea - 500
Master Bathroom 
Dimensions - 18 x 13Level - FirstArea - 234
Master Bedroom 
Dimensions - 19 x 18Level - FirstArea - 342
Utility Room 
Dimensions - 16 x 8Level - FirstArea - 128
Save
Ask
Tour
Hide
Share
Exterior Features
Construction Details 
Spray Foam InsulationCement SidingOther
Fencing 
Full
Lot Features 
Back YardOtherWooded
Other Structures 
Shed(s)
Patio And Porch 
CoveredPatio
Pool Features 
HeatedIn Ground
Private Pool 
Yes
Roof 
Composition
Spa 
Yes
View 
Water
Waterfront Features 
Pond
Waterview 
Water
Windows/Doors 
Window CoveringsLow Emissivity Windows
Community Features
MLS Area 
19
School District 
56 - Willis
Financing Terms Available 
CashConventional
Roads 
ConcreteGravel
Horse Allowed 
Yes
Schools
School District
56 - Willis
Elementary School
Parmley Elementary School
Middle School
Lynn Lucas Middle School
High School
Willis High School
Listing courtesy of eXp Realty LLC [email protected]

IDX information is provided exclusively for consumers’ personal, non-commercial use. It may not be used for any purpose other than to identify prospective properties consumers may be interested in purchasing. This data is deemed reliable but is not guaranteed accurate by the MLS.

Data provided by HAR.com © 2026. All information provided should be independently verified.

Neighborhood & Commute
Source: Walkscore
Save
Ask
Tour
Hide
Share