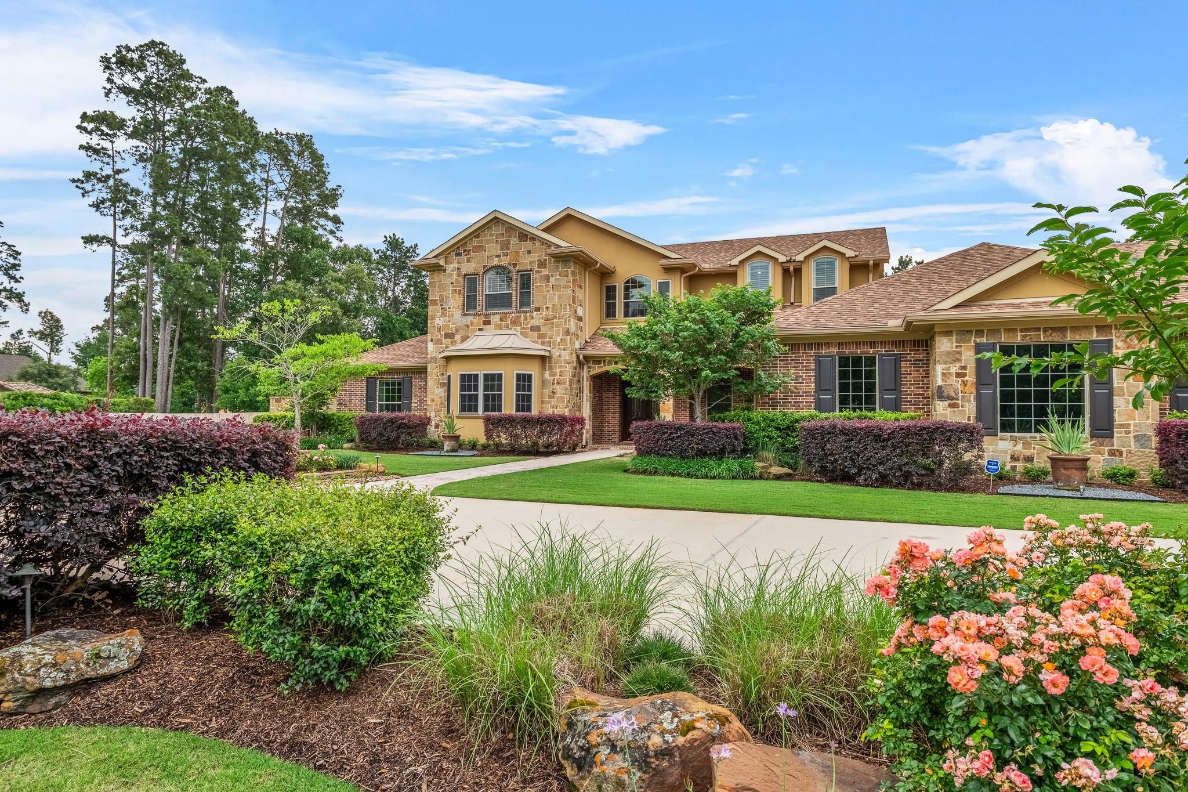
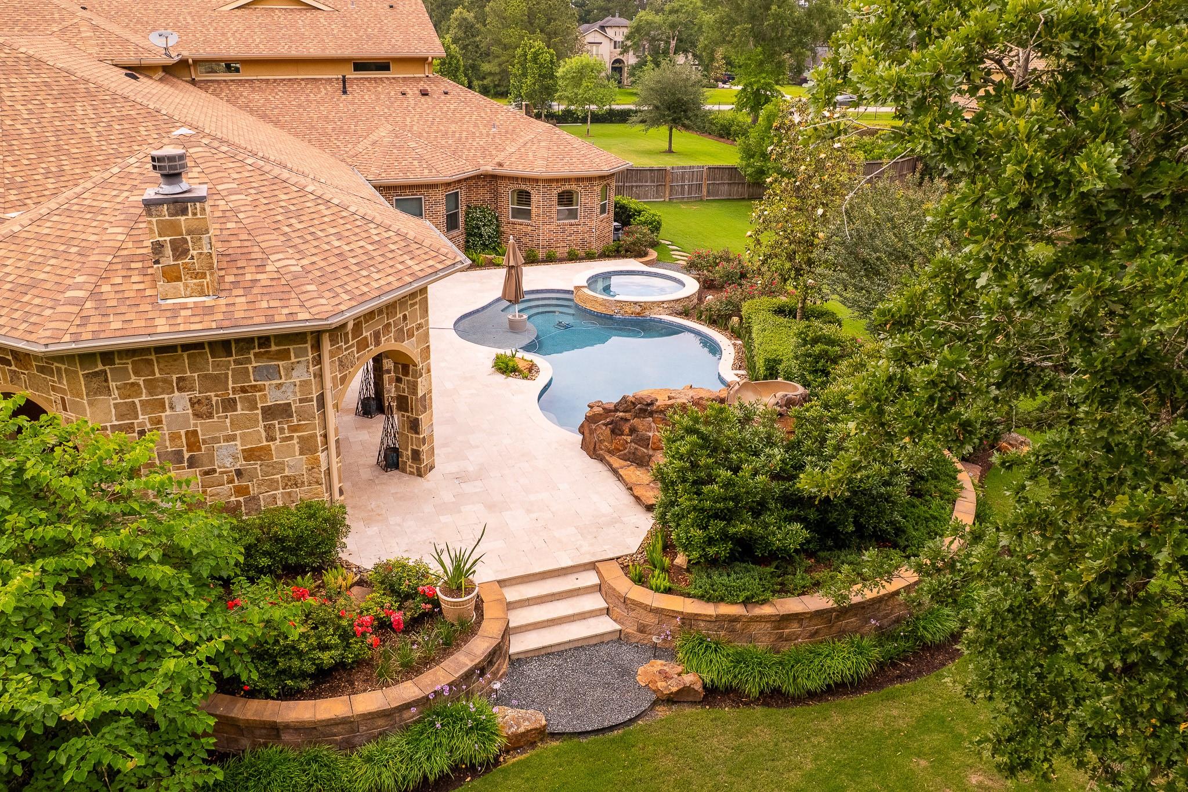
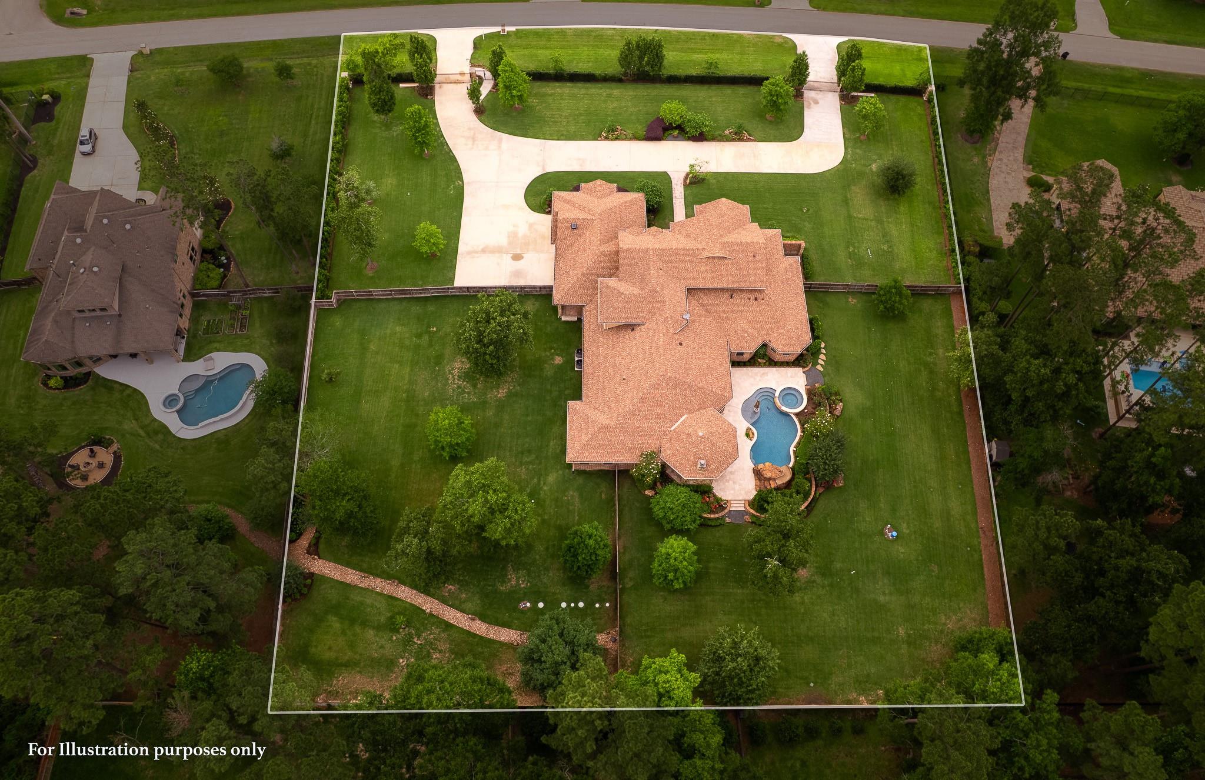
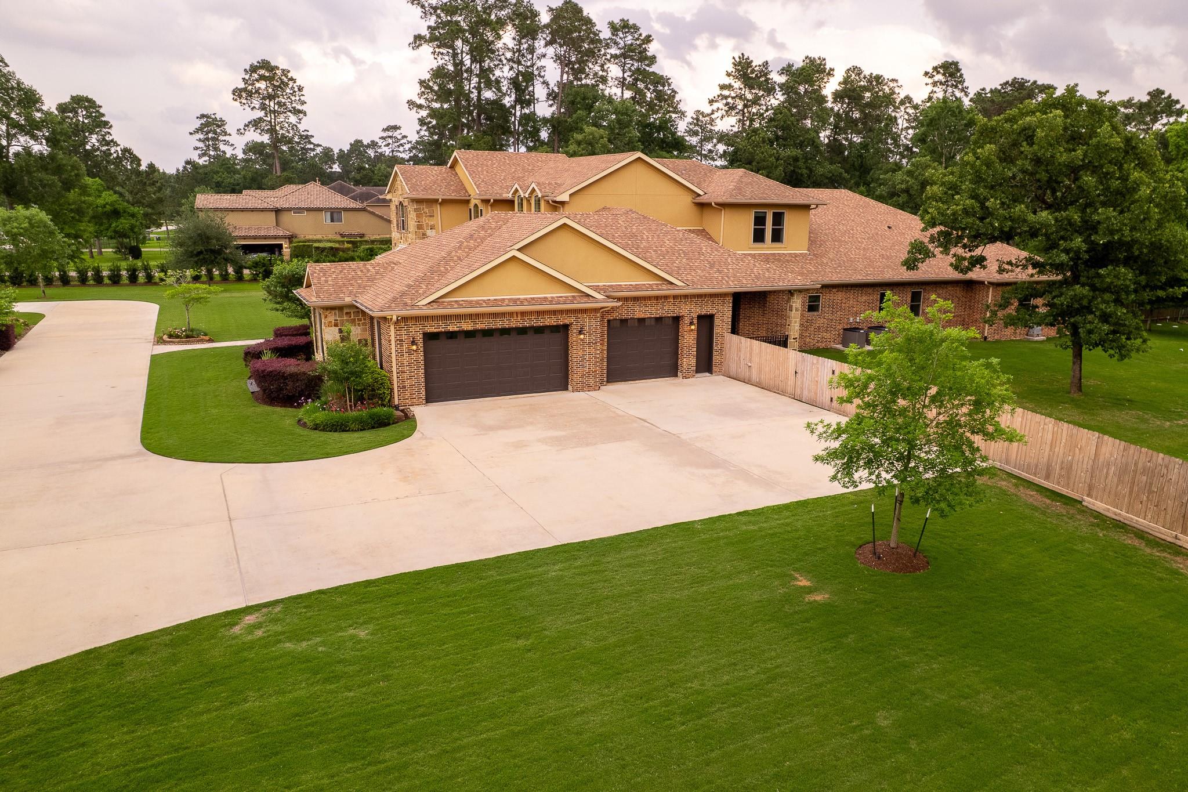
An exceptional estate experience unfolds at 28002 Whispering Maple Way in the heart of Bender’s Landing. Positioned on an expansive 87,385 sq ft lot, this five-bedroom, five-bath residence offers a rare balance of architectural strength and refined comfort. Constructed with poured concrete walls, the home delivers enduring quality and quiet confidence. A grand double-wide driveway leads to a three-car garage, while the backyard transforms into a private resort with a sparkling pool and a remarkable 1,739 sq ft covered patio designed for effortless entertaining. Inside, thoughtfully designed spaces—including a game room, children’s game room, exercise room, and private study—are finished with understated luxury and attention to detail. Enhanced by an irrigation well and 36-kW whole-home generator, this residence defines elevated living with privacy, presence, and purpose. There are outside cameras on the property.
Listing Snapshot
Inside Area (SqFt)
6,734 sqft
HOA/Condo/Coop Fees
$131.25 monthly
Recent Activity
| 36 minutes ago | | Listing updated with changes from the MLS® |
| a week ago | | Listing first seen on site |
General Features
Disclosures
Seller's Disclosure
Green Energy Efficient
ThermostatExposure/Shade
Parking
AttachedAdditional ParkingGarage Door OpenerCircular DrivewayElectric GateGated
Property Sub Type
Single Family Residence
Interior Features
Appliances
Water HeaterWater SoftenerWine RefrigeratorDouble OvenMicrowaveFree-Standing RangeDishwasherOven
Fireplace Features
OutsideGasGas Log
Interior
Crown MoldingHigh CeilingsWalk-In Closet(s)Breakfast BarKitchen IslandEntrance FoyerMaster DownstairsPantryGranite CountersDouble VanitySoaking TubSmart Thermostat
Laundry Features
Electric Dryer HookupGas Dryer HookupWasher Hookup
Window Features
Window Coverings
Bedroom
Dimensions - 18X17Level - SecondArea - 306
Breakfast
Dimensions - 11X21Level - FirstArea - 231
Dining Room
Dimensions - 13X16Level - FirstArea - 208
Extra Room
Dimensions - 10X10Level - FirstArea - 100
Family Room
Dimensions - 22X18Level - FirstArea - 396
Game Room
Dimensions - 20X18Level - FirstArea - 360
Kitchen
Dimensions - 22X22Level - FirstArea - 484
Master Bedroom
Dimensions - 20X25Level - FirstArea - 500
Media Room
Dimensions - 9X17Level - SecondArea - 153
Utility Room
Dimensions - 10X13Level - FirstArea - 130
Exterior Features
Construction Details
Spray Foam InsulationBrickCement SidingStoneStucco
Pool Features
GuniteIn Ground
Windows/Doors
Window Coverings
Community Features
Accessibility Features
Therapeutic Whirlpool
Association Amenities
ClubhouseRecreation Facilities
Association Fee Frequency
Annually
Community Features
Clubhouse
School District
11 - Conroe
Financing Terms Available
CashConventionalFHAVA Loan
Schools
School District11 - Conroe
Elementary SchoolHines Elementary
Middle SchoolYork Junior High School
High SchoolGrand Oaks High School
Listing courtesy of Green & Associates Real Estate
[email protected]
IDX information is provided exclusively for consumers’ personal, non-commercial use. It may not be used for any purpose other than to identify prospective properties consumers may be interested in purchasing. This data is deemed reliable but is not guaranteed accurate by the MLS.
Data provided by HAR.com © 2026. All information provided should be independently verified.
Source: Walkscore



Did you know? You can invite friends and family to your search. They can join your search, rate and discuss listings with you.