Save
Ask
Tour
Hide
Share
$1,974,900
New Listing

19507 Shores Drive
Galveston, TX 77554

For Sale|Single Family Residence|Active
5
Beds
4
Total Baths
4
Full Baths
3,736
SqFt
$529
/SqFt
2003
Built
Subdivision:
The Dunes Of West Beach 95
County:
Galveston
Call Now: 713.252.3188
Is this the listing for you? We can help make it yours.
713.252.3188
19507 Shores Drive19507 Shores Drive19507 Shores Drive19507 Shores Drive
Save
Ask
Tour
Hide
Share

Mortgage Calculator

Monthly Payment (Est.)

$9,010
Calculator powered by Showcase IDX, a Constellation1 Company. Copyright ©2026 Information is deemed reliable but not guaranteed.

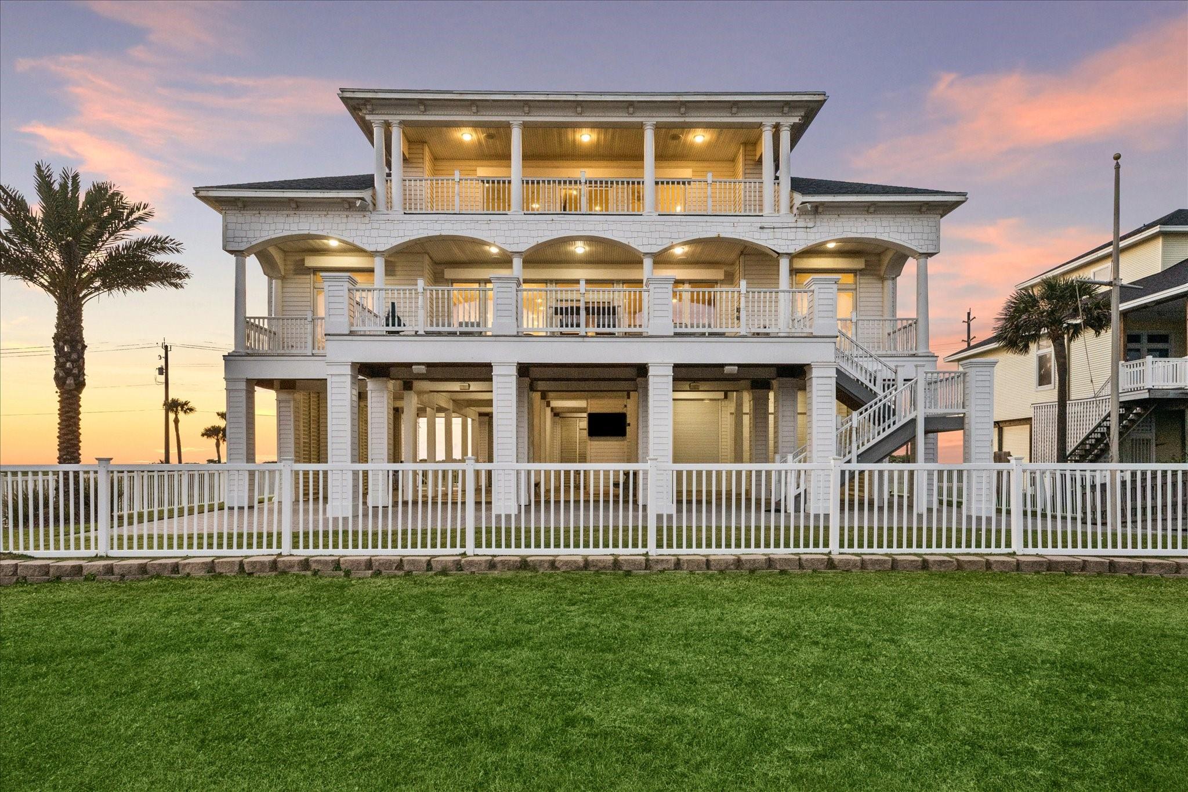
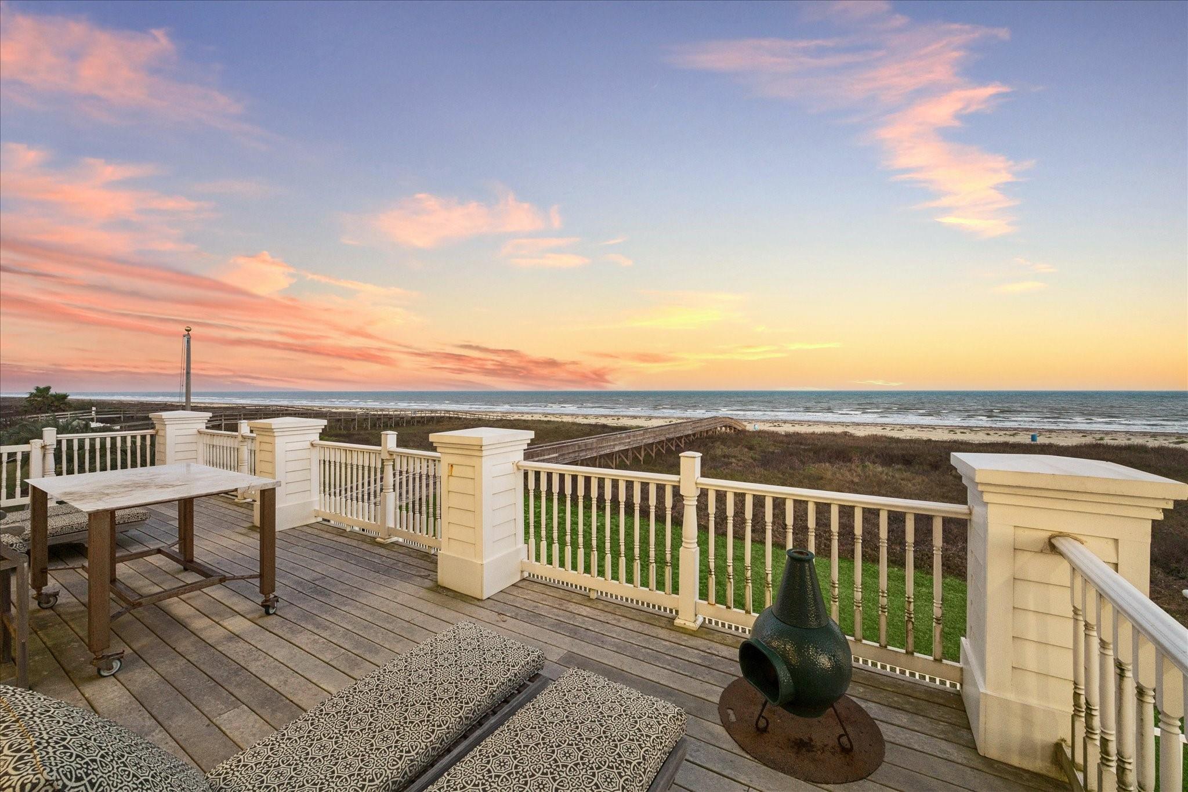
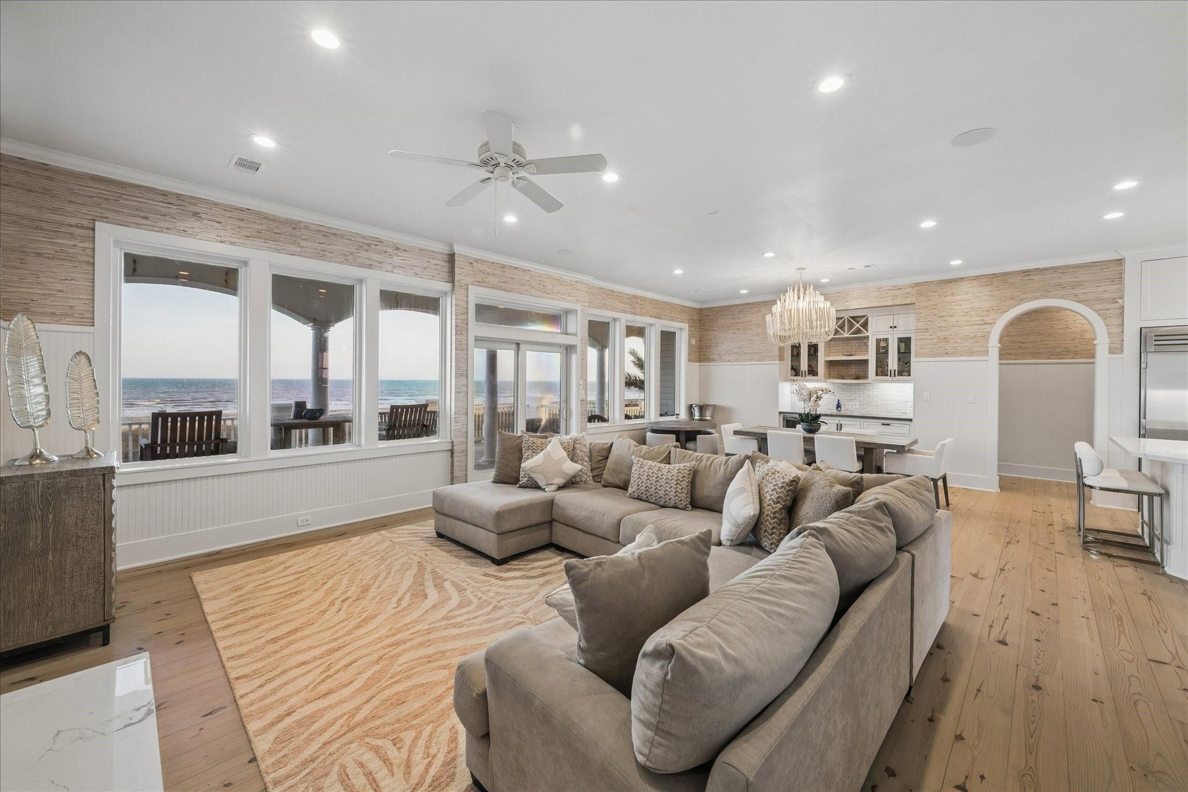
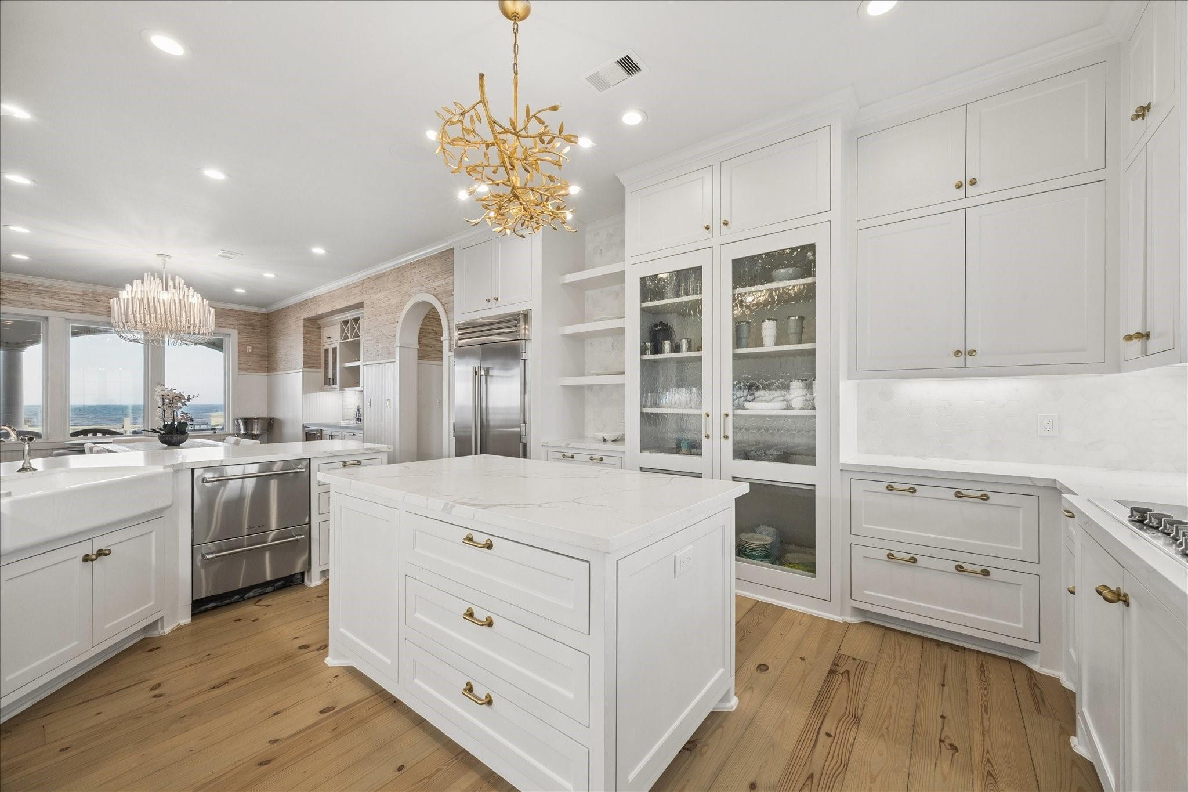
Gulf-front in The Dunes — a single row of homes on the sand, no short-term rentals, private walkover to the beach. Reimagined in 2020: Restoration Hardware lighting, marble and wide-plank wood floors, quartz surfaces, custom cabinetry. Elevator to all three levels; covered balconies run the Gulf side with uninterrupted views. A kitchen built for people who cook — Viking six-burner cooktop, French-door double oven, pot-filler, built-in True refrigeration, Wolf microwave, Fisher & Paykel DishDrawer, and a prep island open to the living and dining areas. A gas fireplace anchors the living room. The entire top floor is the primary suite: sitting area and study divided by a two-sided fireplace, spa-inspired marble bath with dual vanities and glass shower, walk-in closets, and a private turfed balcony over the shoreline. Four additional bedrooms and a utility room on the main level. The ground level adds a bar with fridge, full bath, and fenced patio. Furnishings available.

Save
Ask
Tour
Hide
Share
Listing Snapshot
Price 
$1,974,900
Days On Site 
0 Days
Bedrooms 
5
Inside Area (SqFt) 
3,736 sqft
Total Baths 
4
Full Baths 
4
Partial Baths 
N/A
Lot Size 
0.4041 Acres
Year Built 
2003
MLS® Number 
39890788
Status 
Active
Property Tax 
$47,374
HOA/Condo/Coop Fees 
$208.33 monthly
Sq Ft Source 
N/A
Friends & Family
Recent Activity
4 hours agoListing updated with changes from the MLS®
13 hours agoListing first seen on site
General Features
Acres 
0.4041
Attached Garage 
Yes
Direction Faces 
Northwest
Disclosures 
Seller's Disclosure
Foundation 
Raised
Garage 
Yes
Garage Spaces 
2
Green Energy Efficient 
Thermostat
Parking 
AttachedTandemAdditional ParkingGarage Door OpenerCircular Driveway
Parking Spaces 
2
Property Sub Type 
Single Family Residence
Sewer 
Public Sewer
SqFt Total 
3736
Style 
Traditional
Water Source 
Public
Interior Features
Appliances 
DisposalIce MakerDouble OvenElectric OvenMicrowaveElectric CooktopDishwasherDryerRefrigeratorWasher
Cooling 
Ceiling Fan(s)Electric
Fireplace 
Yes
Fireplace Features 
GasGas Log
Fireplaces 
2
Flooring 
MarbleWood
Heating 
Electric
Interior 
Crown MoldingDry BarElevatorWired for SoundWalk-In Closet(s)Breakfast BarKitchen IslandDouble VanitySoaking TubSmart Thermostat
Laundry Features 
Electric Dryer HookupWasher Hookup
Window Features 
Storm Window(s)ShuttersWindow Coverings
Bedroom 
Dimensions - 14x14Level - FirstArea - 196
Dining Room 
Dimensions - 19x10Level - FirstArea - 190
Kitchen 
Dimensions - 18x13Level - FirstArea - 234
Living Room 
Dimensions - 21x19Level - FirstArea - 399
Master Bathroom 
Dimensions - 18x10Level - SecondArea - 180
Master Bedroom 
Dimensions - 18x15Level - SecondArea - 270
Utility Room 
Dimensions - 10x9Level - FirstArea - 90
Save
Ask
Tour
Hide
Share
Exterior Features
Construction Details 
Cement Siding
Exterior 
Balcony
Fencing 
Back Yard
Frontage 
Waterfront
Lot Features 
Back YardWaterfront
Patio And Porch 
CoveredPatio
Roof 
Composition
View 
BayBeachWater
Waterfront 
Yes
Waterfront Features 
Beach FrontBeach AccessWaterfront
Waterview 
BayBeachWater
Windows/Doors 
Storm Window(s)ShuttersWindow Coverings
Community Features
Association Fee 
$2500.0
Association Fee Frequency 
Annually
MLS Area 
33
School District 
22 - Galveston
Financing Terms Available 
CashConventional
Roads 
Concrete
Schools
School District
22 - Galveston
Elementary School
Gisd Open Enroll
Middle School
Gisd Open Enroll
High School
Ball High School
Listing courtesy of SERHANT. [email protected]

IDX information is provided exclusively for consumers’ personal, non-commercial use. It may not be used for any purpose other than to identify prospective properties consumers may be interested in purchasing. This data is deemed reliable but is not guaranteed accurate by the MLS.

Data provided by HAR.com © 2026. All information provided should be independently verified.

Neighborhood & Commute
Source: Walkscore
Save
Ask
Tour
Hide
Share