Save
Ask
Tour
Hide
Share
$495,000
New Listing

70 Island Passage
Galveston, TX 77554

For Sale|Townhouse|Active
3
Beds
3
Total Baths
2
Full Baths
1
Partial Bath
2,278
SqFt
$217
/SqFt
2009
Built
Subdivision:
Evia Ph One 2005
County:
Galveston
Call Now: 713.252.3188
Is this the listing for you? We can help make it yours.
713.252.3188
70 Island Passage70 Island Passage70 Island Passage70 Island Passage
Save
Ask
Tour
Hide
Share

Mortgage Calculator

Monthly Payment (Est.)

Enter an interest rate to see your estimated monthly payment.
Calculator powered by Showcase IDX, a Constellation1 Company. Copyright ©2026 Information is deemed reliable but not guaranteed.

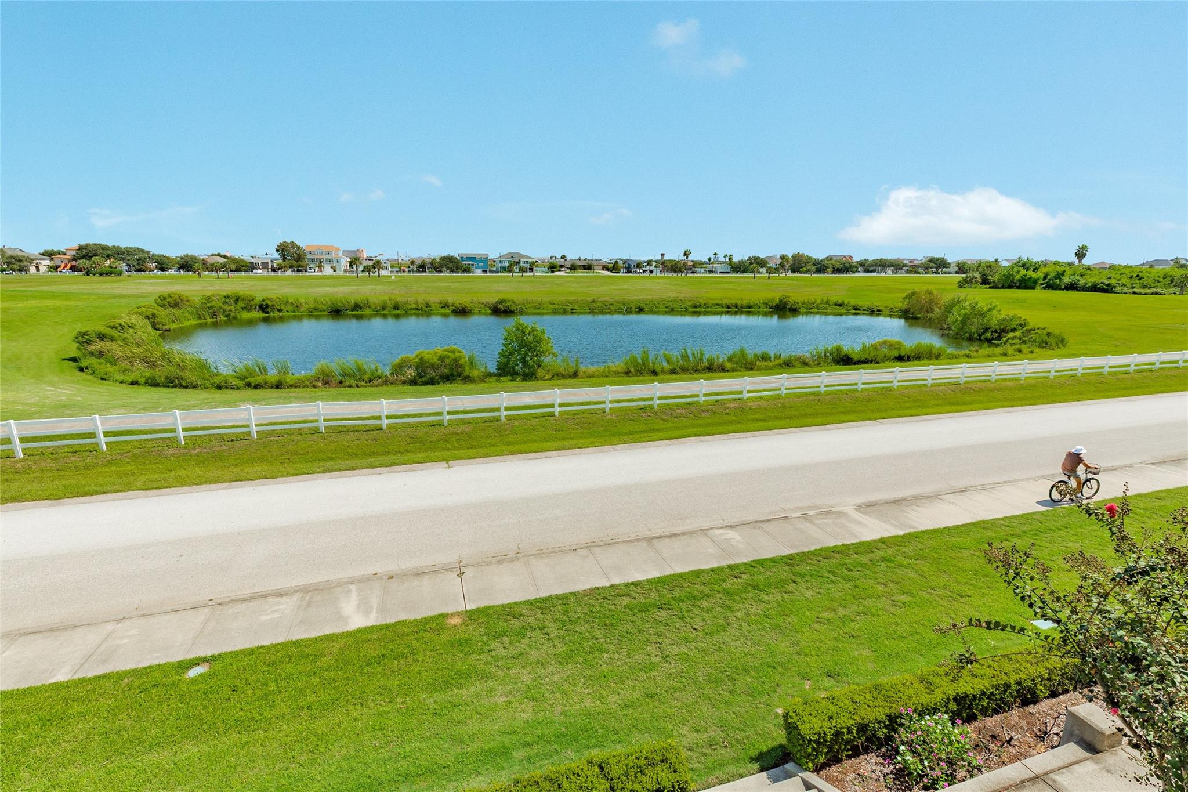
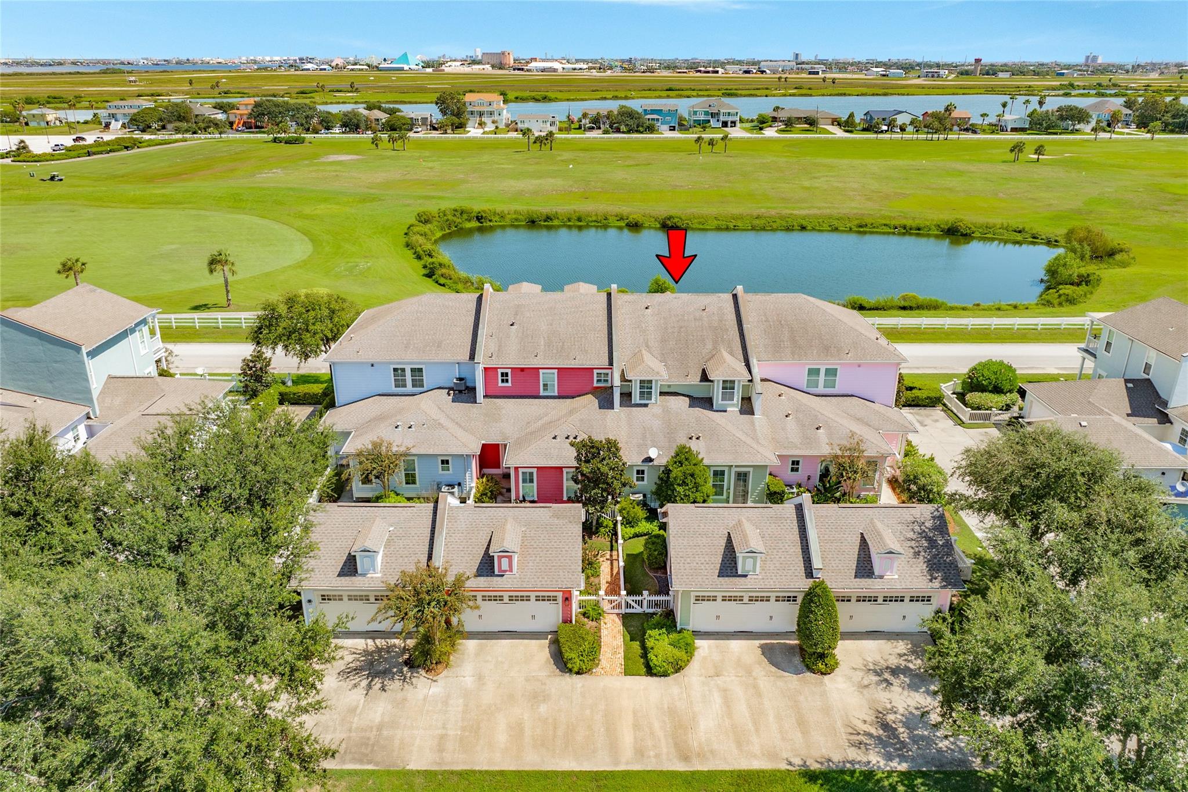
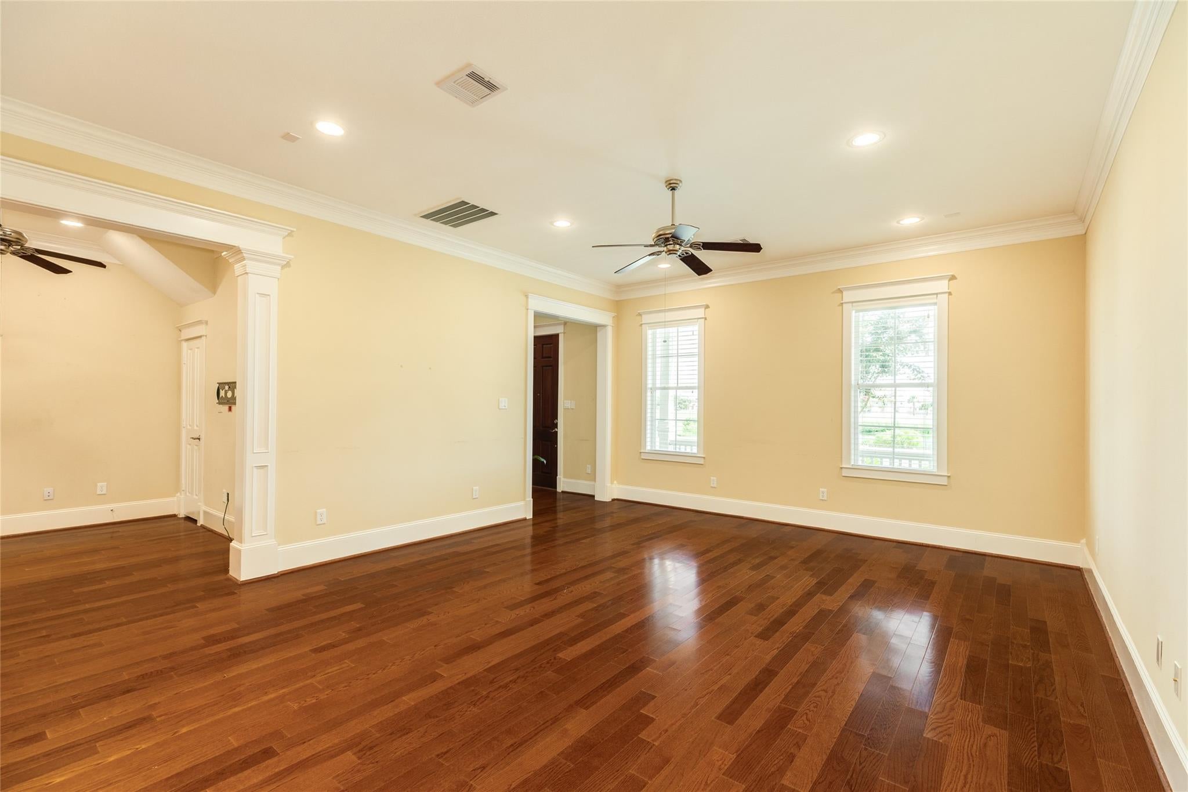
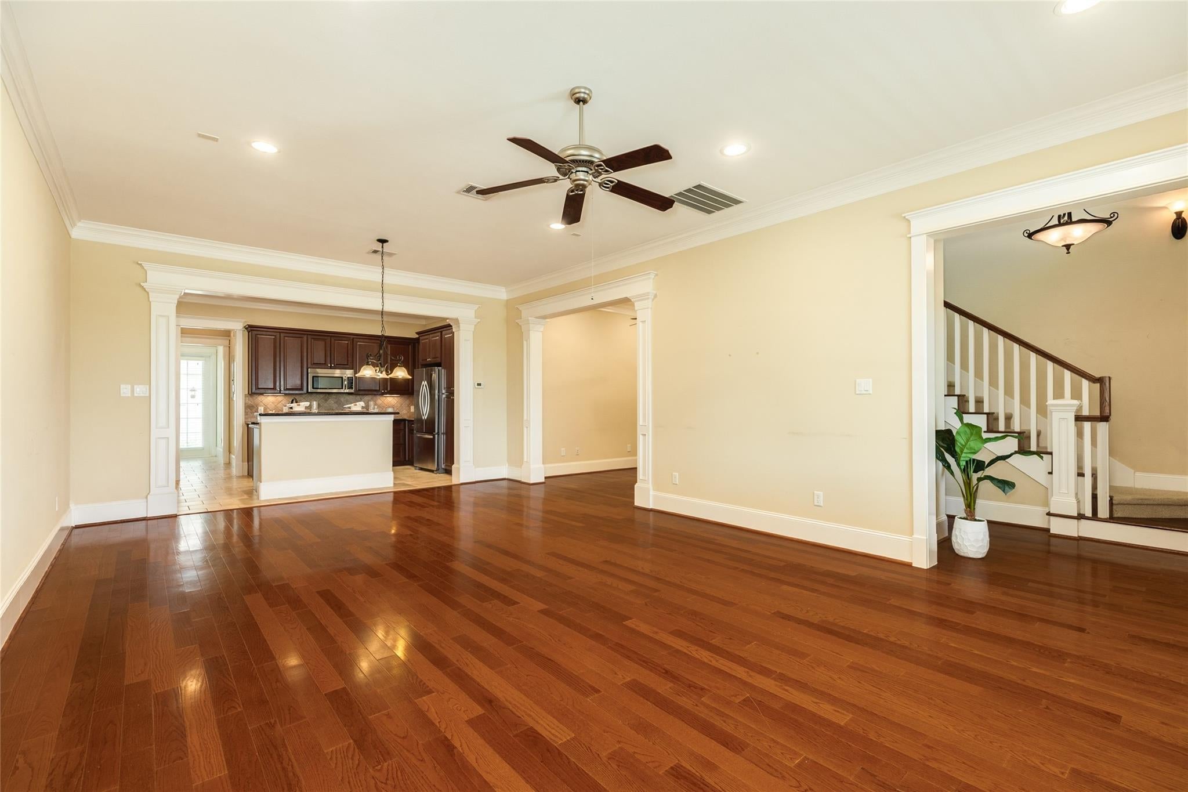
Town home in the desirable Evia community. This spacious town home comes w/3 bedrooms 2.5 baths, inviting front porch & upper balcony w/golf course views. Front entry to home you will find spacious living w/gorgeous wood flooring, dining & kitchen w/bonus room that could be breakfast area, study/office, tv room, etc. Living space has wall to wall windows w/golf course views. Kitchen w/granite counters, tons of cabinets & counter space, breakfast bar & stainless appliances. Primary bedroom suite is on 1st level w/double vanities, walk in closet & walk in shower. Upstairs area w/large family room, den, playroom, etc. w/floored attic & remote stairs for easy access. Front bedroom includes balcony for morning sunrises and golf course fun. Both bedrooms are spacious w/shared bath & double sinks. Backyard space is fenced w/access to double garage space & EV charging. Includes Generator. Enjoy this vibrant Evia community w/walking trails, lakes, pool, shopping, restaurants, playground & more.

Save
Ask
Tour
Hide
Share
Listing Snapshot
Price 
$495,000
Days On Site 
0 Days
Bedrooms 
3
Inside Area (SqFt) 
2,278 sqft
Total Baths 
3
Full Baths 
2
Partial Baths 
1
Lot Size 
0.0675 Acres
Year Built 
2009
MLS® Number 
40463158
Status 
Active
Property Tax 
$8,465
HOA/Condo/Coop Fees 
$700 monthly
Sq Ft Source 
N/A
Friends & Family
Recent Activity
5 hours agoListing updated with changes from the MLS®
5 hours agoListing first seen on site
General Features
Acres 
0.0675
Attached Garage 
Yes
Disclosures 
Seller's Disclosure
Foundation 
Slab
Garage 
Yes
Levels 
One
Number Of Stories 
2
Parking 
AttachedElectric Vehicle Charging Station(s)Garage Door Opener
Property Sub Type 
Townhouse
Sewer 
Public Sewer
SqFt Total 
2278
Style 
Traditional
Water Source 
Public
Interior Features
Appliances 
DisposalElectric OvenMicrowaveElectric RangeDryerRefrigeratorWasherDishwasher
Cooling 
Ceiling Fan(s)Electric
Flooring 
CarpetTileWood
Heating 
Electric
Interior 
Crown MoldingHigh CeilingsWalk-In Closet(s)Breakfast BarEntrance FoyerMaster DownstairsGranite CountersDouble Vanity
Laundry Features 
Electric Dryer Hookup
Window Features 
Window Coverings
Bedroom 
Dimensions - 16x12Level - SecondArea - 192
Den 
Dimensions - 25x14Level - SecondArea - 350
Dining Room 
Dimensions - 16x11Level - FirstArea - 176
Kitchen 
Dimensions - 16x11Level - FirstArea - 176
Living Room 
Dimensions - 16x15Level - FirstArea - 240
Master Bathroom 
Dimensions - 17x7Level - FirstArea - 119
Master Bedroom 
Dimensions - 14x12Level - FirstArea - 168
Utility Room 
Dimensions - 5x3Level - FirstArea - 15
Save
Ask
Tour
Hide
Share
Exterior Features
Construction Details 
Cement Siding
Exterior 
Balcony
Fencing 
Fenced
Lot Features 
Back YardFront YardNear Golf Course
Patio And Porch 
Patio
Roof 
Composition
Windows/Doors 
Window Coverings
Community Features
Association Amenities 
Recreation Facilities
Association Fee 
$8400.0
Association Fee Frequency 
Annually
MLS Area 
33
School District 
22 - Galveston
Financing Terms Available 
CashConventional
Schools
School District
22 - Galveston
Elementary School
Gisd Open Enroll
Middle School
Gisd Open Enroll
High School
Ball High School
Listing courtesy of Sand N Sea Properties, LLC [email protected]

IDX information is provided exclusively for consumers’ personal, non-commercial use. It may not be used for any purpose other than to identify prospective properties consumers may be interested in purchasing. This data is deemed reliable but is not guaranteed accurate by the MLS.

Data provided by HAR.com © 2026. All information provided should be independently verified.

Neighborhood & Commute
Source: Walkscore
Save
Ask
Tour
Hide
Share