Save
Ask
Tour
Hide
Share
$925,000
1 Day On Site

1034 Lake View Drive
Montgomery, TX 77356

For Sale|Single Family Residence|Active
3
Beds
3
Total Baths
2
Full Baths
1
Partial Bath
3,397
SqFt
$272
/SqFt
1981
Built
Subdivision:
Cape Conroe
County:
Montgomery
Call Now: 713.252.3188
Is this the listing for you? We can help make it yours.
713.252.3188
1034 Lake View Drive1034 Lake View Drive1034 Lake View Drive1034 Lake View Drive
Save
Ask
Tour
Hide
Share

Mortgage Calculator

Monthly Payment (Est.)

$4,220
Calculator powered by Showcase IDX, a Constellation1 Company. Copyright ©2026 Information is deemed reliable but not guaranteed.

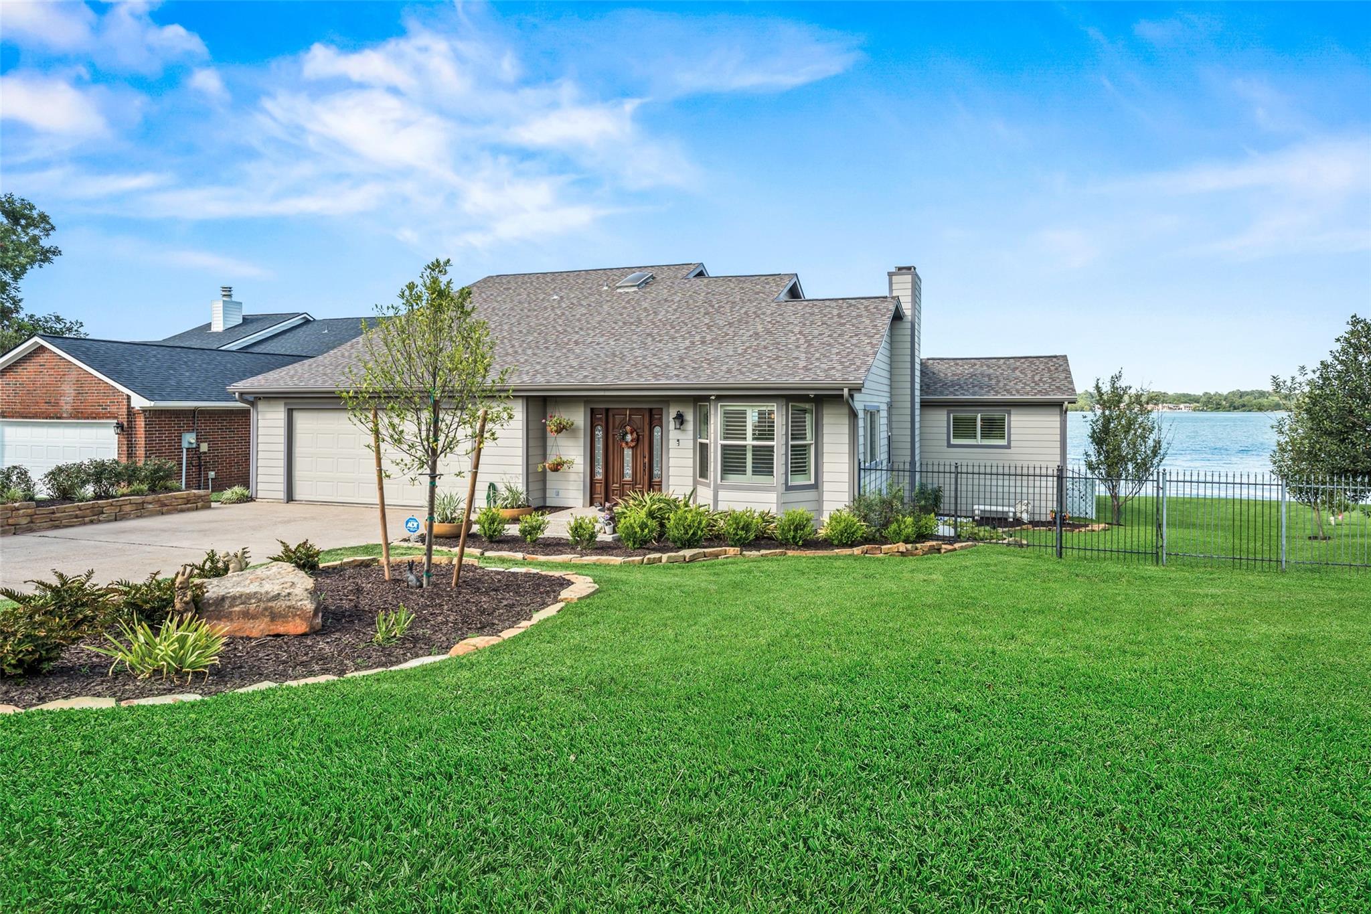
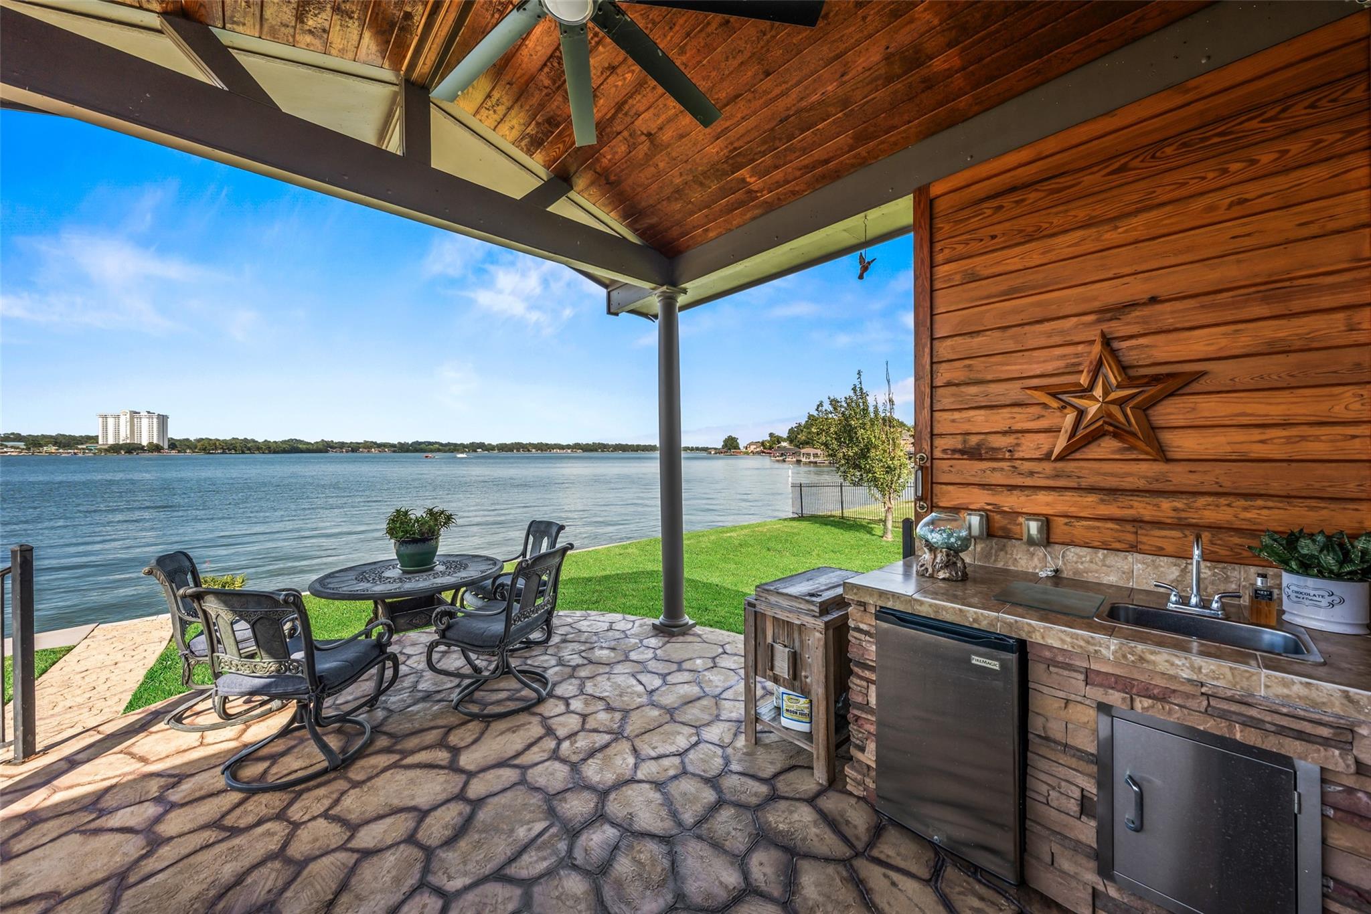
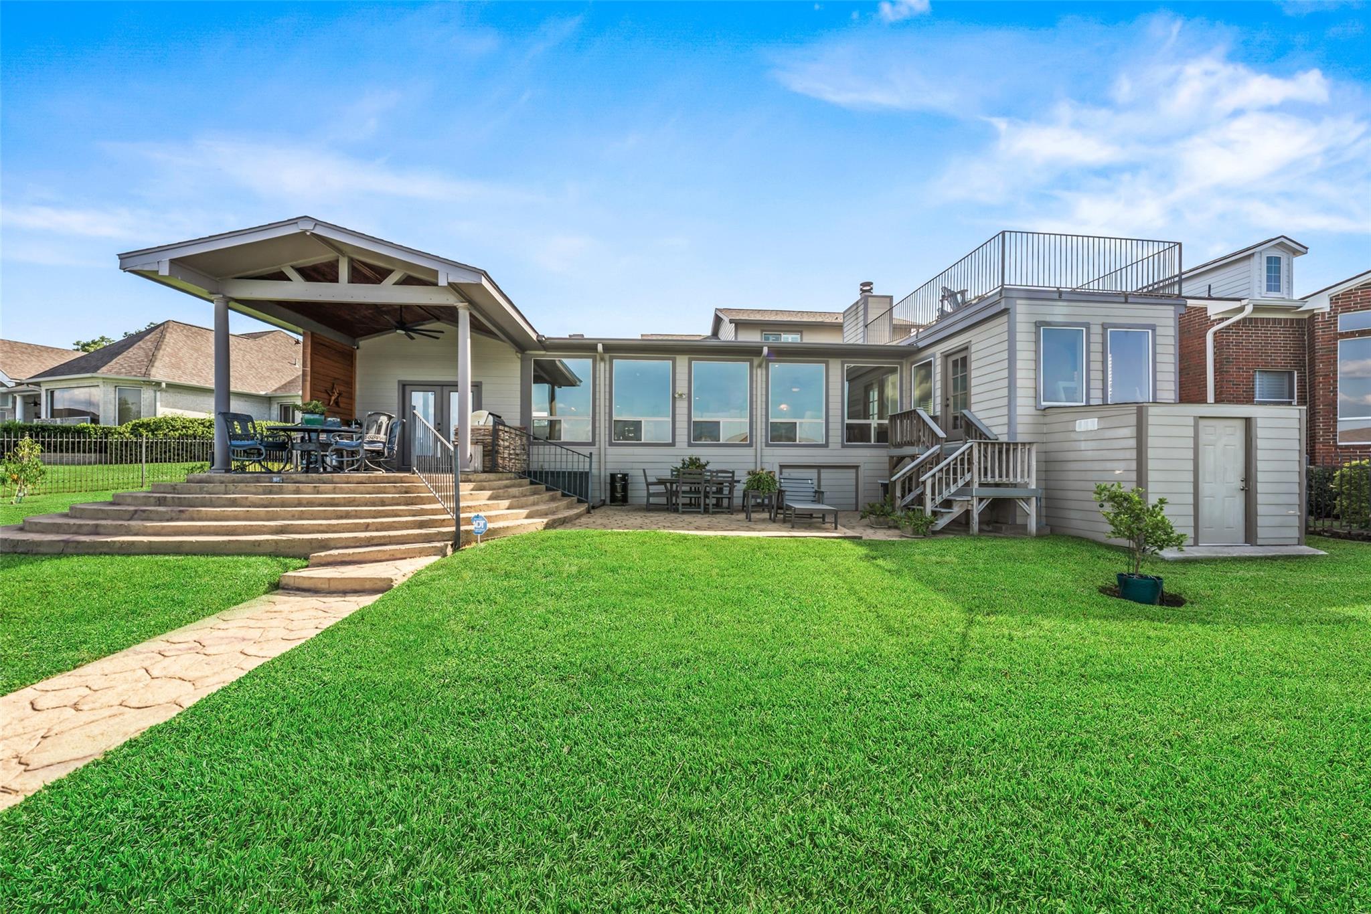
Enjoy spectacular open-water views from this beautifully updated waterfront home featuring approximately 115' of shoreline with excellent privacy and afternoon shade. The open floor plan offers 3 bedrooms, 2.5 baths, formal dining, and a flexible study, craft & exercise room overlooking the lake. Recent improvements include HardiePlank exterior, roof and skylights (2021), two HVAC systems (2023), plumbing and electrical updates (2016), and a remodeled downstairs. The kitchen features hickory cabinets, honed granite countertops, plantation shutters, and engineered hickory hardwood flooring. Outdoor amenities include a new composite boat dock with lift and remote touchless cover (2019), outdoor kitchen, upper deck with Dec-Tec waterproof decking, large crawl space storage, attached storage, fruit trees, and a generator-ready transfer switch. Conveniently located near shopping and dining along Hwy. 105. Community boat launch, pool and playground. Montgomery ISD.

Save
Ask
Tour
Hide
Share
Listing Snapshot
Price 
$925,000
Days On Site 
1 Day
Bedrooms 
3
Inside Area (SqFt) 
3,397 sqft
Total Baths 
3
Full Baths 
2
Partial Baths 
1
Lot Size 
0.2512 Acres
Year Built 
1981
MLS® Number 
40924223
Status 
Active
Property Tax 
$11,337
HOA/Condo/Coop Fees 
$20.83 monthly
Sq Ft Source 
N/A
Friends & Family
Recent Activity
13 hours agoListing updated with changes from the MLS®
yesterdayListing first seen on site
General Features
Acres 
0.2512
Attached Garage 
Yes
Direction Faces 
Southwest
Disclosures 
MudSellers Disclosure
Foundation 
Pillar/Post/PierSlab
Garage 
Yes
Garage Spaces 
2
Green Energy Efficient 
ThermostatExposure/Shade
Parking 
AttachedGarage Door Opener
Parking Spaces 
2
Property Sub Type 
Single Family Residence
Sewer 
Public Sewer
SqFt Total 
3397
Style 
Traditional
Water Source 
Public
Interior Features
Appliances 
DisposalWater SoftenerDouble OvenElectric OvenMicrowaveFree-Standing RangeGas RangeDishwasher
Cooling 
Ceiling Fan(s)Electric
Fireplace 
Yes
Fireplace Features 
Gas LogWood Burning
Fireplaces 
2
Flooring 
CarpetTileWood
Heating 
Electric
Interior 
Breakfast BarKitchen IslandPantryMaster DownstairsGranite CountersDouble VanitySmart Thermostat
Laundry Features 
Electric Dryer HookupWasher Hookup
Window Features 
Window CoveringsLow Emissivity Windows
Save
Ask
Tour
Hide
Share
Exterior Features
Construction Details 
Cement Siding
Exterior 
BalconyOutdoor KitchenBoat SlipDock
Fencing 
Full
Frontage 
WaterfrontLakefront
Lot Features 
Waterfront
Other Structures 
Boat House
Patio And Porch 
CoveredPorchPatio
Roof 
Composition
Waterfront 
Yes
Waterfront Features 
Lake FrontPondWaterfront
Windows/Doors 
Window CoveringsLow Emissivity Windows
Community Features
Association Amenities 
Boat DockClubhouseDog ParkParkPicnic AreaPlaygroundPoolRecreation Facilities
Association Dues 
250
Community Features 
Clubhouse
HOA Fee Frequency 
Annually
MLS Area 
39
Roads 
Concrete
School District 
37 - Montgomery
Schools
School District
37 - Montgomery
Elementary School
Stewart Creek Elementary School
Middle School
Montgomery Junior High School
High School
Montgomery High School
Listing courtesy of Compass RE Texas, LLC - Lake Conroe [email protected]

IDX information is provided exclusively for consumers’ personal, non-commercial use. It may not be used for any purpose other than to identify prospective properties consumers may be interested in purchasing. This data is deemed reliable but is not guaranteed accurate by the MLS.

Data provided by HAR.com © 2026. All information provided should be independently verified.

Neighborhood & Commute
Source: Walkscore
Save
Ask
Tour
Hide
Share