Save
Ask
Tour
Hide
Share
$215,000
New Listing

266 Lakeland Road
Huntsville, TX 77320

For Sale|Single Family Residence|Active
2
Beds
2
Total Baths
2
Full Baths
1,380
SqFt
$156
/SqFt
1973
Built
Subdivision:
Riverside Lakeland - Sec 9
County:
Walker
Call Now: 713.252.3188
Is this the listing for you? We can help make it yours.
713.252.3188
266 Lakeland Road266 Lakeland Road266 Lakeland Road266 Lakeland Road
Save
Ask
Tour
Hide
Share

Mortgage Calculator

Monthly Payment (Est.)

Enter an interest rate to see your estimated monthly payment.
Calculator powered by Showcase IDX, a Constellation1 Company. Copyright ©2026 Information is deemed reliable but not guaranteed.

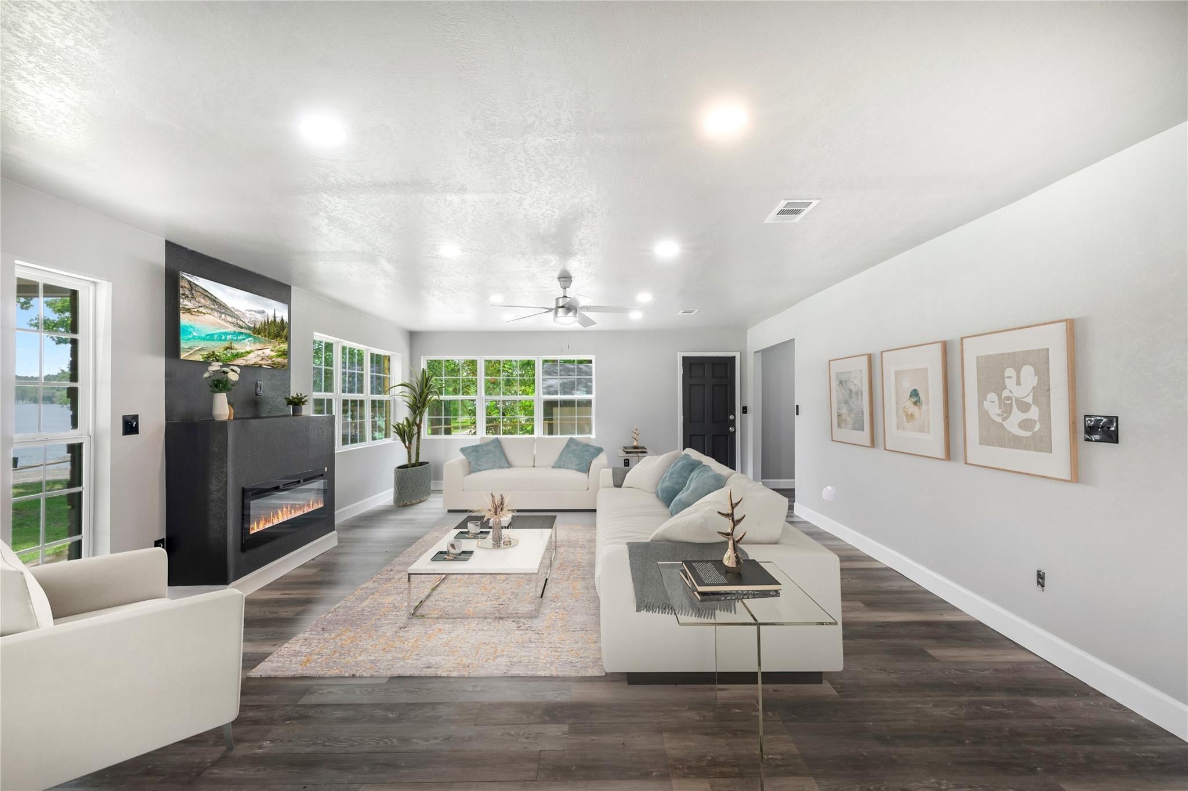
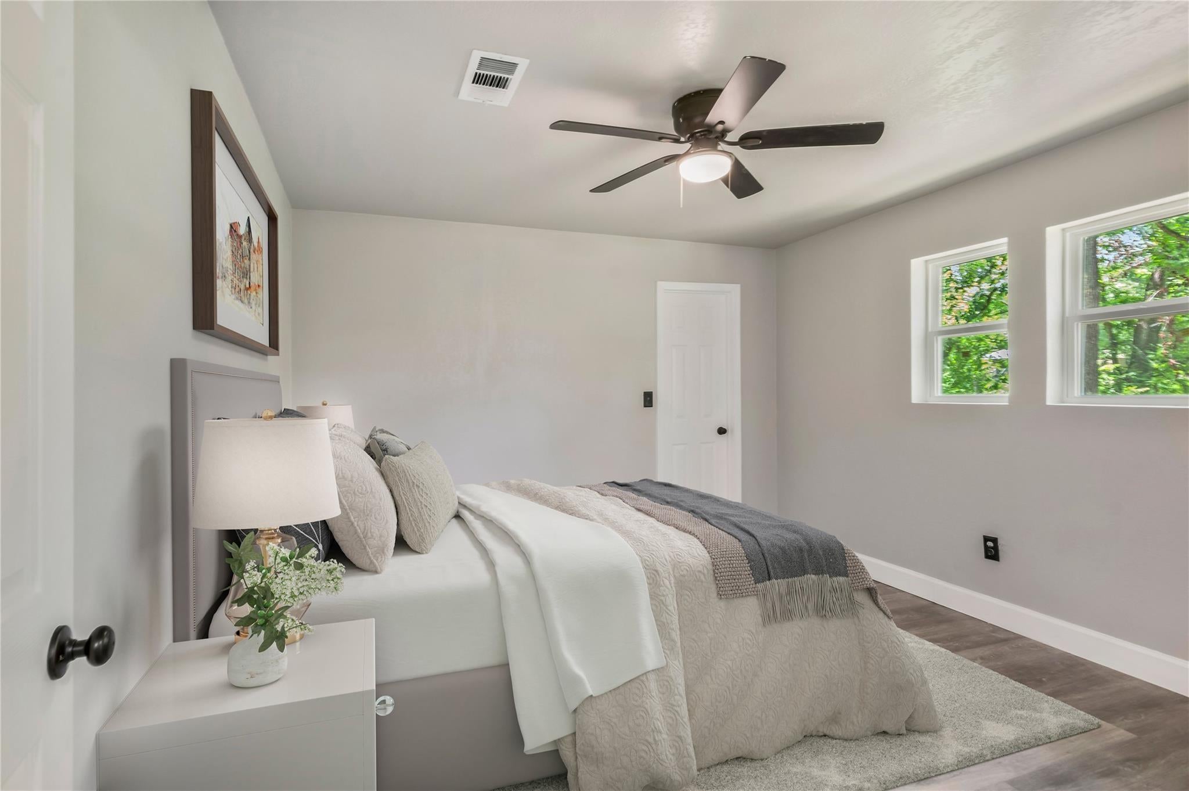
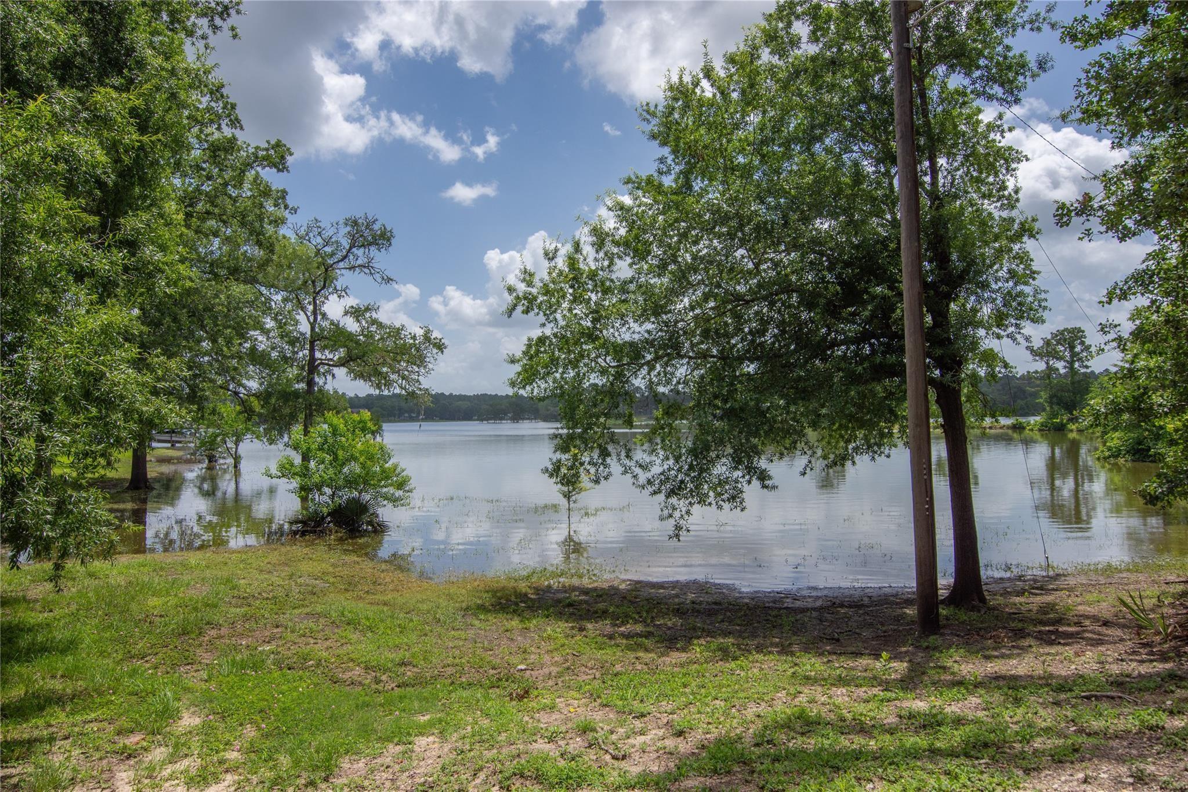
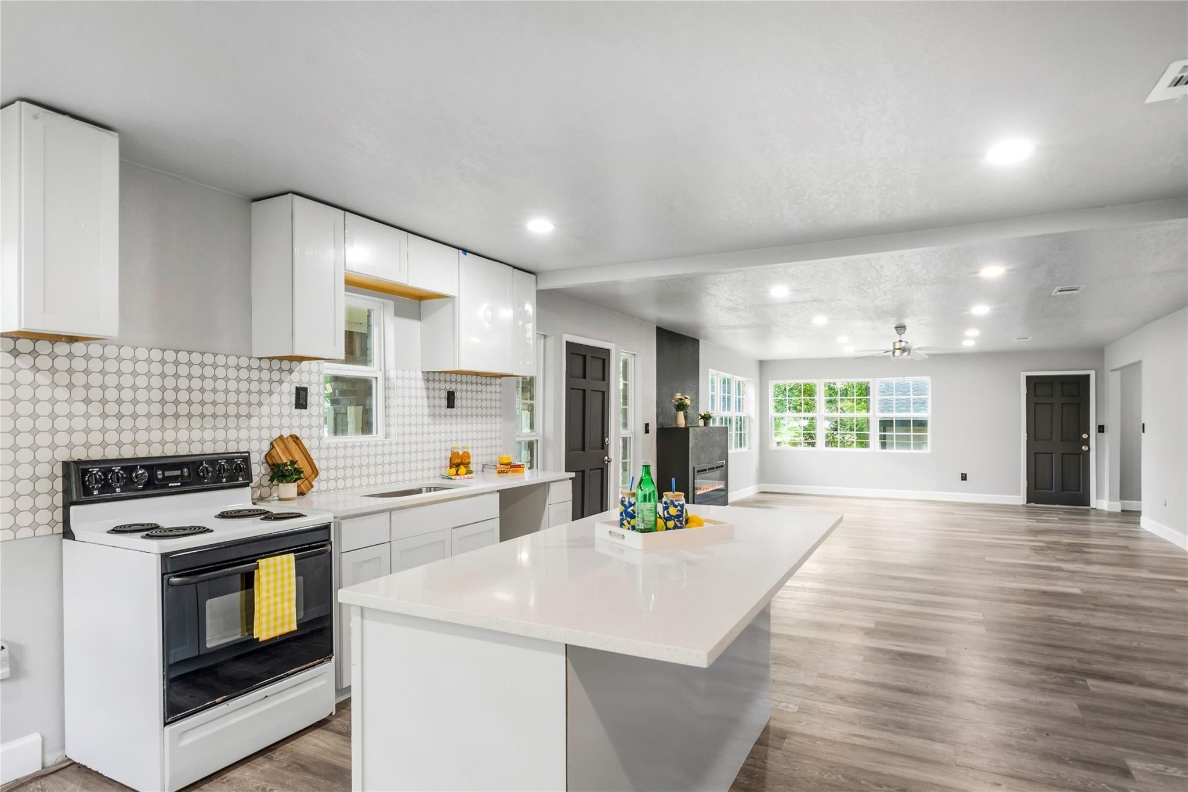
Enjoy lakeside living in the vibrant Riverside Lakeland Community! This inviting 2-bedroom, 2-bath home features an open floor plan filled with natural light and beautiful lake views from the large corner windows in the living room. A versatile flex room offers the perfect space for a home office, creative studio, or additional living area, all with scenic lake views. The well-appointed kitchen features a spacious island, ideal for meal prep and gathering with guests. Step outside to the expansive back deck and enjoy your morning coffee while taking in the peaceful waterfront setting. The back patio offers another relaxing spot to unwind after a day of fishing, swimming, or kayaking. Whether you're entertaining guests or simply enjoying the view, this home offers a wonderful opportunity to embrace a relaxed lakeside lifestyle!

Save
Ask
Tour
Hide
Share
Listing Snapshot
Price 
$215,000
Days On Site 
0 Days
Bedrooms 
2
Inside Area (SqFt) 
1,380 sqft
Total Baths 
2
Full Baths 
2
Partial Baths 
N/A
Lot Size 
0.2771 Acres
Year Built 
1973
MLS® Number 
41288530
Status 
Active
Property Tax 
$1,339
HOA/Condo/Coop Fees 
$33.33 monthly
Sq Ft Source 
N/A
Friends & Family
Recent Activity
4 hours agoListing updated with changes from the MLS®
4 hours agoListing first seen on site
General Features
Acres 
0.2771
Disclosures 
Seller's Disclosure
Foundation 
Slab
Garage 
Yes
Garage Spaces 
2
Parking 
Detached
Parking Spaces 
2
Property Sub Type 
Single Family Residence
Sewer 
Public SewerSeptic Tank
SqFt Total 
1380
Style 
Traditional
Water Source 
Public
Interior Features
Appliances 
Electric OvenElectric RangeDishwasherCooktop
Cooling 
Electric
Fireplace 
Yes
Fireplace Features 
Electric
Fireplaces 
1
Flooring 
Vinyl
Heating 
Natural Gas
Interior 
Granite CountersKitchen Island
Laundry Features 
Electric Dryer HookupWasher Hookup
Bedroom 
Dimensions - 10 x 10Level - FirstArea - 100
Breakfast 
Level - First
Family Room 
Level - First
Kitchen 
Level - First
Master Bedroom 
Dimensions - 10 x 10Level - FirstArea - 100
Save
Ask
Tour
Hide
Share
Exterior Features
Construction Details 
Brick
Fencing 
None
Lot Features 
Subdivided
Patio And Porch 
Patio
Roof 
Composition
View 
LakeWater
Waterview 
LakeWater
Community Features
Association Fee 
$400.0
Association Fee Frequency 
Annually
MLS Area 
43
School District 
64 - Huntsville
Financing Terms Available 
CashConventionalFHAVA Loan
Schools
School District
64 - Huntsville
Elementary School
Scott Johnson Elementary School
Middle School
Mance Park Middle School
High School
Huntsville High School
Listing courtesy of CB&A, Realtors [email protected]

IDX information is provided exclusively for consumers’ personal, non-commercial use. It may not be used for any purpose other than to identify prospective properties consumers may be interested in purchasing. This data is deemed reliable but is not guaranteed accurate by the MLS.

Data provided by HAR.com © 2026. All information provided should be independently verified.

Neighborhood & Commute
Source: Walkscore
Save
Ask
Tour
Hide
Share