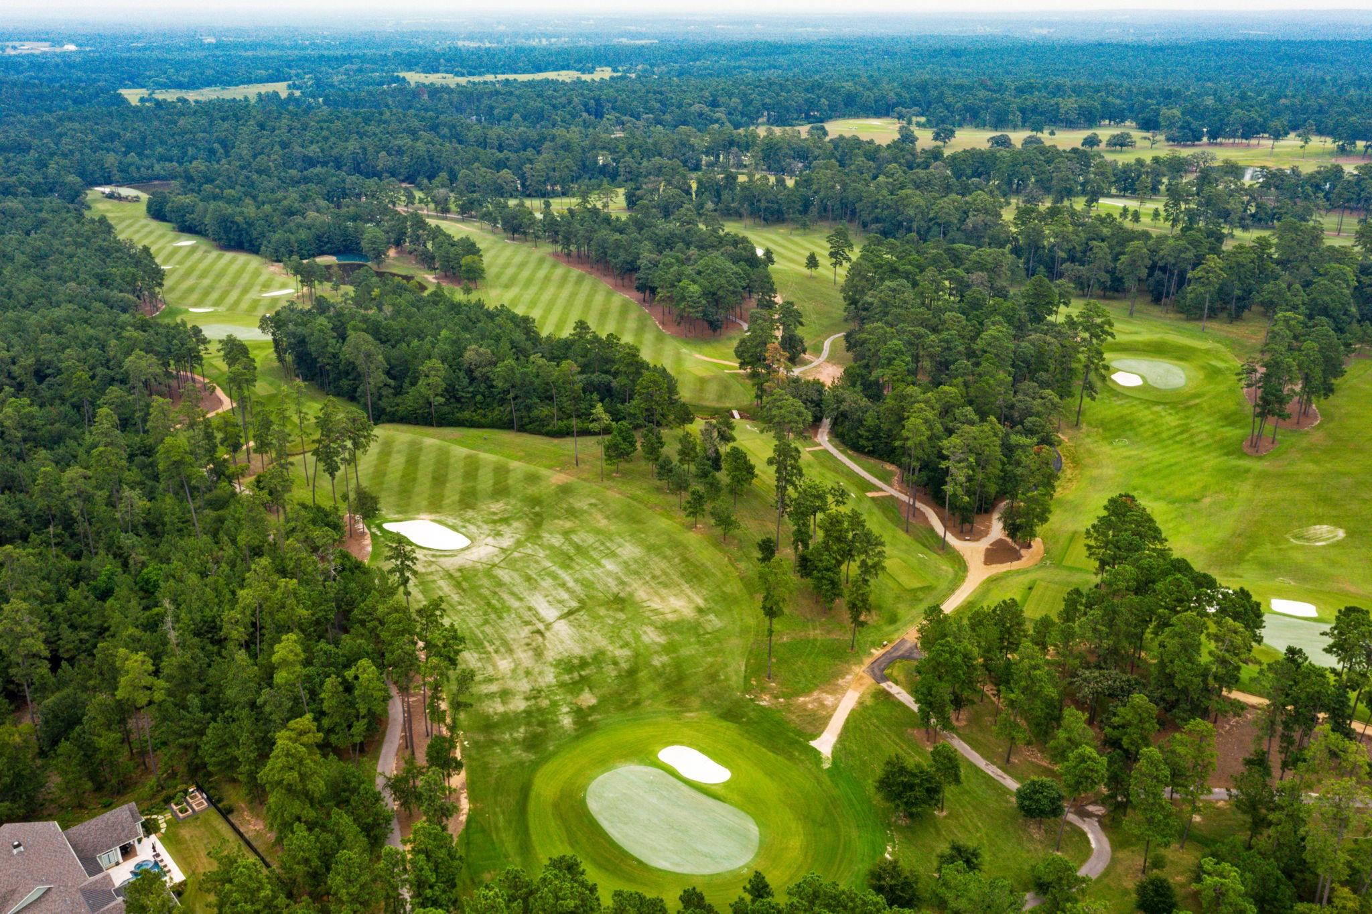
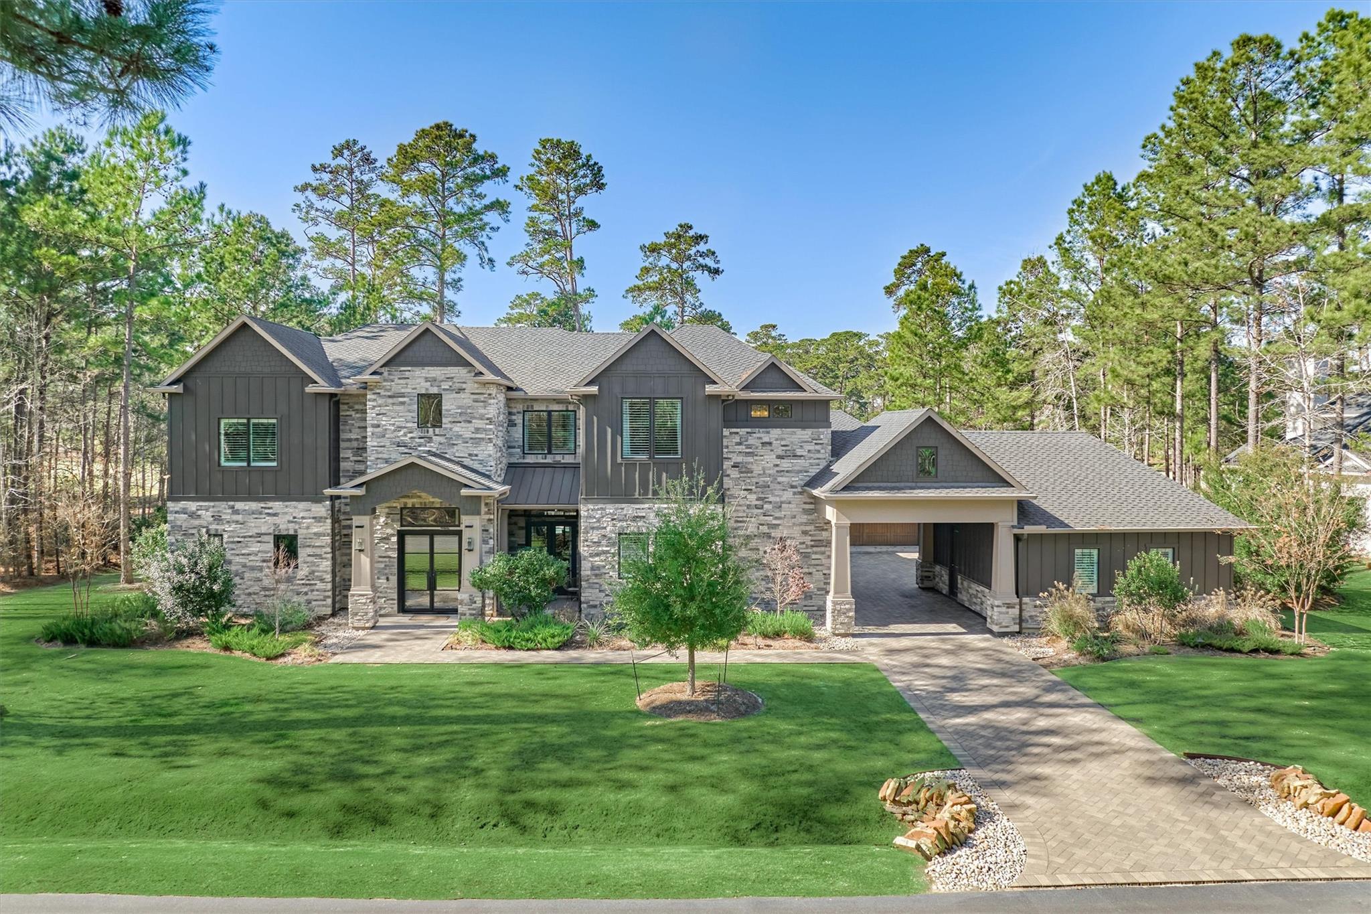
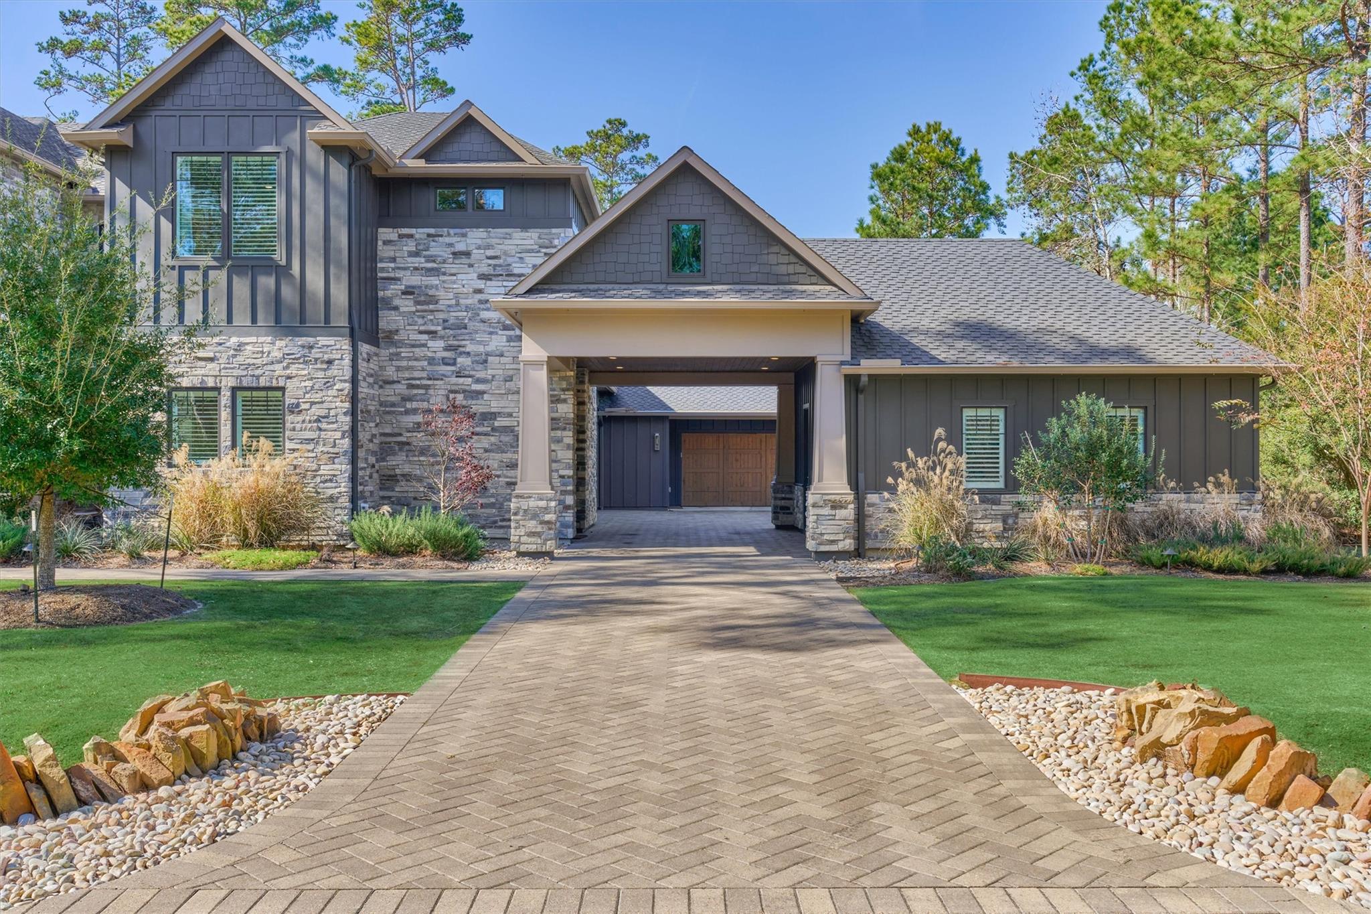
Fairway views, fireworks-worthy sunsets, and a wine room chilled to the perfect pour—this Bluejack National stunner delivers golf-course living at its finest. Positioned on the 2nd fairway & outfitted with walls of windows, the home is surrounded by exceptional views. Dramatic ceilings, white oak floors, and elegant lighting set the tone throughout the first floor. The owner's retreat impresses with a fully renovated bath. Upstairs, unwind in the game room, study lounge, screened balcony, second primary suite, three en-suite bedrooms, and a cinema-style media room. Enjoy the summer kitchen, outdoor fireplace, dining area, remote screens, new pool bath, and pool/spa, which create a true at-home escape. Control4 automation & full-house generator! Bluejack National offers a private Tiger Woods-designed championship golf course, plus The Playgrounds, swimming pools, stocked fishing lakes, canoeing, paddle boating, and seven miles of walking trails—a lifestyle as rare as the home itself.
Listing Snapshot
Inside Area (SqFt)
6,449 sqft
HOA/Condo/Coop Fees
$322.33 monthly
Recent Activity
| a week ago | | Listing updated with changes from the MLS® |
| 4 weeks ago | | Listing first seen on site |
General Features
Disclosures
ExclusionsMudSellers Disclosure
Green Energy Efficient
ThermostatHVACAppliances
Parking
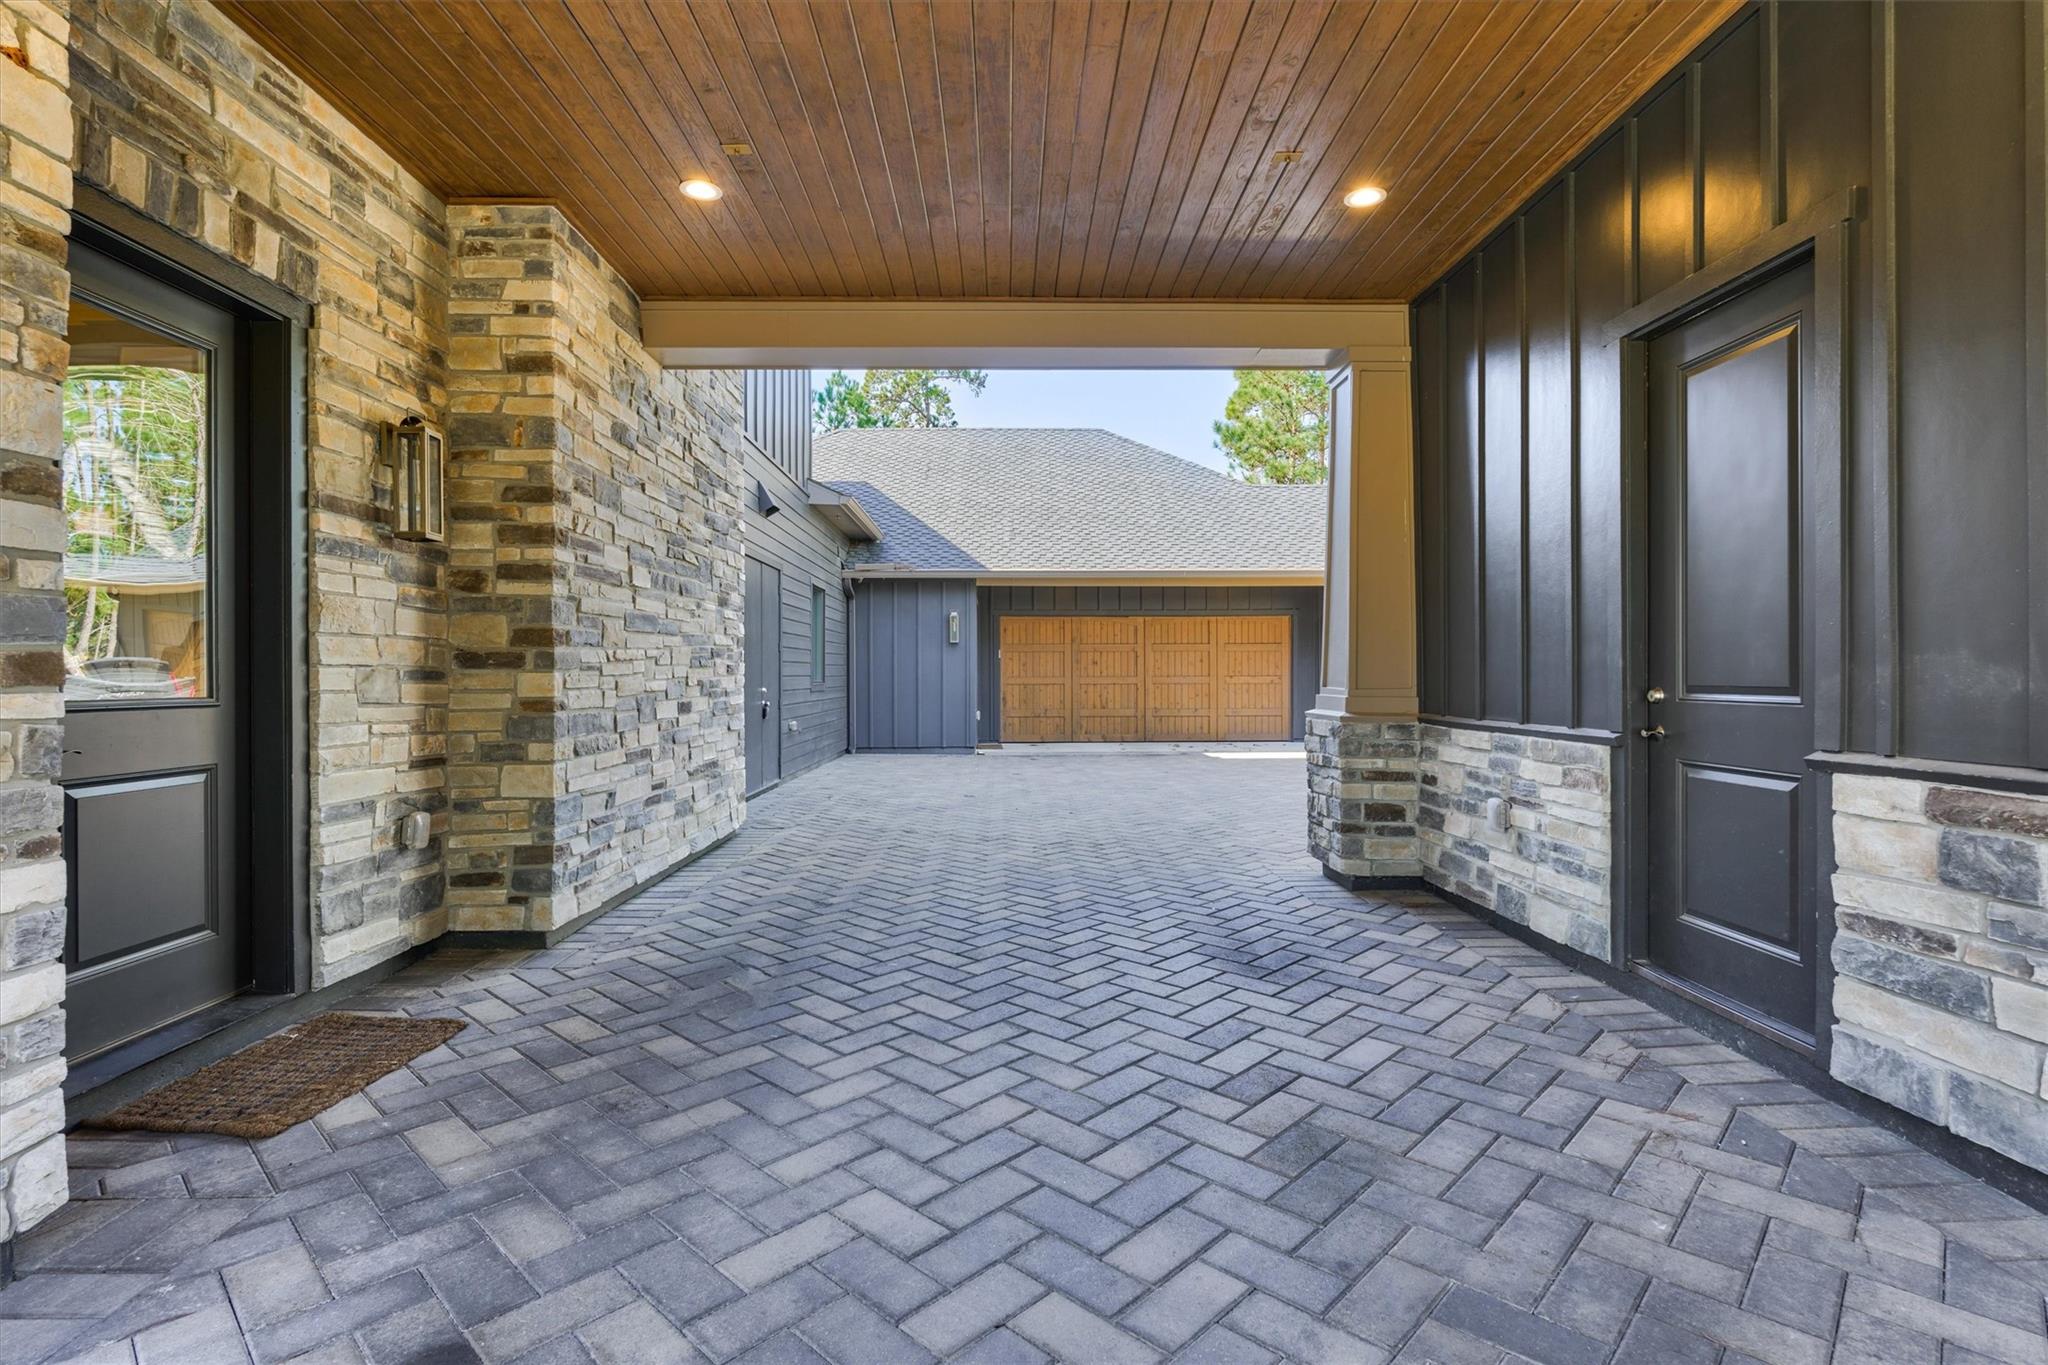
AttachedOversizedAttached Carport
Property Sub Type
Single Family Residence
Style
Contemporary/ModernTraditional
Interior Features
Appliances
ENERGY STAR Qualified AppliancesWater HeaterDisposalIce MakerDouble OvenGas OvenMicrowaveGas RangeDishwasherInstant Hot WaterRefrigeratorWater Purifier
Cooling
Ceiling Fan(s)Electric
Fireplace Features
OutsideGas LogWood Burning
Heating
Natural GasHot Water
Interior
Crown MoldingHigh CeilingsWet BarWired for SoundWalk-In Closet(s)Breakfast BarKitchen IslandPantryEntrance FoyerMaster DownstairsDouble VanitySoaking TubSmart Thermostat
Laundry Features
Electric Dryer HookupGas Dryer Hookup
Window Features
Window CoveringsLow Emissivity Windows
Bedroom
Dimensions - 12 x 12Level - SecondArea - 144
Exterior Porch/Balcony
Level - Second
Master Bedroom
Dimensions - 15 x 13Level - SecondArea - 195
Media Room
Level - Second
Utility Room
Level - First
Exterior Features
Construction Details
Spray Foam InsulationCement SidingStone
Exterior
BalconyOutdoor Kitchen
Lot Features
Near Golf CourseOn Golf CourseWooded
Patio And Porch
CoveredScreenedPatio
Pool Features
GuniteHeatedIn Ground
Windows/Doors
Window CoveringsLow Emissivity Windows
Community Features
Association Amenities
Recreation Facilities
Association Fee Frequency
Annually
Community Features
Tennis Court(s)
School District
37 - Montgomery
Financing Terms Available
CashConventionalFHAVA Loan
Schools
School District37 - Montgomery
Elementary SchoolMontgomery Elementary School (Montgomery)
Middle SchoolMontgomery Junior High School
High SchoolMontgomery High School
Listing courtesy of Keller Williams Realty The Woodlands
[email protected]
IDX information is provided exclusively for consumers’ personal, non-commercial use. It may not be used for any purpose other than to identify prospective properties consumers may be interested in purchasing. This data is deemed reliable but is not guaranteed accurate by the MLS.
Data provided by HAR.com © 2026. All information provided should be independently verified.
Source: Walkscore



Did you know? You can invite friends and family to your search. They can join your search, rate and discuss listings with you.