Save
Ask
Tour
Hide
Share
$820,000
New Listing

901 Longmire Road 51
Conroe, TX 77304

For Sale|Single Family Residence|Active
5
Beds
4
Total Baths
2
Full Baths
2
Partial Baths
3,657
SqFt
$224
/SqFt
1994
Built
Subdivision:
Longwood
County:
Montgomery
Call Now: 713.252.3188
Is this the listing for you? We can help make it yours.
713.252.3188
901 Longmire Road 51901 Longmire Road 51901 Longmire Road 51901 Longmire Road 51
Save
Ask
Tour
Hide
Share

Mortgage Calculator

Monthly Payment (Est.)

Enter an interest rate to see your estimated monthly payment.
Calculator powered by Showcase IDX, a Constellation1 Company. Copyright ©2026 Information is deemed reliable but not guaranteed.

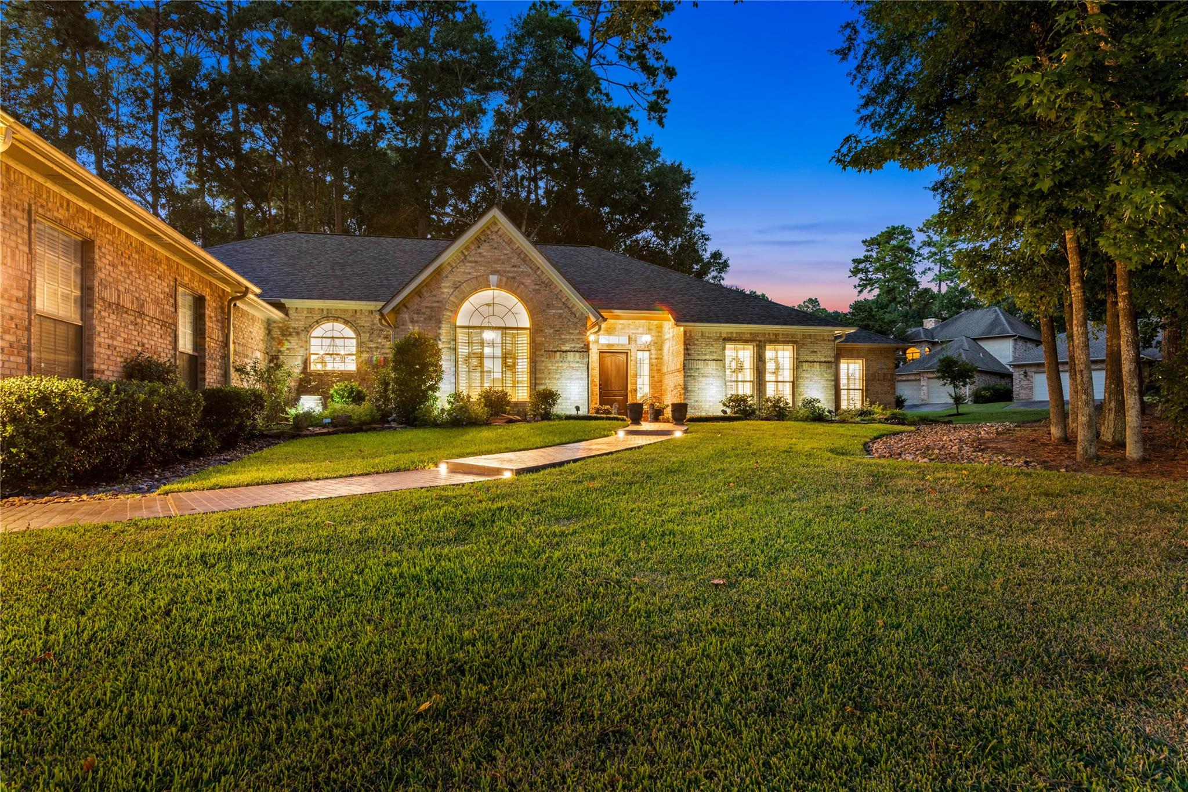
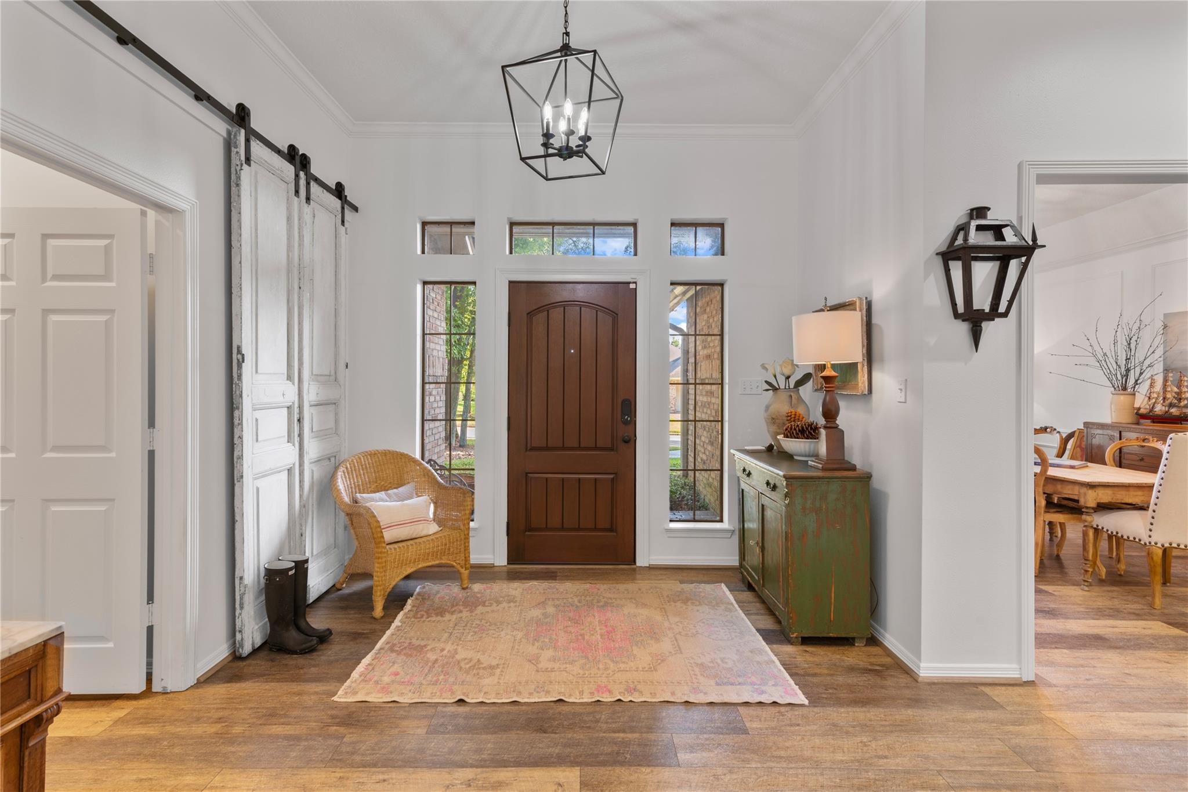
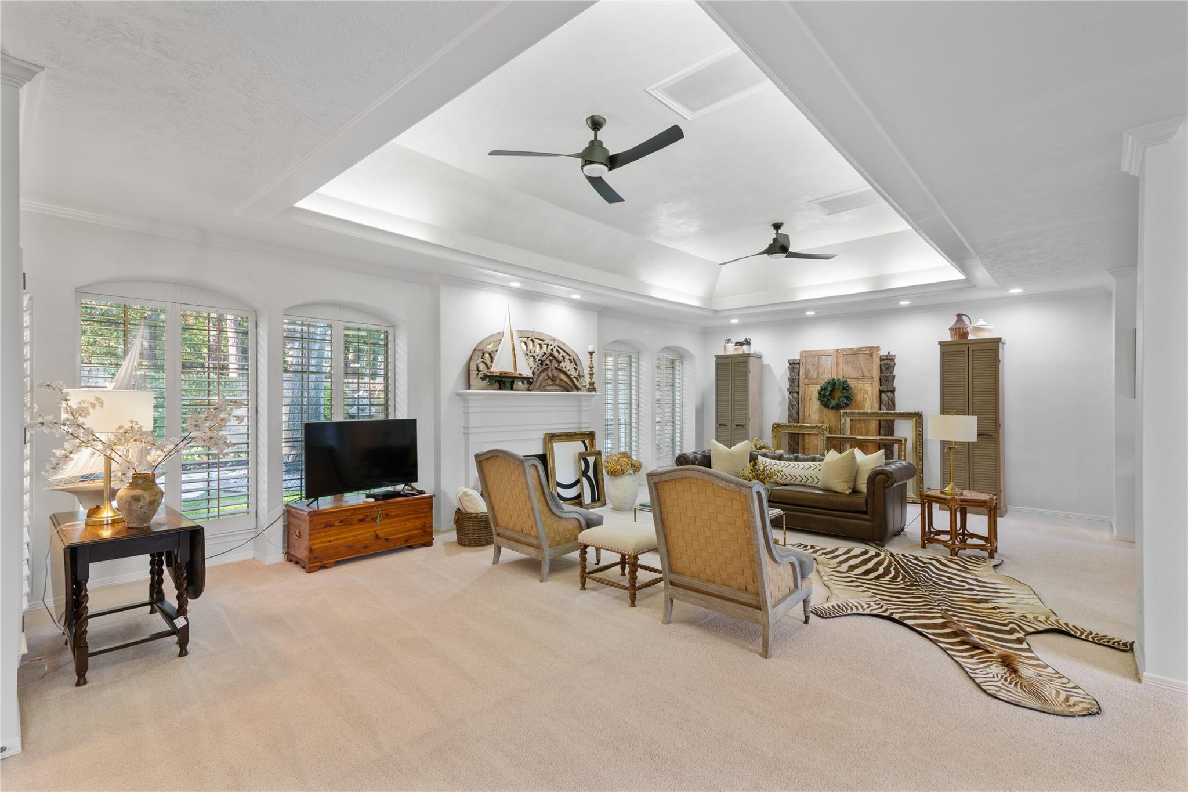
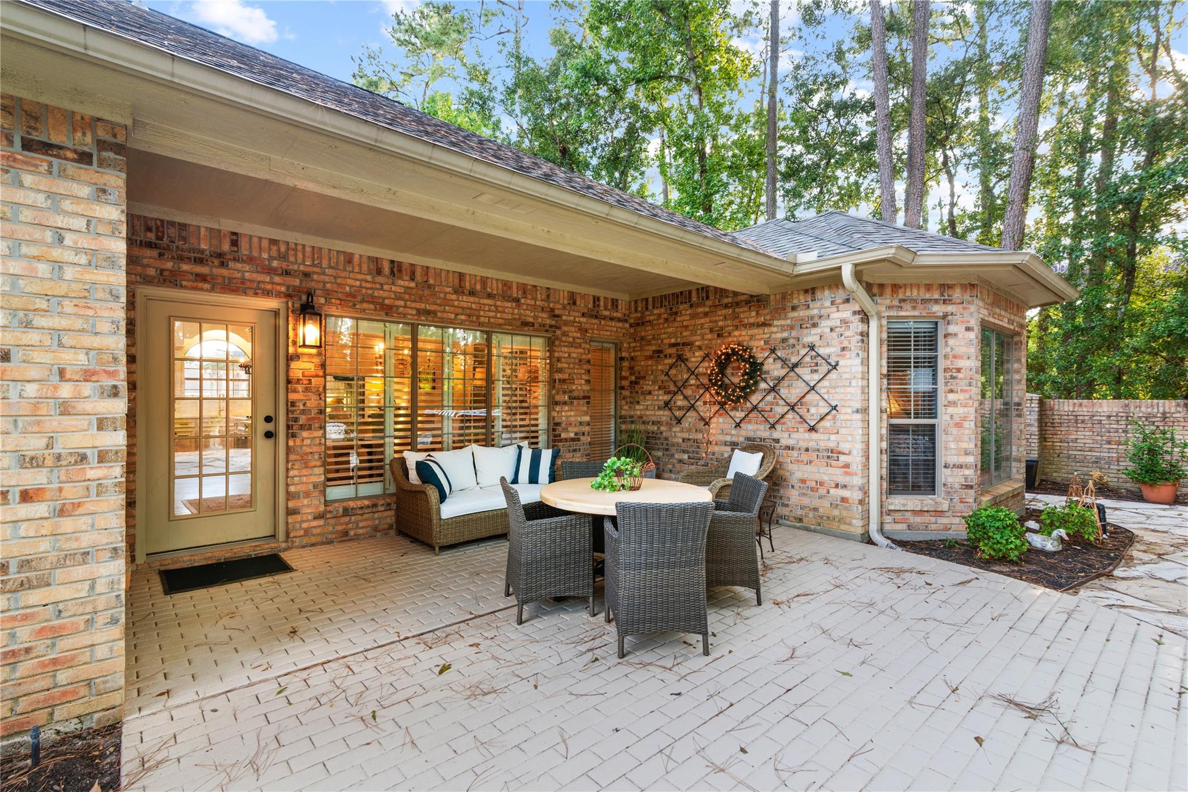
Looking for comfort, security, easy short distance to access Highways I45/Hwy105W/336W, SH College, Lake Conroe festivities, fishing, boating, golf in Conroe, TX then this is the perfect luxury home with Pentair Filtration, New roof (2023), whole house Generac 38K generator with new battery, pride of ownership continually remodelling updates keep this custom 3700 sq feet home immaculate in the small gated community of Longwood. The HOA keeps streets, curbs, driveways, Iron entry Gates and landscaping maintained on a weekly basis providing the neat, clean appearance making Longwood special with 38 single family homes. This is a very special home with a split floor plan that marvels when you walk in. The rooms are large, spacious, relaxing. Exquisite Exterior Landscaping. A hot tub with privacy brick wall, an Extra yard Lot giving the feeling of a park not a crowded subdivision. A visit is needed to experience this amazing floor plan designed with multiple primary bedrooms with privacy.

Save
Ask
Tour
Hide
Share
Listing Snapshot
Price 
$820,000
Days On Site 
0 Days
Bedrooms 
5
Inside Area (SqFt) 
3,657 sqft
Total Baths 
4
Full Baths 
2
Partial Baths 
2
Lot Size 
0.6348 Acres
Year Built 
1994
MLS® Number 
42011389
Status 
Active
Property Tax 
$8,831
HOA/Condo/Coop Fees 
$83.33 monthly
Sq Ft Source 
N/A
Friends & Family
Recent Activity
2 hours agoListing updated with changes from the MLS®
2 hours agoListing first seen on site
General Features
Acres 
0.6348
Attached Garage 
Yes
Direction Faces 
South
Disclosures 
Seller's Disclosure
Foundation 
Slab
Garage 
Yes
Garage Spaces 
2
Parking 
AttachedOversizedAdditional ParkingGarage Door OpenerWorkshop in GarageElectric Gate
Parking Spaces 
2
Property Sub Type 
Single Family Residence
Sewer 
Public Sewer
SqFt Total 
3657
Style 
Contemporary/ModernTraditional
Water Source 
Public
Interior Features
Appliances 
DisposalDouble OvenMicrowaveElectric CooktopDishwasherCooktop
Cooling 
ElectricZoned
Fireplace 
Yes
Fireplace Features 
GasGas LogDecorative
Fireplaces 
1
Heating 
ElectricZoned
Interior 
Walk-In Closet(s)Breakfast BarPantryKitchen IslandDouble VanitySoaking Tub
Laundry Features 
Electric Dryer Hookup
Bedroom 
Dimensions - 12x14Level - FirstArea - 168
Guest Suite 
Dimensions - 16x12Level - FirstArea - 192
Master Bedroom 
Dimensions - 17x24Level - FirstArea - 408
Save
Ask
Tour
Hide
Share
Exterior Features
Construction Details 
Stone
Lot Features 
Corner LotOtherSubdividedWooded
Roof 
Composition
Community Features
Accessibility Features 
Accessible EntranceAccessible Full Bath
Association Fee 
$1000.0
Association Fee Frequency 
Annually
Community Features 
Curbs
MLS Area 
19
School District 
11 - Conroe
Roads 
Asphalt
Schools
School District
11 - Conroe
Elementary School
Reaves Elementary School
Middle School
Peet Junior High School
High School
Conroe High School
Listing courtesy of Pryor Properties [email protected]

IDX information is provided exclusively for consumers’ personal, non-commercial use. It may not be used for any purpose other than to identify prospective properties consumers may be interested in purchasing. This data is deemed reliable but is not guaranteed accurate by the MLS.

Data provided by HAR.com © 2026. All information provided should be independently verified.

Neighborhood & Commute
Source: Walkscore
Save
Ask
Tour
Hide
Share