Save
Ask
Tour
Hide
Share
$325,000
New Listing

3010 Evergreen Glade Court
Houston, TX 77339

For Sale|Single Family Residence|Active
4
Beds
3
Total Baths
2
Full Baths
1
Partial Bath
2,340
SqFt
$139
/SqFt
1977
Built
Subdivision:
Woodland Hills Village
County:
Harris
Call Now: 713.252.3188
Is this the listing for you? We can help make it yours.
713.252.3188
3010 Evergreen Glade Court3010 Evergreen Glade Court3010 Evergreen Glade Court3010 Evergreen Glade Court
Save
Ask
Tour
Hide
Share

Mortgage Calculator

Monthly Payment (Est.)

Enter an interest rate to see your estimated monthly payment.
Calculator powered by Showcase IDX, a Constellation1 Company. Copyright ©2026 Information is deemed reliable but not guaranteed.

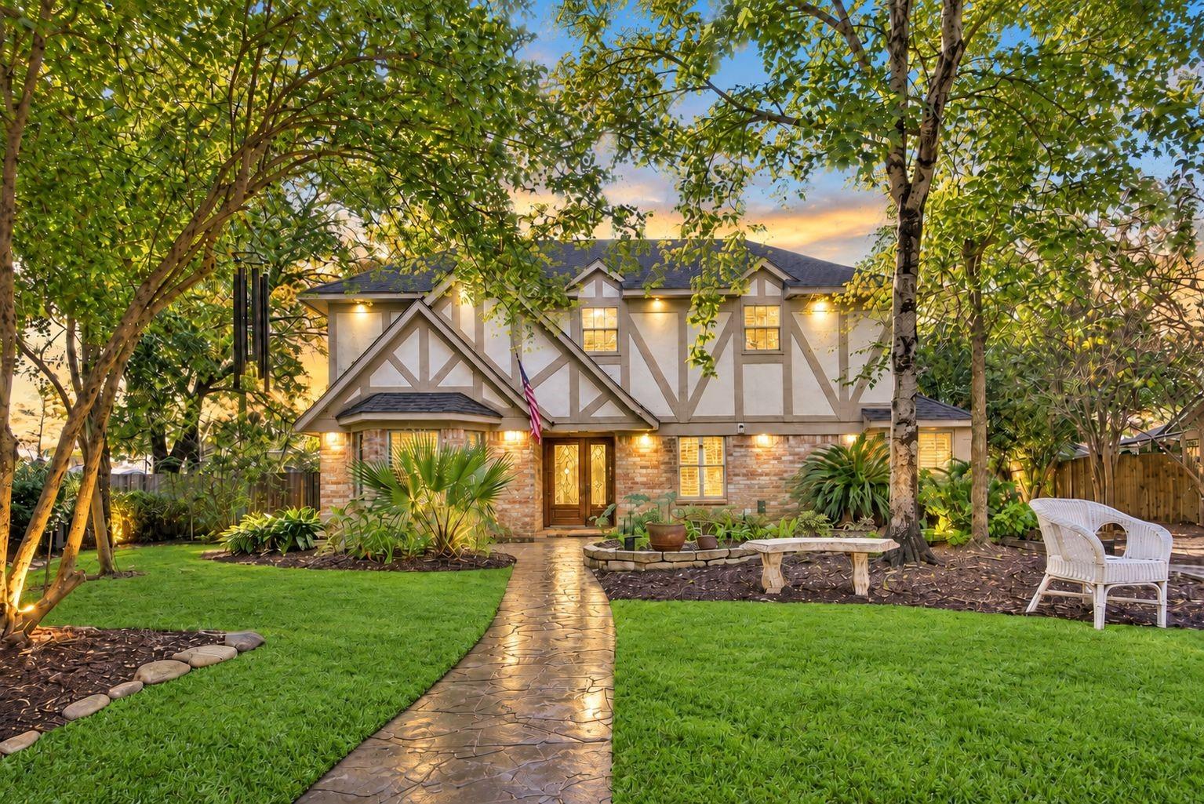
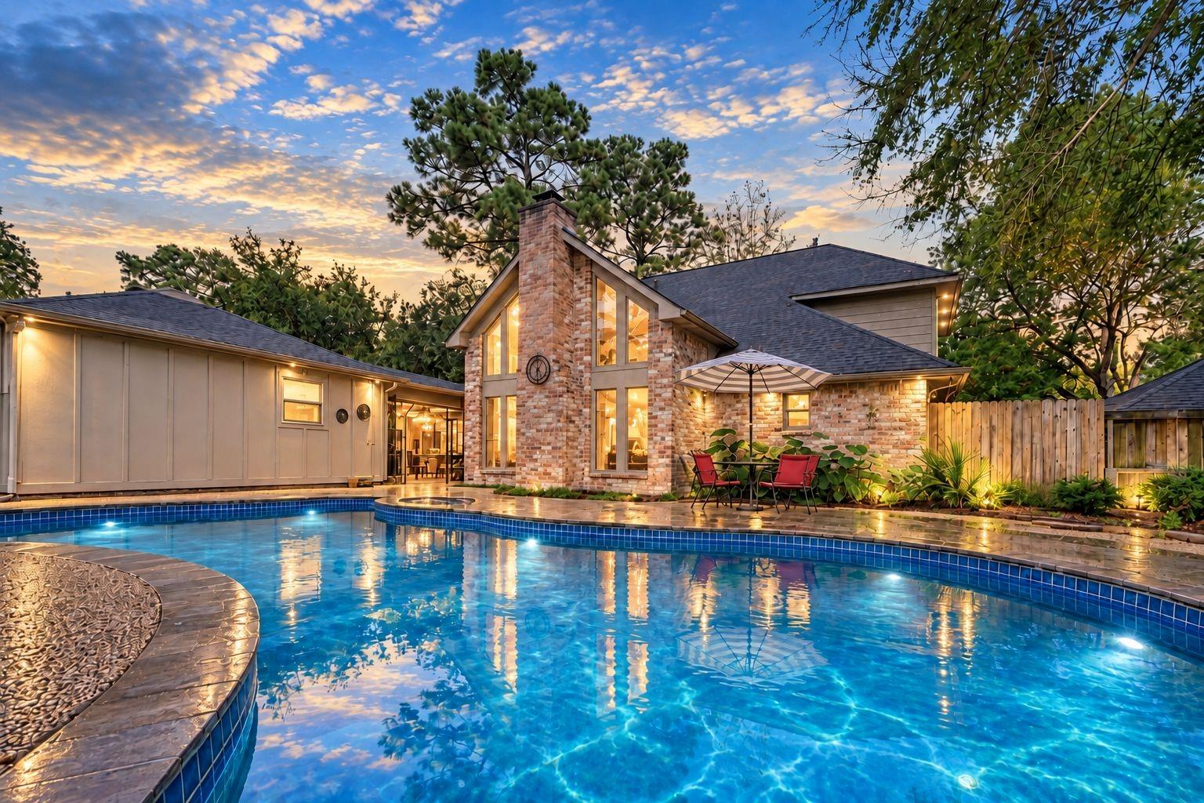
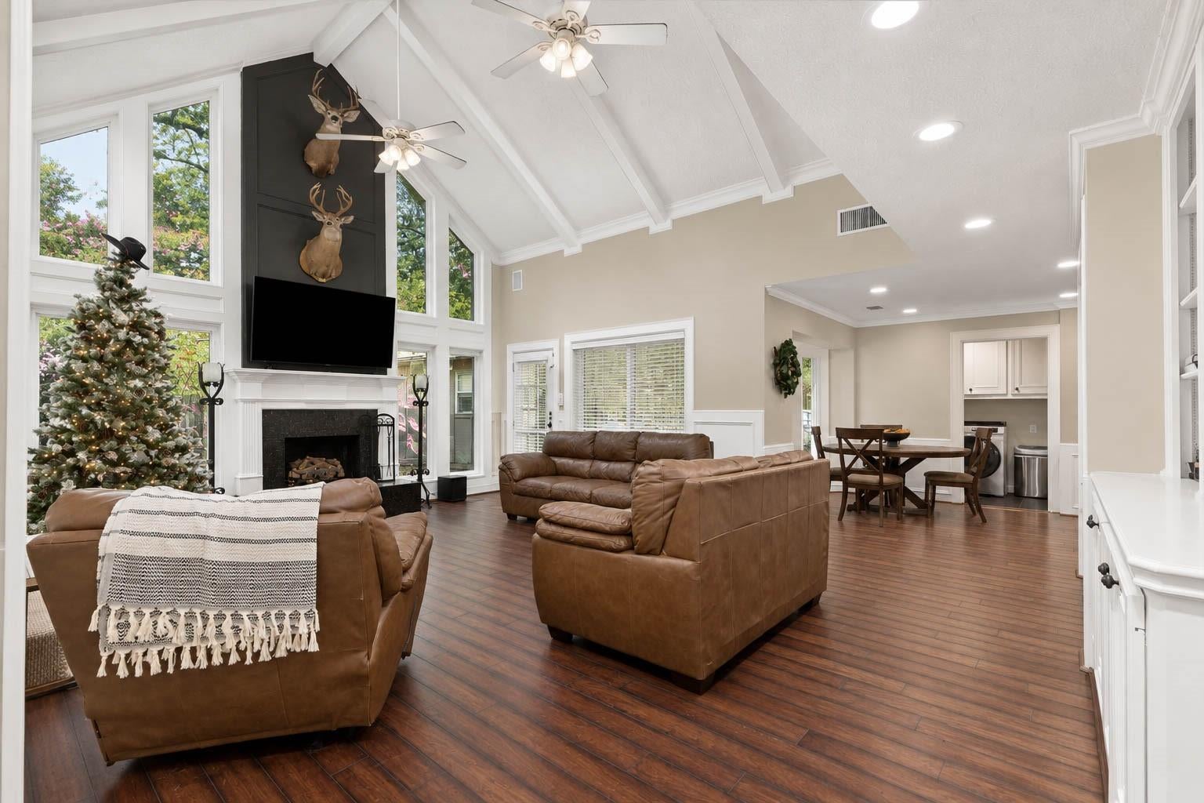
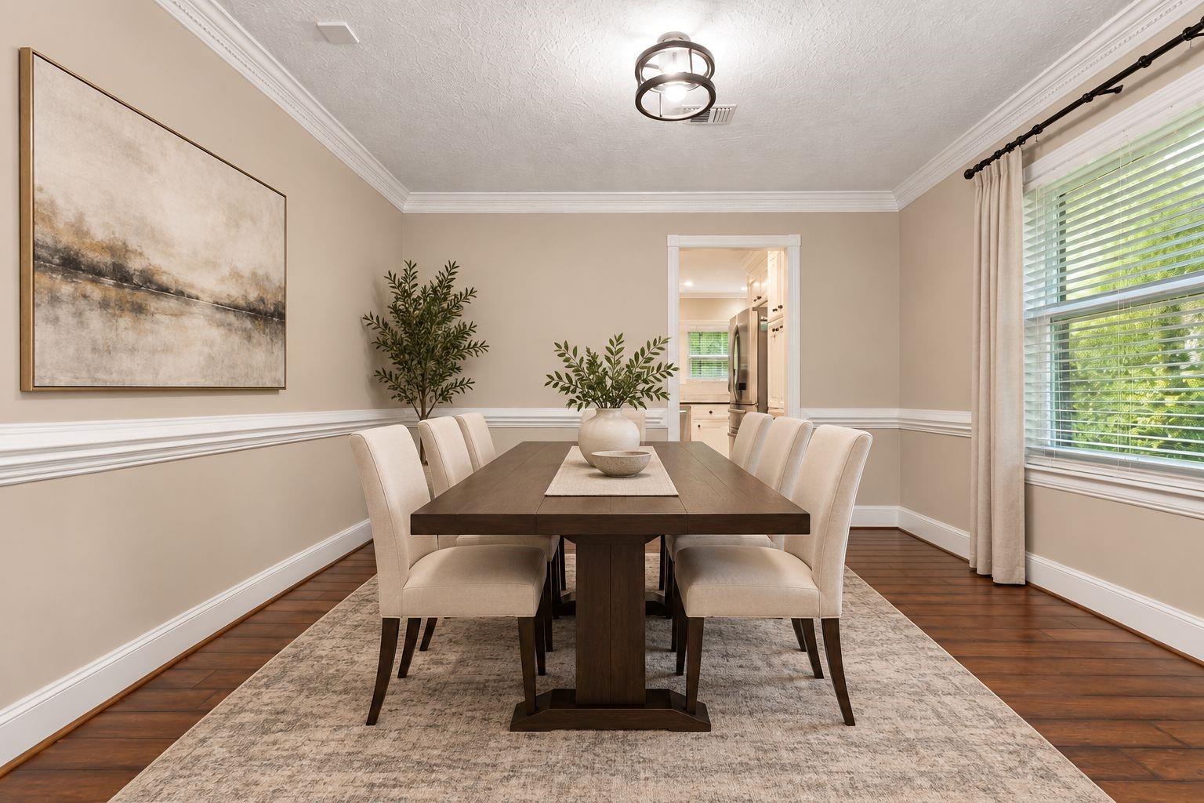
Nestled on a charming cul-de-sac, this beautiful traditional home offers timeless elegance, thoughtful updates, and a private backyard retreat. Rich wood flooring enhances the entry, formal dining, den, and breakfast areas, complemented by elegant crown molding and custom built-ins. The impressive living room showcases vaulted ceilings, floor-to-ceiling fireplace, wet bar, and expansive windows overlooking the sparkling pool. The updated kitchen features granite counters and white cabinetry. Upstairs, 3 spacious bedrooms provide comfortable accommodations, including one with built-in bookshelves, ideal for a home office. Step outside to a beautifully landscaped backyard featuring mature trees, a heated pool, and spa with saltwater or chlorine options. The detached 2-car garage offers built-in cabinetry and air conditioning for added convenience. Additional highlights include Andersen windows installed in 2018, enhancing this inviting home's comfort and appeal.

Save
Ask
Tour
Hide
Share
Listing Snapshot
Price 
$325,000
Days On Site 
0 Days
Bedrooms 
4
Inside Area (SqFt) 
2,340 sqft
Total Baths 
3
Full Baths 
2
Partial Baths 
1
Lot Size 
0.2258 Acres
Year Built 
1977
MLS Number 
42257274
Status 
Active
Property Tax 
$7,901
HOA/Condo/Coop Fees 
$33 monthly
Sq Ft Source 
N/A
Friends & Family
Recent Activity
2 hours agoListing updated with changes from the MLS
2 hours agoListing first seen on site
General Features
Acres 
0.2258
Attached Garage 
Yes
Disclosures 
Seller's Disclosure
Foundation 
Slab
Garage 
Yes
Garage Spaces 
2
Green Energy Efficient 
ThermostatLighting
Parking 
AttachedDetached
Parking Spaces 
2
Property Sub Type 
Single Family Residence
SqFt Total 
2340
Style 
Traditional
Water Source 
Public
Interior Features
Appliances 
DisposalGas OvenOvenMicrowaveGas CooktopDishwasher
Cooling 
Ceiling Fan(s)Electric
Fireplace 
Yes
Fireplace Features 
Gas Log
Fireplaces 
1
Flooring 
CarpetTileWood
Heating 
Natural Gas
Interior 
Crown MoldingHigh CeilingsBreakfast BarPantryMaster DownstairsGranite CountersDouble VanitySmart Thermostat
Laundry Features 
Electric Dryer HookupWasher Hookup
Window Features 
Window Coverings
Bedroom 
Dimensions - 11X10Level - SecondArea - 110
Breakfast 
Dimensions - 14X11Level - FirstArea - 154
Dining Room 
Dimensions - 12X12Level - FirstArea - 144
Kitchen 
Dimensions - 11X10Level - FirstArea - 110
Living Room 
Dimensions - 21X16Level - FirstArea - 336
Master Bedroom 
Dimensions - 14X13Level - FirstArea - 182
Save
Ask
Tour
Hide
Share
Exterior Features
Construction Details 
BrickCement Siding
Fencing 
Back Yard
Lot Features 
Cul-De-Sac
Patio And Porch 
Patio
Pool Features 
GuniteHeatedIn Ground
Private Pool 
Yes
Roof 
Composition
Windows/Doors 
Window Coverings
Community Features
Association Fee 
$396.0
Association Fee Frequency 
Annually
Community Features 
Tennis Court(s)
MLS Area 
32
School District 
29 - Humble
Schools
School District
29 - Humble
Elementary School
Woodland Hills Elementary School
Middle School
Kingwood Middle School
High School
Kingwood Park High School
Listing courtesy of Keller Williams Realty Metropolitan [email protected]

IDX information is provided exclusively for consumers’ personal, non-commercial use. It may not be used for any purpose other than to identify prospective properties consumers may be interested in purchasing. This data is deemed reliable but is not guaranteed accurate by the MLS.

Data provided by HAR.com © 2026. All information provided should be independently verified.

Neighborhood & Commute
Source: Walkscore
Save
Ask
Tour
Hide
Share