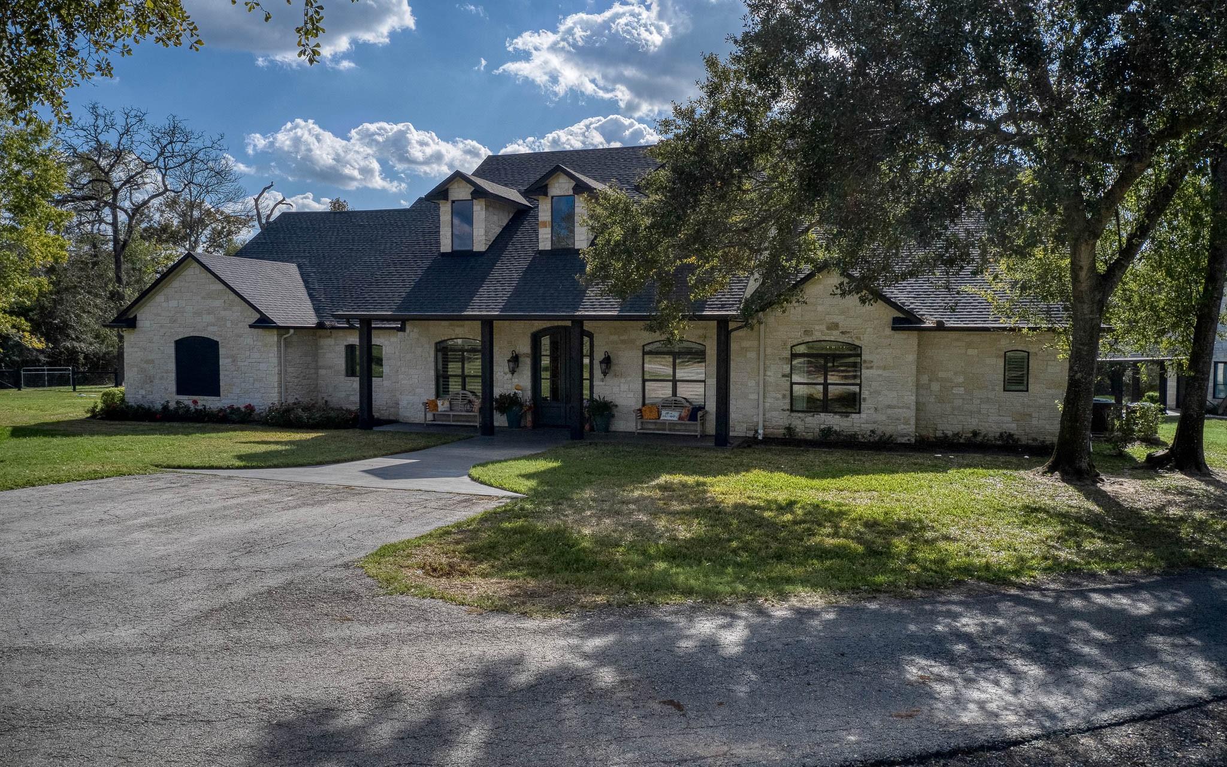
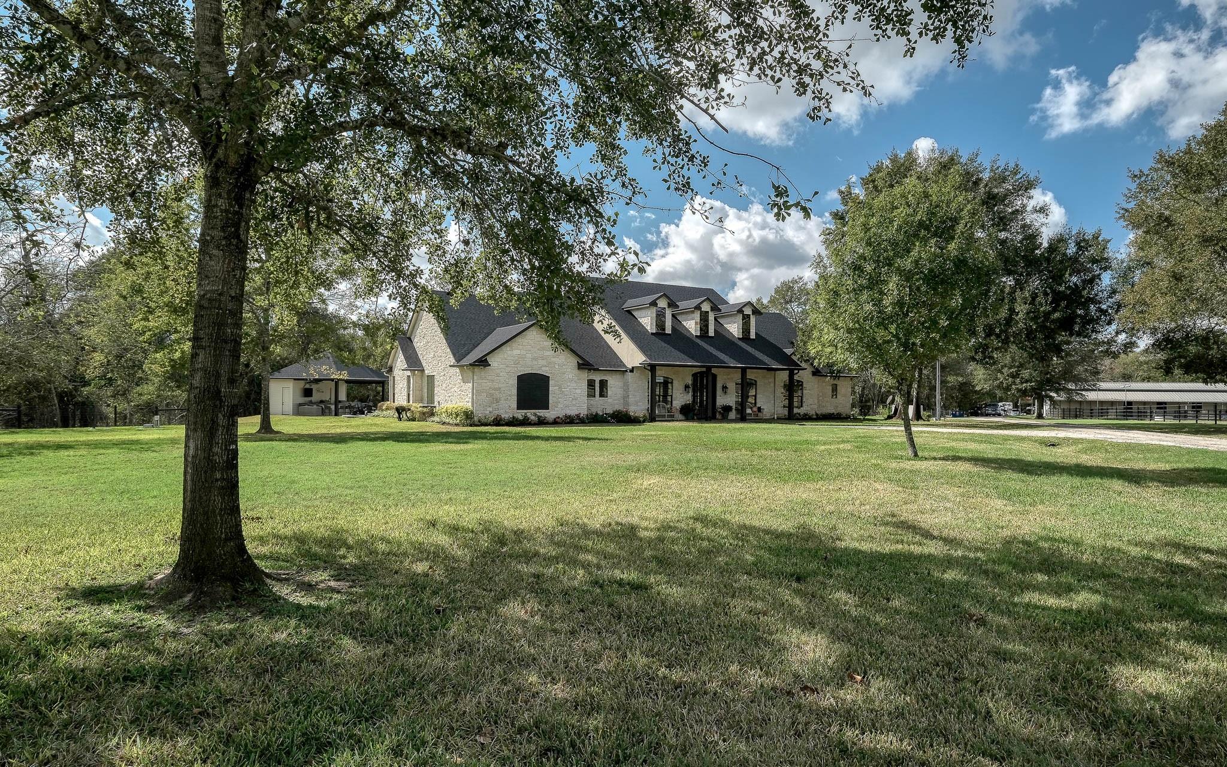
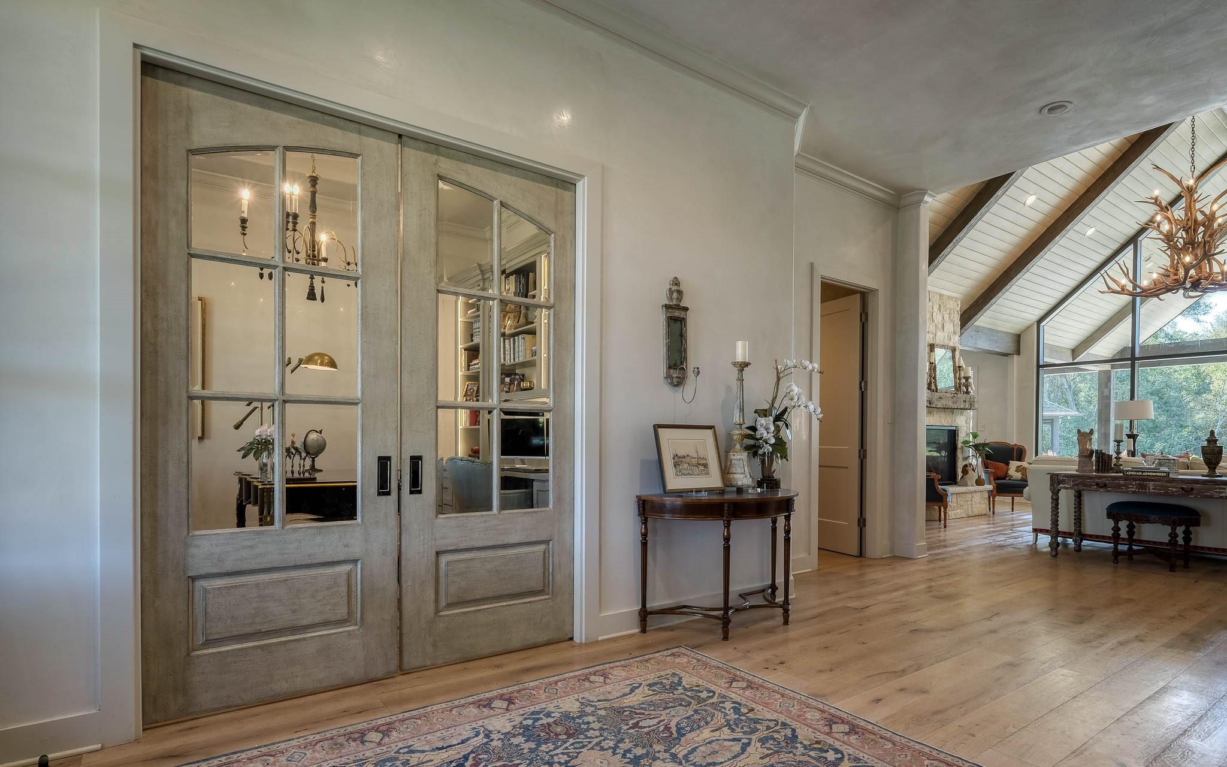
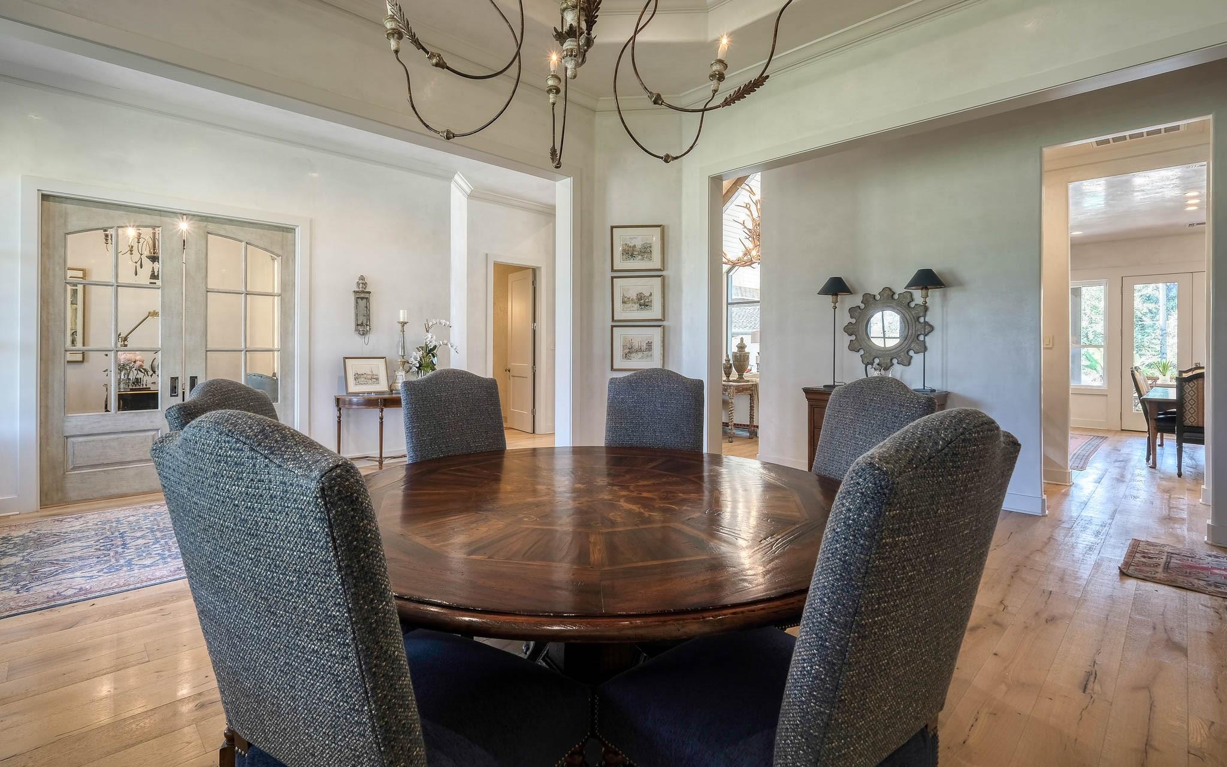
Welcome to elegant country living with ultimate privacy on a quiet road—just 20 minutes from Brenham & 30 minutes from Cypress. Originally built in 2001 this exceptional home was completely remodeled in 2022 from the slab up. The transformation includes plaster & sheetrock walls, new flooring throughout, faux-painted finishes, new custom cabinets, new master wing, new windows & doors, new roof, new electrical system, whole-house stereo & sound in every room & new security cameras. Main residence & garage apartment: 5 bedrooms & 3.5 baths totaling approx. 5,075 SF of living space. Interior finishes include engineered wood & tile flooring, granite & quartzite countertops, high ceilings w/tongue & groove details, reinforced safe room, foam-insulated attic, on-demand hot water & whole-house surround sound. This rare combination of a meticulously updated main home, guest apartment, resort outdoor amenities & productive acreage offers both luxurious living & practical country functionality.
Listing Snapshot
Inside Area (SqFt)
5,075 sqft
Recent Activity
| 4 weeks ago | | Listing updated with changes from the MLS® |
| 4 weeks ago | | Status changed to Active |
| 2 months ago | | Price changed to $2,895,000 |
| 3 months ago | | Listing first seen on site |
General Features
Additional Property Use
AgriculturalHorsesRanch
Disclosures
Sellers Disclosure
Green Energy Efficient
ThermostatHVAC
Parking
DetachedAdditional ParkingGarage Door OpenerWorkshop in GarageElectric GateGated
Property Sub Type
Single Family Residence
Sewer
Aerobic SepticSeptic Tank
Interior Features
Appliances
Water HeaterDisposalIce MakerWater SoftenerWine RefrigeratorDouble OvenGas OvenMicrowaveGas CooktopDishwasherInstant Hot WaterRefrigeratorWater Purifier
Cooling
Ceiling Fan(s)ElectricWindow Unit(s)Zoned
Fireplace Features
GasGas Log
Heating
Natural GasPropaneZonedHot Water
Interior
Crown MoldingHigh CeilingsWired for SoundWalk-In Closet(s)Breakfast BarPantryEntrance FoyerGranite CountersDouble VanitySoaking TubSmart Thermostat
Laundry Features
Electric Dryer HookupWasher Hookup
Window Features
Window CoveringsLow Emissivity Windows
Bedroom
Dimensions - 11x11Level - SecondArea - 121
Breakfast
Dimensions - 12x17Level - FirstArea - 204
Den
Dimensions - 17x21Level - FirstArea - 357
Dining Room
Dimensions - 14x17Level - FirstArea - 238
Kitchen
Dimensions - 14x17Level - FirstArea - 238
Living Room
Dimensions - 22x22Level - FirstArea - 484
Master Bathroom
Dimensions - 11x16Level - FirstArea - 176
Master Bedroom
Dimensions - 17x21Level - FirstArea - 357
Utility Room
Dimensions - 9x14Level - FirstArea - 126
Exterior Features
Construction Details
Spray Foam InsulationStone
Lot Features
PastureClearedWooded
Other Structures
Barn(s)Stable(s)
Pool Features
GuniteHeatedIn GroundSalt Water
Windows/Doors
Window CoveringsLow Emissivity Windows
Community Features
School District
24 - Hempstead
Financing Terms Available
CashConventionalOwner Will Carry
Schools
School District24 - Hempstead
Elementary SchoolHempstead Elementary School
Middle SchoolHempstead Middle School
High SchoolHempstead High School
Listing courtesy of Waller County Land Co.
[email protected]
IDX information is provided exclusively for consumers’ personal, non-commercial use. It may not be used for any purpose other than to identify prospective properties consumers may be interested in purchasing. This data is deemed reliable but is not guaranteed accurate by the MLS.
Data provided by HAR.com © 2026. All information provided should be independently verified.
Source: Walkscore



Did you know? You can invite friends and family to your search. They can join your search, rate and discuss listings with you.