Save
Ask
Tour
Hide
Share
$269,900
New Listing

25814 Northpark Pine Drive
Porter, TX 77365

For Sale|Single Family Residence|Active
3
Beds
2
Total Baths
2
Full Baths
1,710
SqFt
$158
/SqFt
2022
Built
Subdivision:
Northpark Woods
County:
Montgomery
Call Now: 713.252.3188
Is this the listing for you? We can help make it yours.
713.252.3188
25814 Northpark Pine Drive25814 Northpark Pine Drive25814 Northpark Pine Drive25814 Northpark Pine Drive
Save
Ask
Tour
Hide
Share

Mortgage Calculator

Monthly Payment (Est.)

Enter an interest rate to see your estimated monthly payment.
Calculator powered by Showcase IDX, a Constellation1 Company. Copyright ©2026 Information is deemed reliable but not guaranteed.

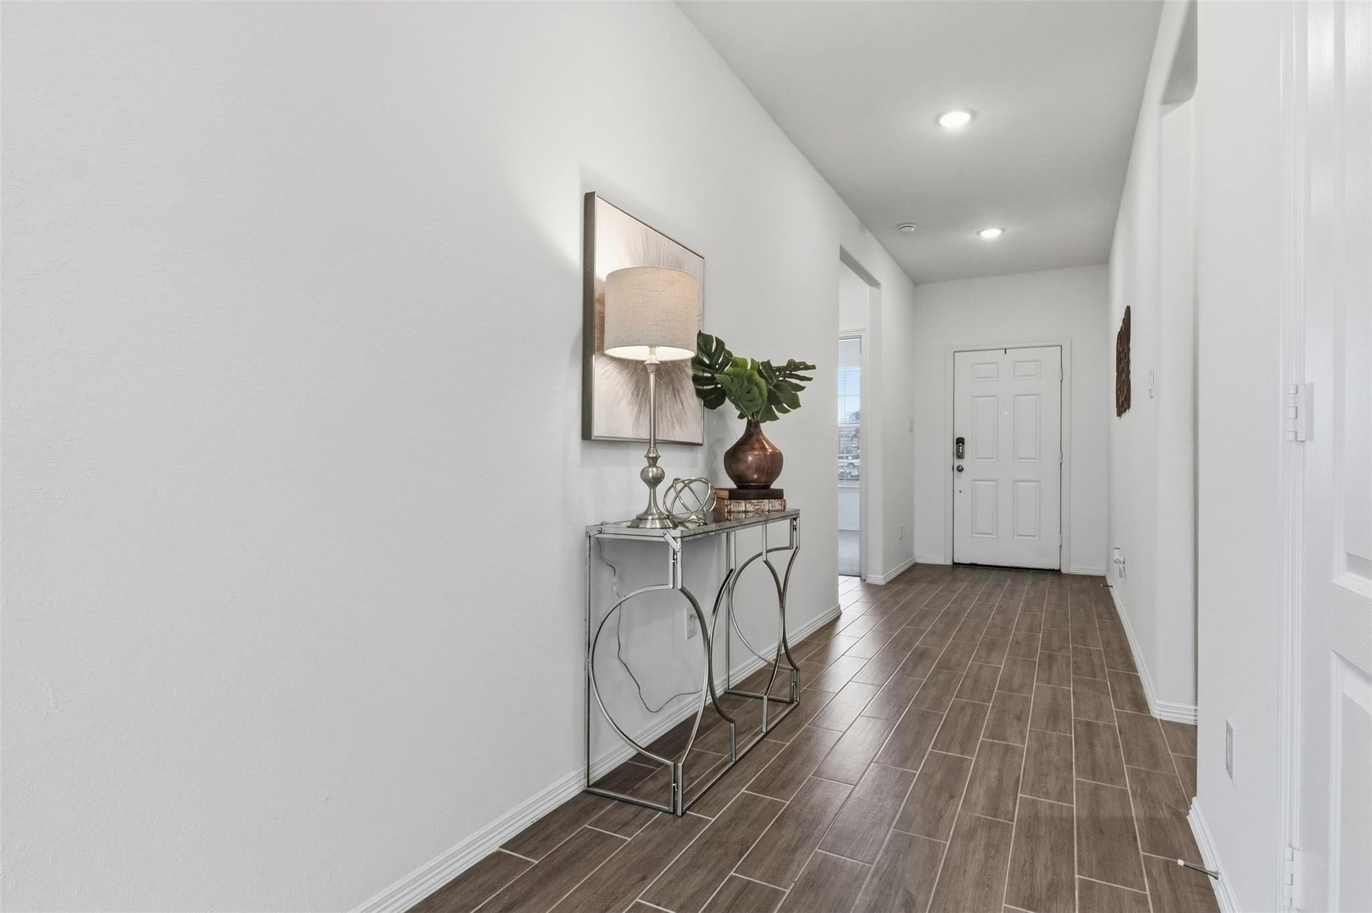
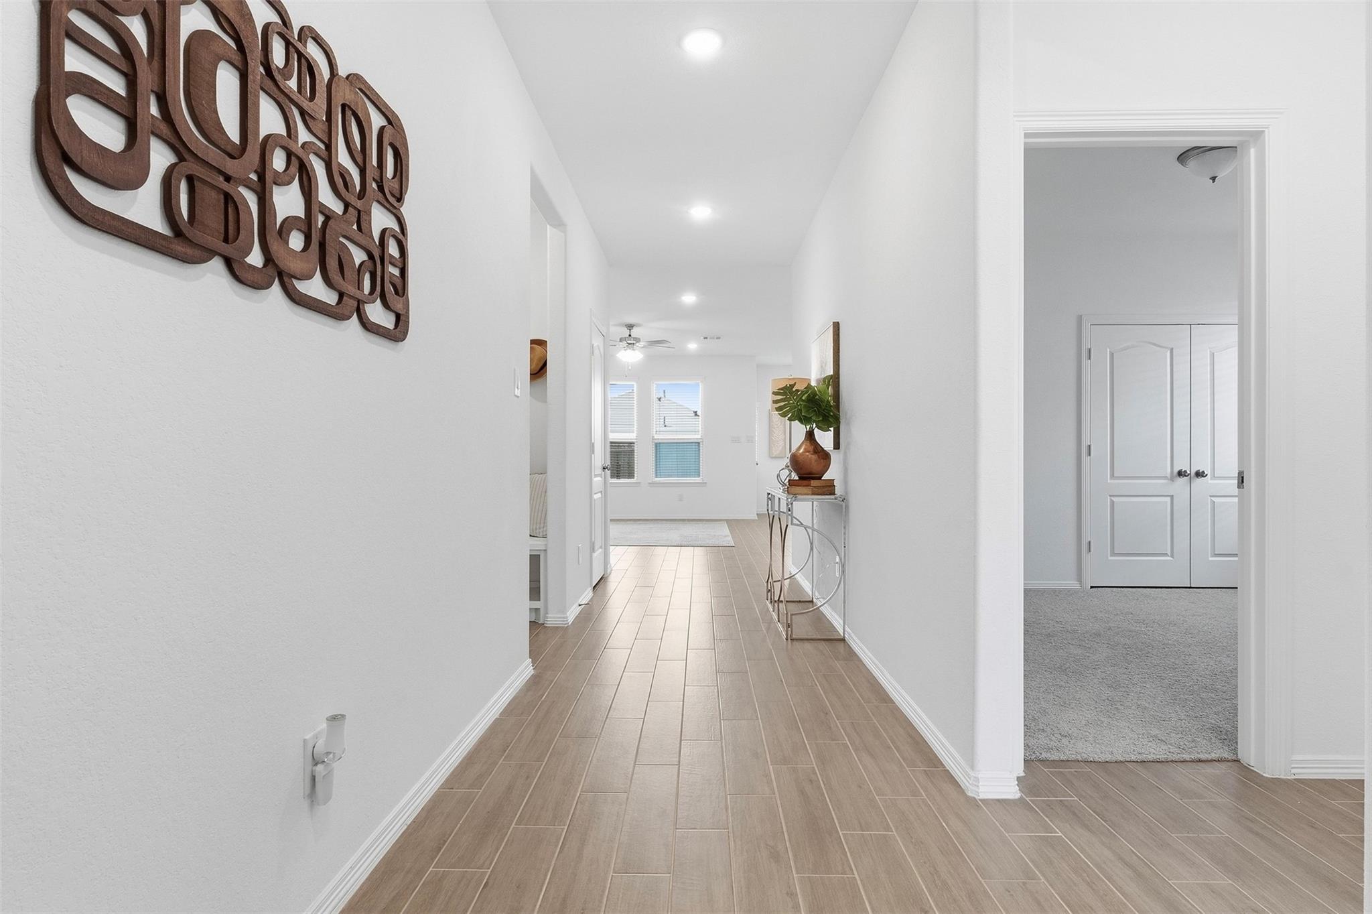
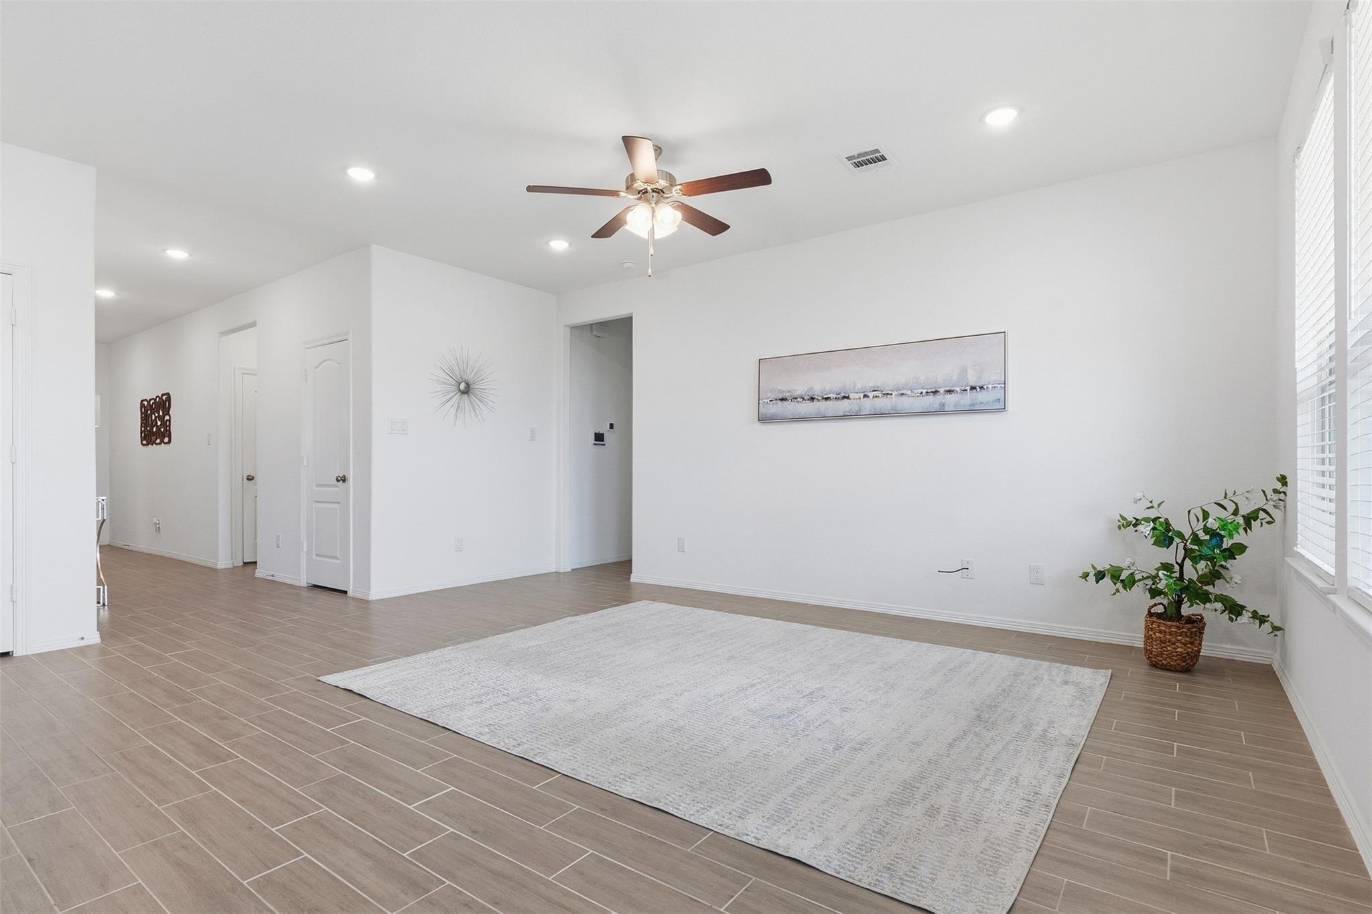
PEACE OF MIND! With a WHOLE HOUSE generator installed in 2025 and a whole house water filtration system; this lightly lived in, charming one story home in Northpark Woods features 3 bedrooms, 2 full baths, open-concept living with high ceilings The kitchen boasts stainless steel appliances, shaker-style cabinetry, granite countertops, an island with breakfast bar seating, with a seamless flow into the dining area & family room. The primary suite is tucked away at the back of the home & has an en-suite bath with a dual-sink vanity, oversized shower, & walk-in closet. An energy star rated, smart home with on-demand water heater. Two car garage has plenty of space for kayaks! 1% LENDER CREDIT is available to buy down the interest rate or use for closing costs! Schedule a private tour today!

Save
Ask
Tour
Hide
Share
Listing Snapshot
Price 
$269,900
Days On Site 
0 Days
Bedrooms 
3
Inside Area (SqFt) 
1,710 sqft
Total Baths 
2
Full Baths 
2
Partial Baths 
N/A
Lot Size 
0.137 Acres
Year Built 
2022
MLS® Number 
44422953
Status 
Active
Property Tax 
$8,656
HOA/Condo/Coop Fees 
$56.67 monthly
Sq Ft Source 
N/A
Friends & Family
Recent Activity
34 minutes agoListing updated with changes from the MLS®
an hour agoListing first seen on site
General Features
Acres 
0.137
Attached Garage 
Yes
Disclosures 
MudSeller's Disclosure
Foundation 
Slab
Garage 
Yes
Garage Spaces 
2
Parking 
Attached
Parking Spaces 
2
Property Sub Type 
Single Family Residence
SqFt Total 
1710
Style 
Traditional
Water Source 
Public
Interior Features
Appliances 
DisposalMicrowaveDishwasher
Cooling 
Electric
Heating 
Natural Gas
Interior 
Kitchen IslandPantryGranite CountersDouble Vanity
Bedroom 
Dimensions - 12'11"x10'1"Level - FirstArea - 130
Family Room 
Dimensions - 17'12'Level - First
Kitchen 
Dimensions - 13x11'1"Level - FirstArea - 144
Master Bedroom 
Dimensions - 18x13Level - FirstArea - 234
Save
Ask
Tour
Hide
Share
Exterior Features
Construction Details 
BrickCement Siding
Lot Features 
Subdivided
Roof 
Composition
Community Features
Association Amenities 
Recreation Facilities
Association Fee 
$680.0
Association Fee Frequency 
Annually
MLS Area 
40
School District 
39 - New Caney
Financing Terms Available 
CashConventionalFHAUSDA LoanVA Loan
Schools
School District
39 - New Caney
Elementary School
Brookwood Forest Elementary School
Middle School
Woodridge Forest Middle School
High School
West Fork High School
Listing courtesy of Pearl Partner Group [email protected]

IDX information is provided exclusively for consumers’ personal, non-commercial use. It may not be used for any purpose other than to identify prospective properties consumers may be interested in purchasing. This data is deemed reliable but is not guaranteed accurate by the MLS.

Data provided by HAR.com © 2026. All information provided should be independently verified.

Neighborhood & Commute
Source: Walkscore
Save
Ask
Tour
Hide
Share