Save
Ask
Tour
Hide
Share
$2,650,000
4 Days On Site

1802 Forest Gate Circle
Sugar Land, TX 77479

For Sale|Single Family Residence|Active
5
Beds
9
Total Baths
6
Full Baths
3
Partial Baths
11,314
SqFt
$234
/SqFt
2000
Built
Subdivision:
Greatwood Estates Sec 1
County:
Fort Bend
Call Now: 713.252.3188
Is this the listing for you? We can help make it yours.
713.252.3188
1802 Forest Gate Circle1802 Forest Gate Circle1802 Forest Gate Circle1802 Forest Gate Circle
Save
Ask
Tour
Hide
Share

Mortgage Calculator

Monthly Payment (Est.)

$12,090
Calculator powered by Showcase IDX, a Constellation1 Company. Copyright ©2026 Information is deemed reliable but not guaranteed.

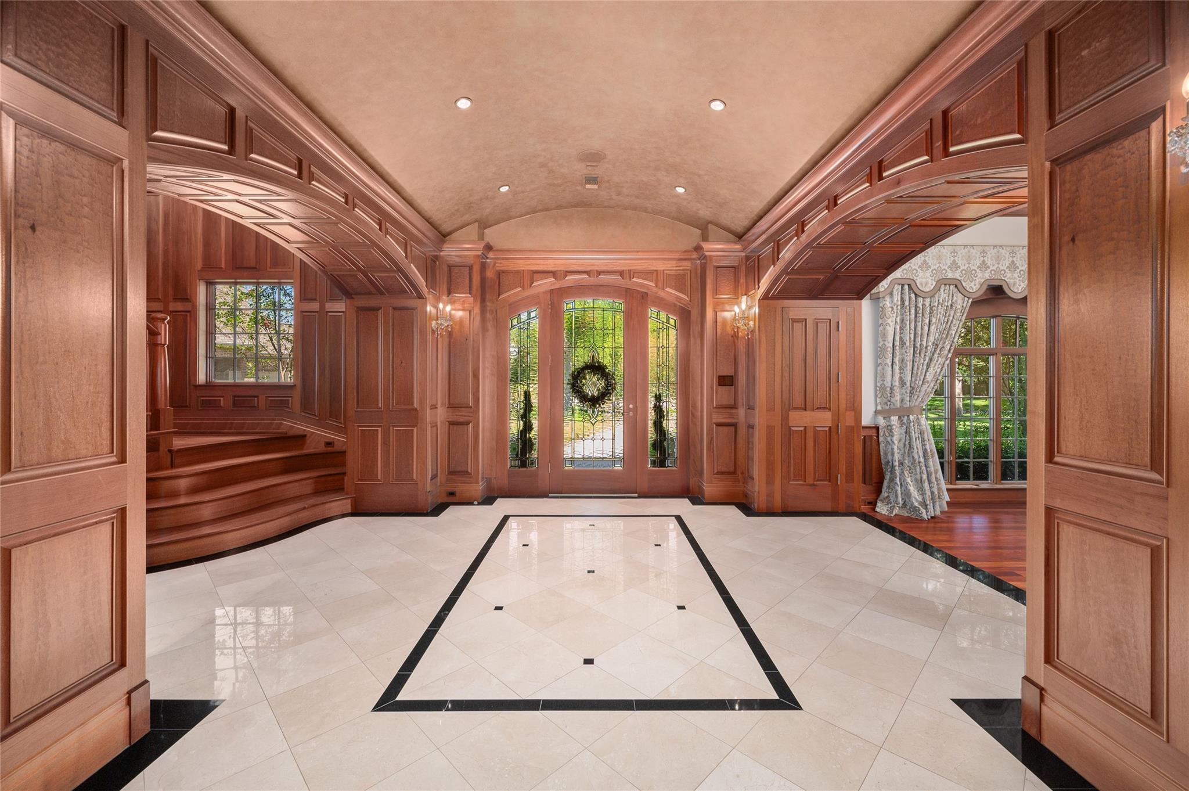
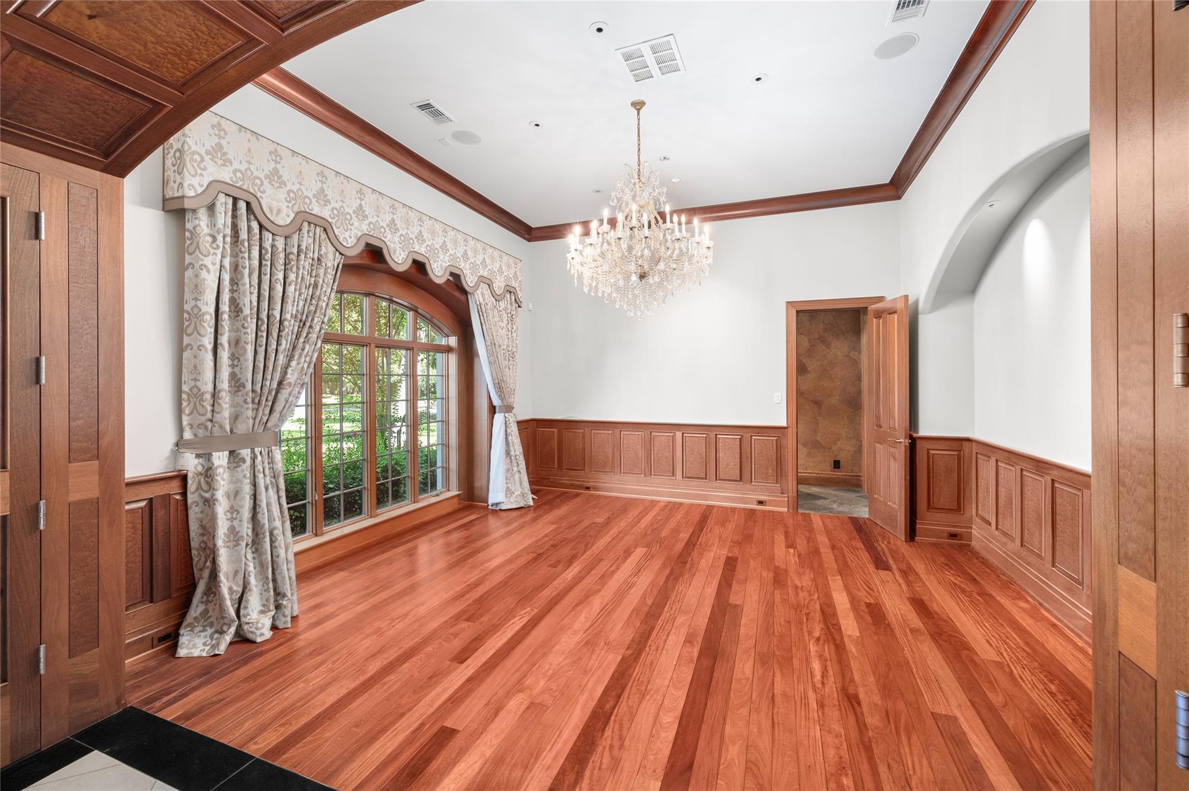
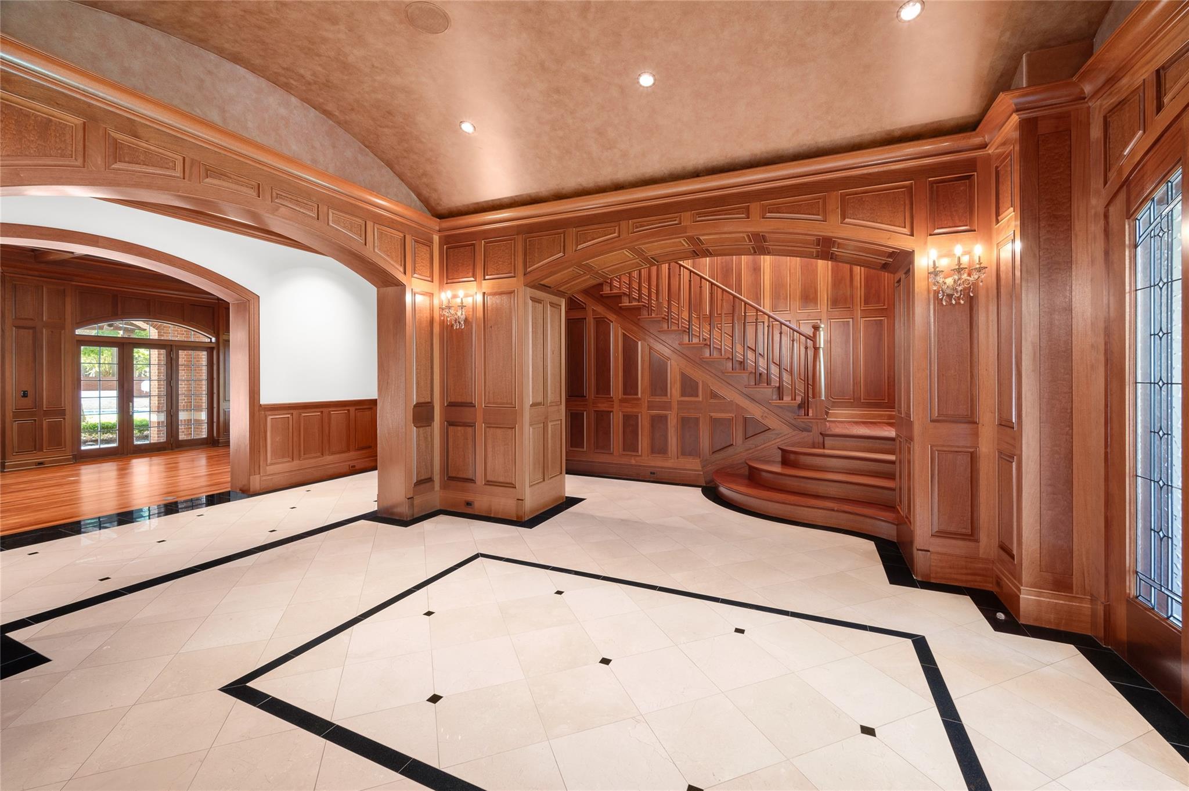
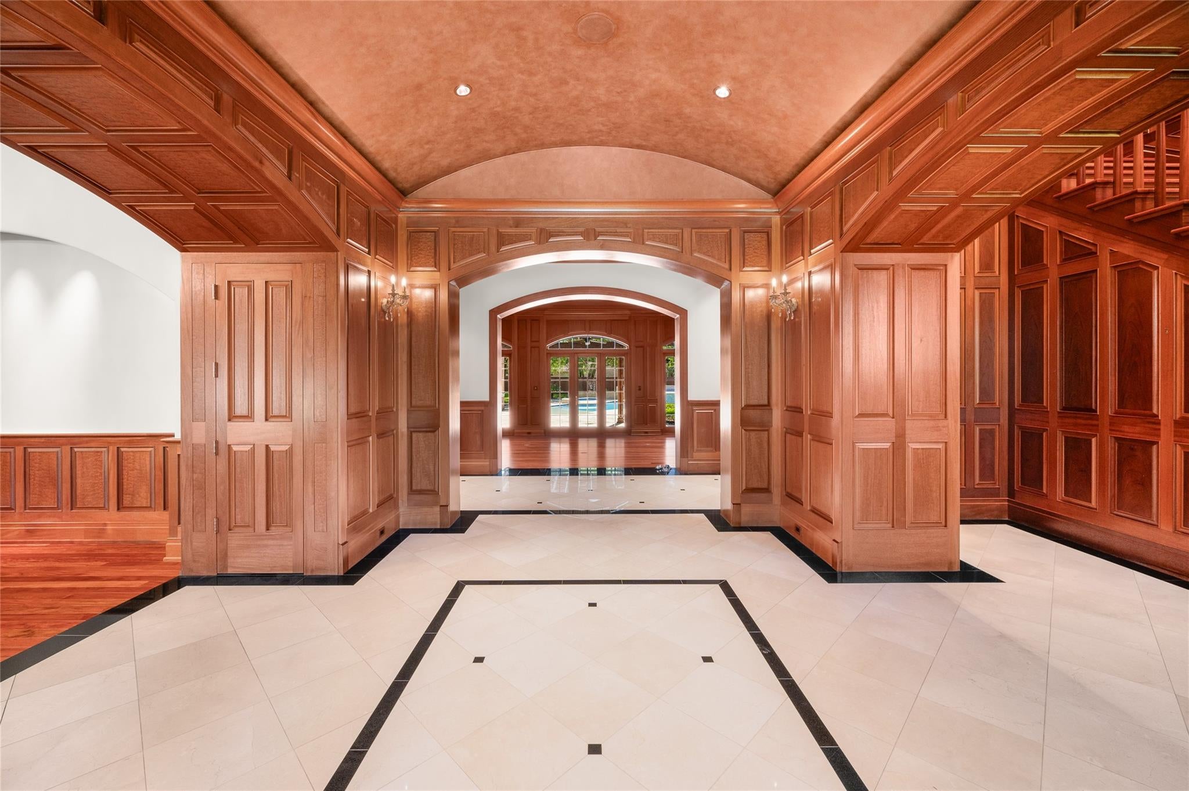
Set behind private gates on 1.4 acres at the end of a Greatwood cul-de-sac, this 11,000-square-foot English Manor estate draws on the great houses of Europe — executed in imported hardwoods, book-matched stone, marble, granite, and slate, beneath a true slate roof. A porte-cochère and gated circular drive open to formal rooms scaled for serious entertaining, a gourmet island kitchen with a butler's pantry of uncommon size, front and rear staircases, and attached guest quarters, while the entire third floor is a single grand game room. The primary wing occupies its own realm: dual baths, a fireplace study with custom built-ins, and a private balcony over the grounds. Outside, a commercial-scale pool and fountain, spa, professional landscape lighting, and Control4 automation throughout; a four-car garage completes the estate. On the largest lot of its kind in the area, this is a residence without peer — stately in bearing, warm in daily life, and unrepeatable in its craftsmanship.

Save
Ask
Tour
Hide
Share
Listing Snapshot
Price 
$2,650,000
Days On Site 
4 Days
Bedrooms 
5
Inside Area (SqFt) 
11,314 sqft
Total Baths 
9
Full Baths 
6
Partial Baths 
3
Lot Size 
1.4052 Acres
Year Built 
2000
MLS® Number 
44622021
Status 
Active
Property Tax 
$43,559
HOA/Condo/Coop Fees 
$210.83 monthly
Sq Ft Source 
N/A
Friends & Family
Recent Activity
4 days agoListing updated with changes from the MLS®
4 days agoListing first seen on site
General Features
Acres 
1.4052
Attached Garage 
Yes
Disclosures 
Sellers Disclosure
Foundation 
Slab
Garage 
Yes
Garage Spaces 
4
Green Energy Efficient 
Thermostat
Parking 
AttachedAdditional ParkingCircular DrivewayElectric GateGated
Parking Spaces 
4
Property Sub Type 
Single Family Residence
Sewer 
Public Sewer
SqFt Total 
11314
Style 
Traditional
Water Source 
Public
Interior Features
Appliances 
DisposalDouble OvenGas OvenMicrowaveGas RangeIndoor GrillDishwasher
Cooling 
Ceiling Fan(s)ElectricZoned
Fireplace 
Yes
Fireplace Features 
OutsideGas LogWood Burning
Fireplaces 
4
Flooring 
MarbleSlateWood
Heating 
Natural GasZoned
Interior 
Central VacuumHigh CeilingsWalk-In Closet(s)Breakfast BarKitchen IslandPantryGranite CountersDouble VanitySmart Thermostat
Laundry Features 
Electric Dryer HookupGas Dryer HookupWasher Hookup
Spa 
Yes
Window Features 
Window CoveringsLow Emissivity Windows
Save
Ask
Tour
Hide
Share
Exterior Features
Construction Details 
BrickStoneWood Siding
Fencing 
Back YardFull
Lot Features 
Back YardCul-De-SacNear Golf Course
Patio And Porch 
CoveredPatio
Pool Features 
HeatedIn Ground
Private Pool 
Yes
Roof 
Slate
Spa 
Yes
Windows/Doors 
Window CoveringsLow Emissivity Windows
Community Features
Accessibility Features 
Therapeutic Whirlpool
Association Amenities 
Recreation Facilities
Association Dues 
2530
Financing Terms Available 
CashConventional
HOA Fee Frequency 
Annually
MLS Area 
30
School District 
33 - Lamar Consolidated
Schools
School District
33 - Lamar Consolidated
Elementary School
Dickinson Elementary School (Lamar)
Middle School
Reading Junior High School
High School
George Ranch High School
Listing courtesy of Martha Turner Sotheby's International Realty [email protected]

IDX information is provided exclusively for consumers’ personal, non-commercial use. It may not be used for any purpose other than to identify prospective properties consumers may be interested in purchasing. This data is deemed reliable but is not guaranteed accurate by the MLS.

Data provided by HAR.com © 2026. All information provided should be independently verified.

Neighborhood & Commute
Source: Walkscore
Save
Ask
Tour
Hide
Share