Save
Ask
Tour
Hide
Share
$1,999,900
1 Day On Site

1511 Kipling Street
Houston, TX 77006

For Sale|Single Family Residence|Active
4
Beds
4
Total Baths
3
Full Baths
1
Partial Bath
4,008
SqFt
$499
/SqFt
2026
Built
Subdivision:
Mandell Place
County:
Harris
Call Now: 713.252.3188
Is this the listing for you? We can help make it yours.
713.252.3188
Upcoming Open Houses
Sat, Aug 8, 12:00 PM - 2:00 PM
1511 Kipling Street1511 Kipling Street1511 Kipling Street1511 Kipling Street
Save
Ask
Tour
Hide
Share

Mortgage Calculator

Monthly Payment (Est.)

$9,124
Calculator powered by Showcase IDX, a Constellation1 Company. Copyright ©2026 Information is deemed reliable but not guaranteed.

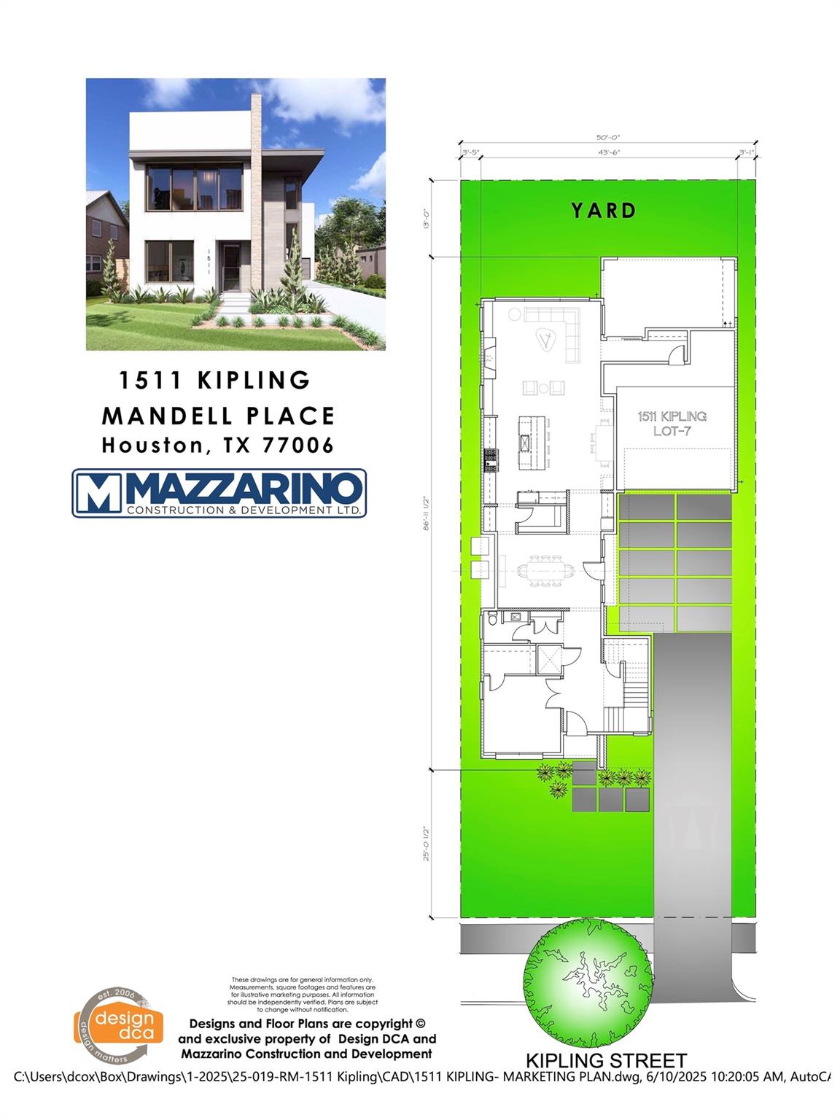
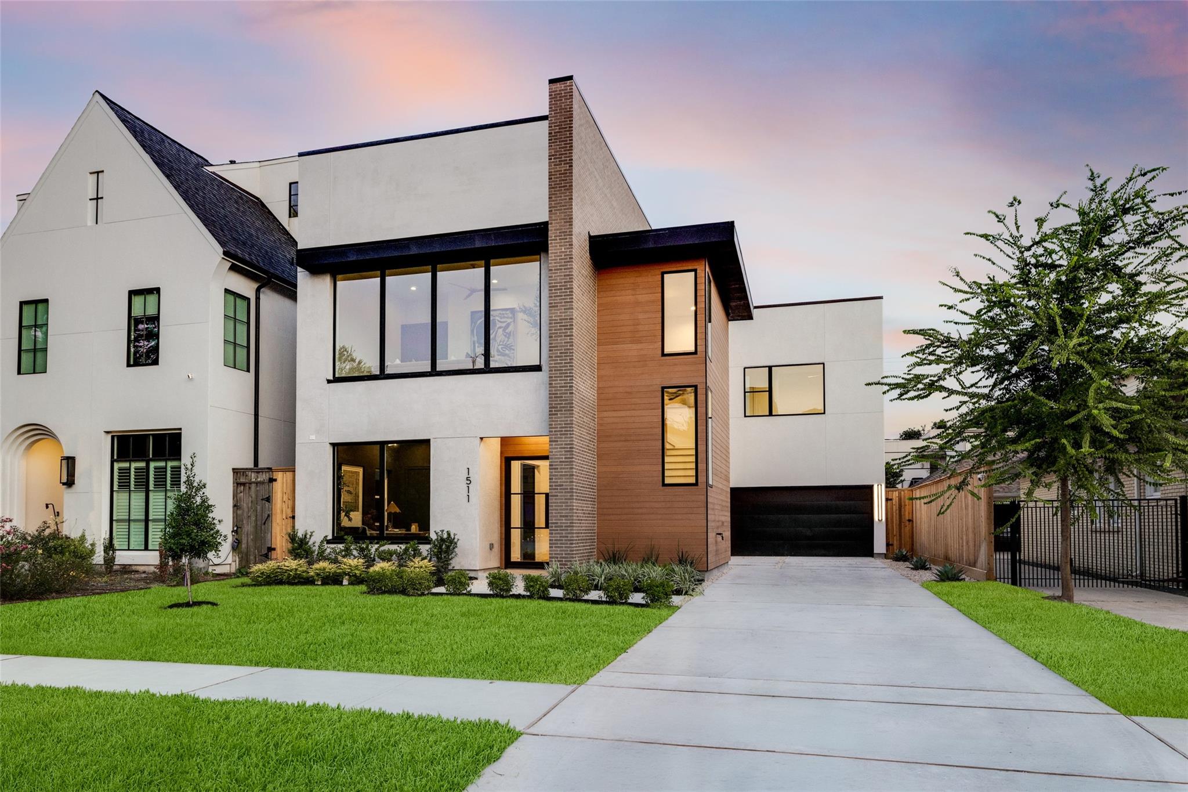
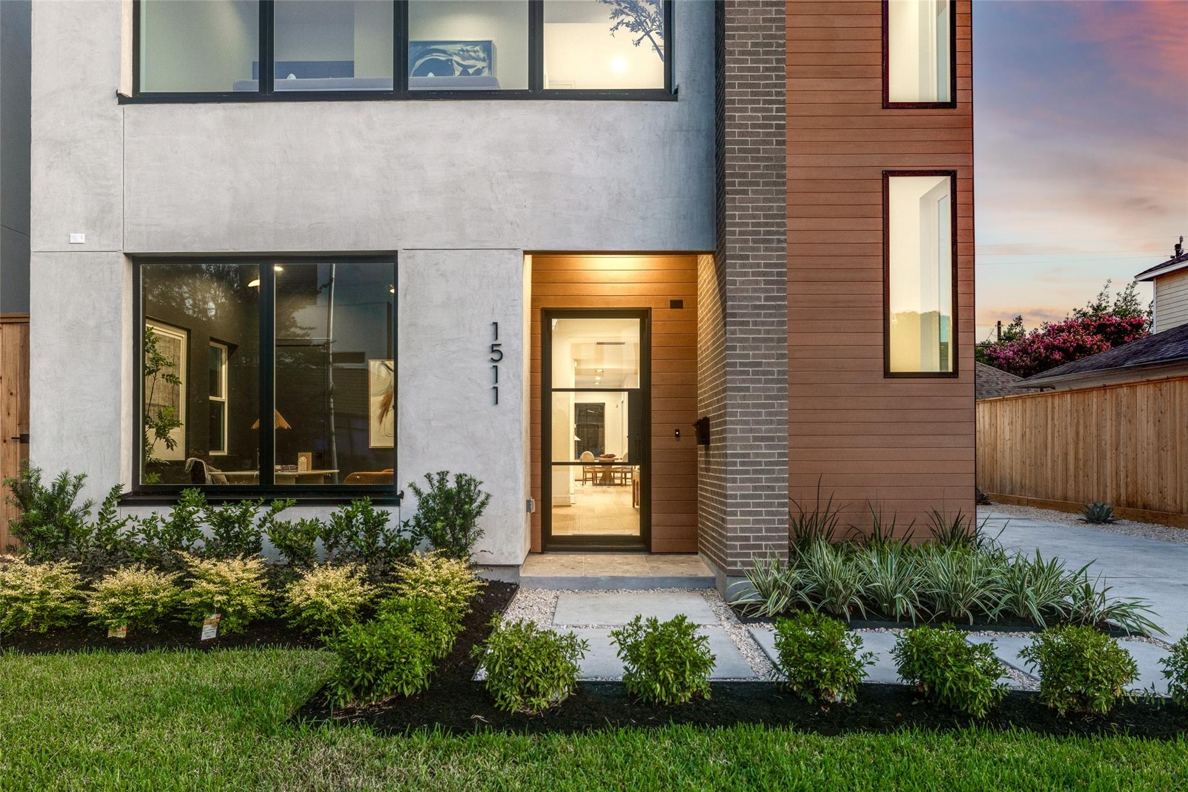
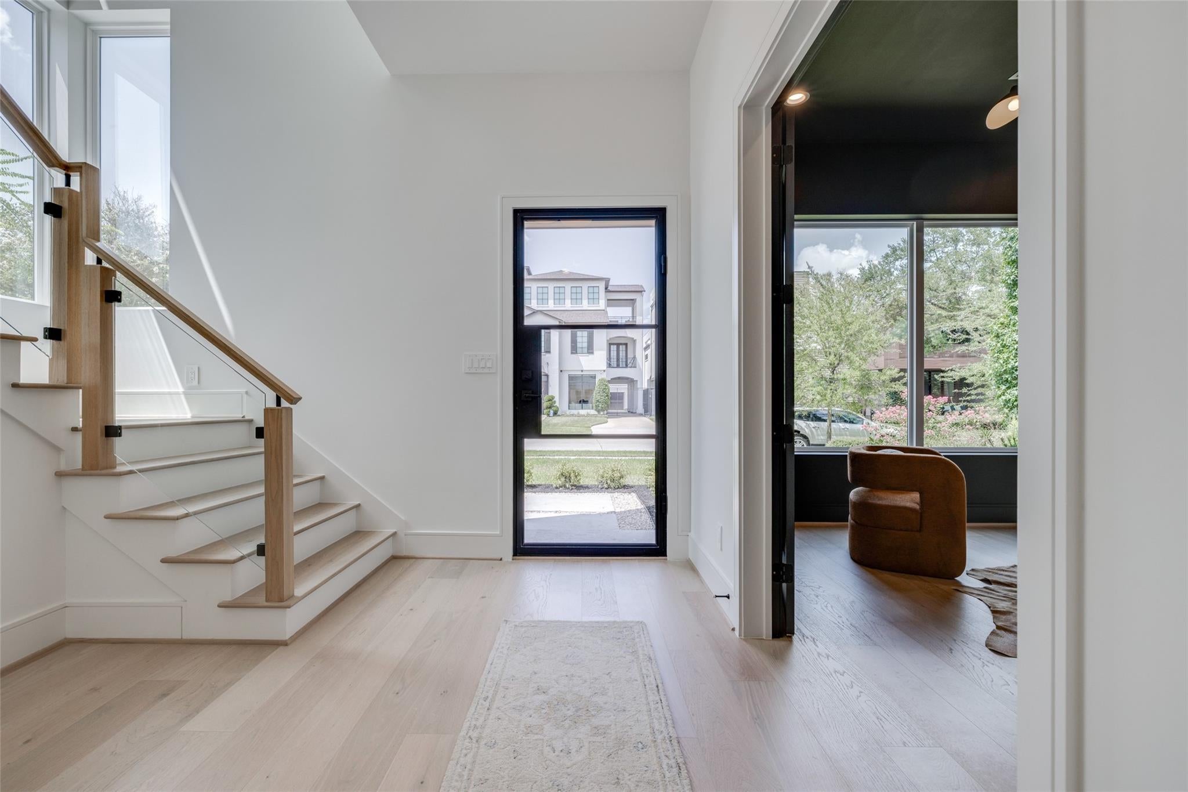
* JUST COMPLETED * Welcome to the highly desirable Mandell Place. * Built By 2023 GHBA Custom Builder of The Year, Mazzarino Construction & Development * This home comprises all of the high-end finishes you’ve come to expect from Mazzarino. It's a balance of luxury and modern-day living. This new, energy-efficient home features spray foam insulation, a SmartScreen thermostat, natural stone/quartz counters, Fisher Paykel appliances, a wine column, 2 luxurious built-in primary closets, intricate trim carpentry, engineered wood floors, game room w/wet bar, variable speed furnace, & 2-stage condenser with multilevel zoning. Retail, restaurants, gyms, groceries, you name it, are with in walking distance. Major Freeways, Downtown, Menil Park Park, Medical Center, Theater, Art & Museum Districts are all just mins away. Contact us today for a private tour!

Save
Ask
Tour
Hide
Share
Listing Snapshot
Price 
$1,999,900
Days On Site 
1 Day
Bedrooms 
4
Inside Area (SqFt) 
4,008 sqft
Total Baths 
4
Full Baths 
3
Partial Baths 
1
Lot Size 
0.1435 Acres
Year Built 
2026
MLS® Number 
4516785
Status 
Active
Property Tax 
N/A
HOA/Condo/Coop Fees 
N/A
Sq Ft Source 
N/A
Friends & Family
Recent Activity
21 hours agoListing updated with changes from the MLS®
yesterdayListing first seen on site
General Features
Acres 
0.1435
Attached Garage 
Yes
Disclosures 
No Disclosures
Foundation 
OtherSlab
Garage 
Yes
Garage Spaces 
2
Green Energy Efficient 
ThermostatLightingHVACInsulation
Parking 
AttachedGarage Door Opener
Parking Spaces 
2
Property Condition 
Under Construction
Property Sub Type 
Single Family Residence
Security 
Prewired
Sewer 
Public Sewer
SqFt Total 
4008
Style 
Contemporary/ModernTraditional
Water Source 
Public
Interior Features
Appliances 
DisposalWine RefrigeratorConvection OvenDouble OvenGas OvenMicrowaveFree-Standing RangeGas CooktopGas RangeDishwasherOven
Cooling 
Ceiling Fan(s)ElectricZoned
Fireplace 
Yes
Fireplace Features 
Gas
Fireplaces 
1
Flooring 
CarpetTileWood
Heating 
Natural GasZoned
Interior 
Crown MoldingDry BarHigh CeilingsWet BarWired for SoundWalk-In Closet(s)Breakfast BarKitchen IslandEntrance FoyerPantryStone CountersDouble VanitySoaking TubSmart Thermostat
Laundry Features 
Electric Dryer HookupGas Dryer HookupWasher Hookup
Window Features 
Low Emissivity Windows
Save
Ask
Tour
Hide
Share
Exterior Features
Construction Details 
Spray Foam InsulationBrickCement SidingOtherStuccoWood Siding
Fencing 
Back YardPartial
Lot Features 
Back YardSubdivided
Patio And Porch 
CoveredPorch
Roof 
Composition
Windows/Doors 
Low Emissivity Windows
Community Features
Financing Terms Available 
CashConventional
MLS Area 
16
Roads 
Asphalt
School District 
27 - Houston
Schools
School District
27 - Houston
Elementary School
Baker Montessori School
Middle School
Lanier Middle School
High School
Lamar High School (Houston)
Listing courtesy of DUX Realty, LLC [email protected]

IDX information is provided exclusively for consumers’ personal, non-commercial use. It may not be used for any purpose other than to identify prospective properties consumers may be interested in purchasing. This data is deemed reliable but is not guaranteed accurate by the MLS.

Data provided by HAR.com © 2026. All information provided should be independently verified.

Neighborhood & Commute
Source: Walkscore
Save
Ask
Tour
Hide
Share