Save
Ask
Tour
Hide
Share
$348,000
New Listing

5438 Still Meadow Lane
Richmond, TX 77469

Single Family Residence|Coming Soon
4
Beds
2
Total Baths
2
Full Baths
1,949
SqFt
$179
/SqFt
2024
Built
Subdivision:
Still Creek Ranch
County:
Fort Bend
Call Now: 713.252.3188
Is this the listing for you? We can help make it yours.
713.252.3188
5438 Still Meadow Lane5438 Still Meadow Lane5438 Still Meadow Lane5438 Still Meadow Lane
Save
Ask
Tour
Hide
Share

Mortgage Calculator

Monthly Payment (Est.)

Enter an interest rate to see your estimated monthly payment.
Calculator powered by Showcase IDX, a Constellation1 Company. Copyright ©2026 Information is deemed reliable but not guaranteed.

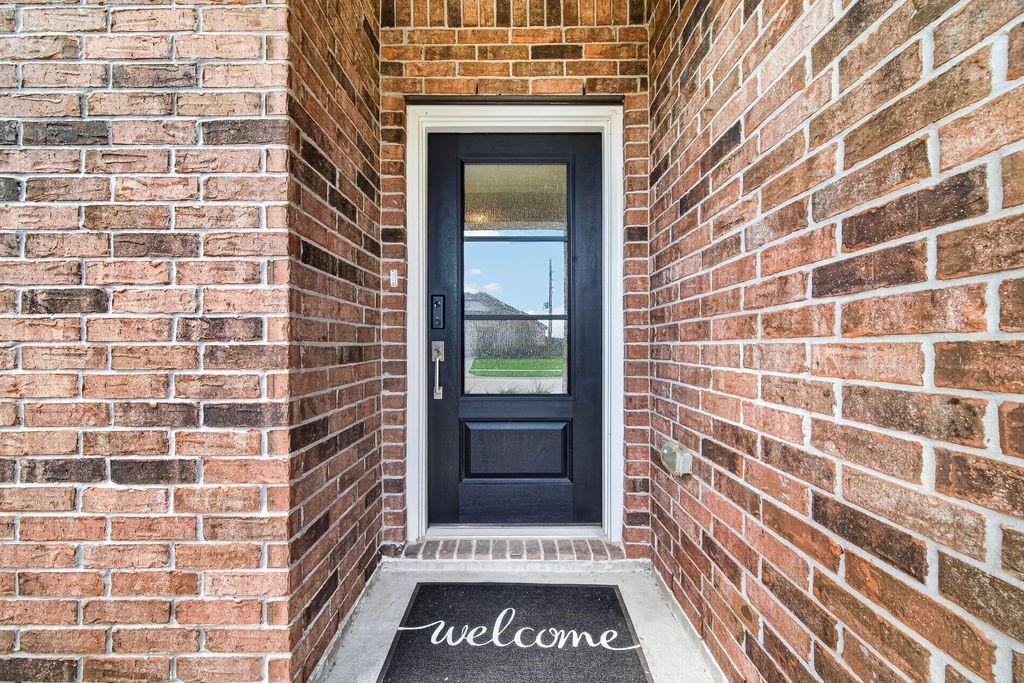
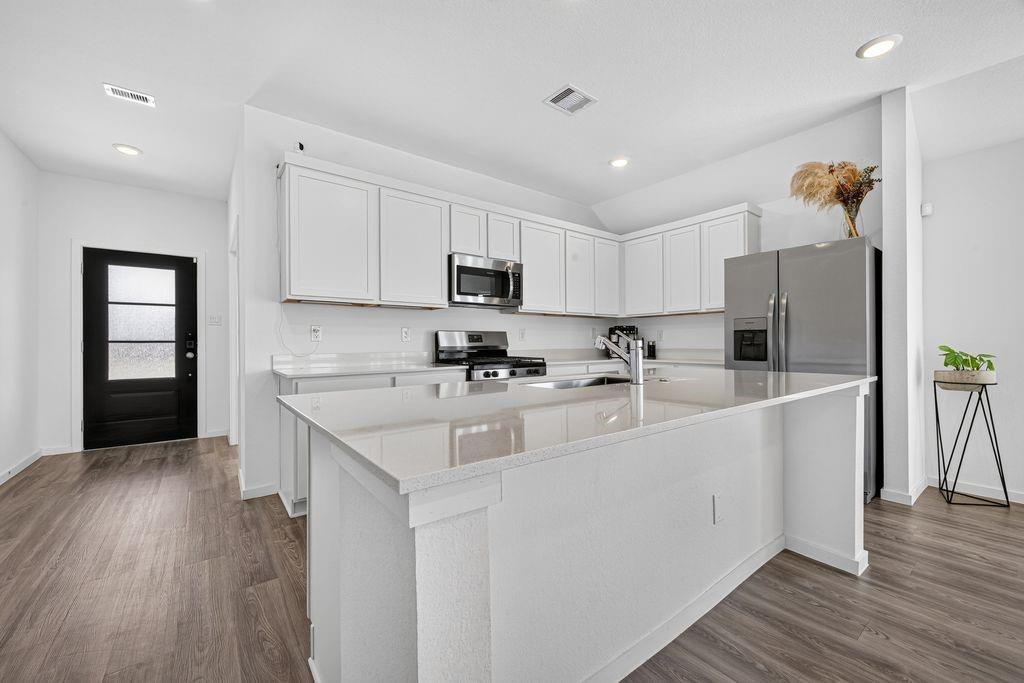
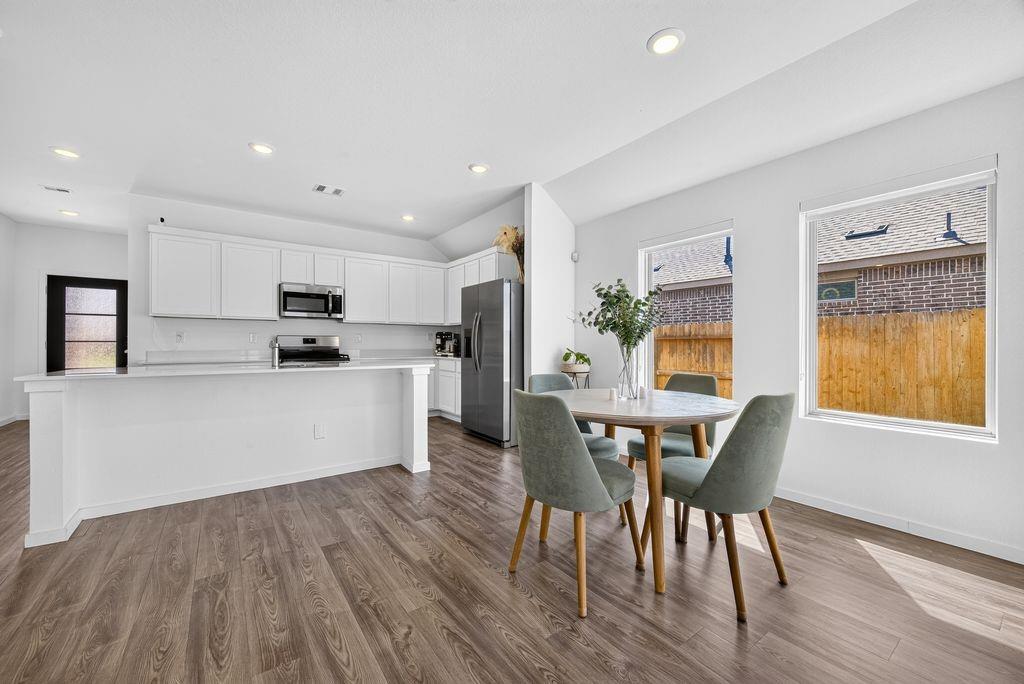
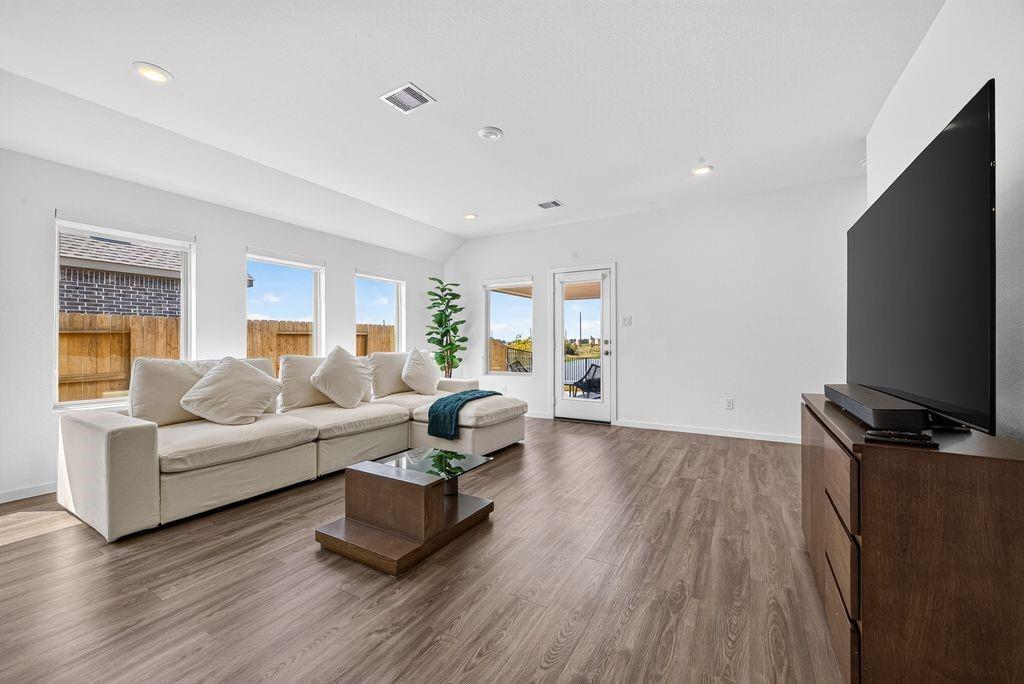
Welcome home to pure tranquility! Built in 2024, this pristine 1-story showcase pairs timeless curb appeal, highlighted by an elegant brick front, with modern design. Step inside to an sun-drenched, open layout bathed in soft natural light. Featuring 4 oversized bedrooms with ample closets, plus a versatile dedicated office ideal for working from home, this home caters to every lifestyle need. The heart of the home features a sleek, modern kitchen that flows effortlessly into the spacious family room, perfect for everyday living and effortless entertaining. A massive double garage offers extra room for parking and storage. Out back, pure serenity awaits. Your fully fenced backyard opens directly to breathtaking water views overlooking a tranquil pond framed by scenic walking trails. Watch local wildlife glide across the water as you unwind in total peace. Minutes from Hwy 36 & I-59 with quick access to Sugar Land and Houston. Ready for its new owners!

Save
Ask
Tour
Hide
Share
Listing Snapshot
PriceĀ 
$348,000
Days On SiteĀ 
0 Days
BedroomsĀ 
4
Inside Area (SqFt)Ā 
1,949 sqft
Total BathsĀ 
2
Full BathsĀ 
2
Partial BathsĀ 
N/A
Lot SizeĀ 
N/A
Year BuiltĀ 
2024
MLSĀ® NumberĀ 
45579516
StatusĀ 
Coming Soon
Property TaxĀ 
N/A
HOA/Condo/Coop FeesĀ 
$37.5 monthly
Sq Ft SourceĀ 
N/A
Friends & Family
Recent Activity
4 hours agoListing updated with changes from the MLSĀ®
5 hours agoListing first seen on site
General Features
Attached GarageĀ 
Yes
DisclosuresĀ 
Seller's Disclosure
GarageĀ 
Yes
Garage SpacesĀ 
2
ParkingĀ 
Attached
Parking SpacesĀ 
2
Property Sub TypeĀ 
Single Family Residence
SqFt TotalĀ 
1949
StyleĀ 
Traditional
Water SourceĀ 
Public
Interior Features
AppliancesĀ 
DisposalMicrowaveDishwasher
CoolingĀ 
Ceiling Fan(s)Electric
FlooringĀ 
CarpetTileVinyl
HeatingĀ 
Natural Gas
InteriorĀ 
Walk-In Closet(s)Breakfast BarPantryDouble Vanity
BedroomĀ 
Dimensions - 10x10Level - FirstArea - 100
Dining RoomĀ 
Dimensions - 17x11Level - FirstArea - 187
Family RoomĀ 
Dimensions - 17x14Level - FirstArea - 238
Master BedroomĀ 
Dimensions - 14x13Level - FirstArea - 182
Save
Ask
Tour
Hide
Share
Exterior Features
Construction DetailsĀ 
BrickCement Siding
FencingĀ 
Back YardFull
Lot FeaturesĀ 
Back YardSubdivided
Patio And PorchĀ 
Patio
RoofĀ 
Composition
Community Features
Association FeeĀ 
$450.0
Association Fee FrequencyĀ 
Annually
MLS AreaĀ 
30
School DistrictĀ 
33 - Lamar Consolidated
Financing Terms AvailableĀ 
CashConventionalFHAUSDA LoanVA Loan
Schools
School District
33 - Lamar Consolidated
Elementary School
Adriane Mathews Gray Elementary
Middle School
Wright Junior High School
High School
Randle High School
Listing courtesy of PAK Home Realty [email protected]

IDX information is provided exclusively for consumers’ personal, non-commercial use. It may not be used for any purpose other than to identify prospective properties consumers may be interested in purchasing. This data is deemed reliable but is not guaranteed accurate by the MLS.

Data provided by HAR.com © 2026. All information provided should be independently verified.

Neighborhood & Commute
Source: Walkscore
Save
Ask
Tour
Hide
Share