


Save
Ask
Tour
Hide
$1,625,000
49 Days On Site
2509 Old Ranch RoadMontgomery, TX 77316
For Sale|Single Family Residence|Active
4
Beds
5
Total Baths
5
Full Baths
4,230
SqFt
$384
/SqFt
2025
Built
Subdivision:
Lake Creek Ranch Estates
County:
Montgomery
Call Now: 713.252.3188
Is this the listing for you? We can help make it yours.
713.252.3188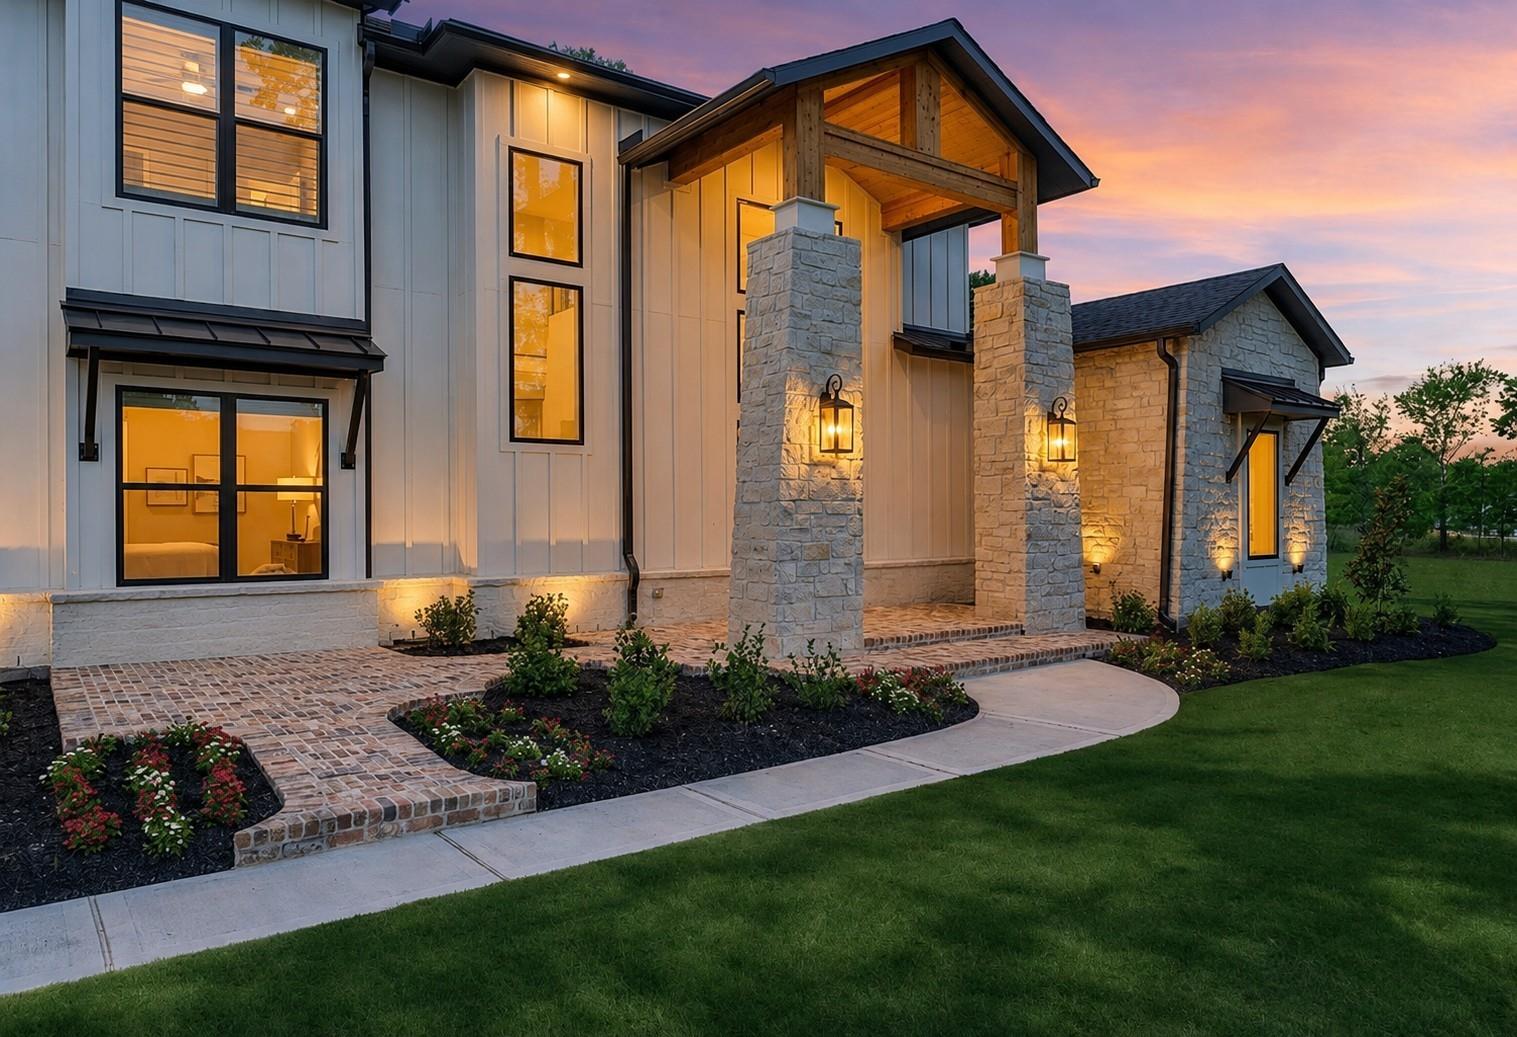
Save
Ask
Tour
Hide
Mortgage Calculator
Monthly Payment (Est.)
$7,414Calculator powered by Showcase IDX, a Constellation1 Company. Copyright ©2026 Information is deemed reliable but not guaranteed.
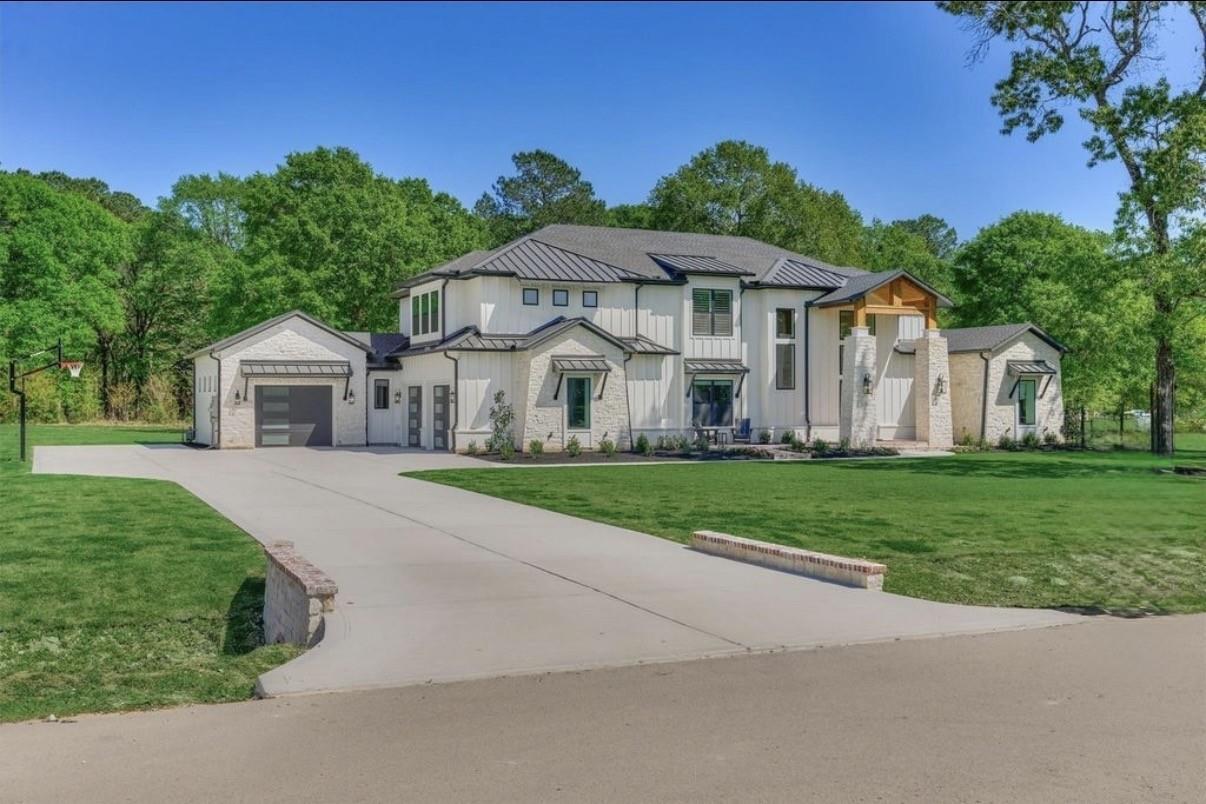
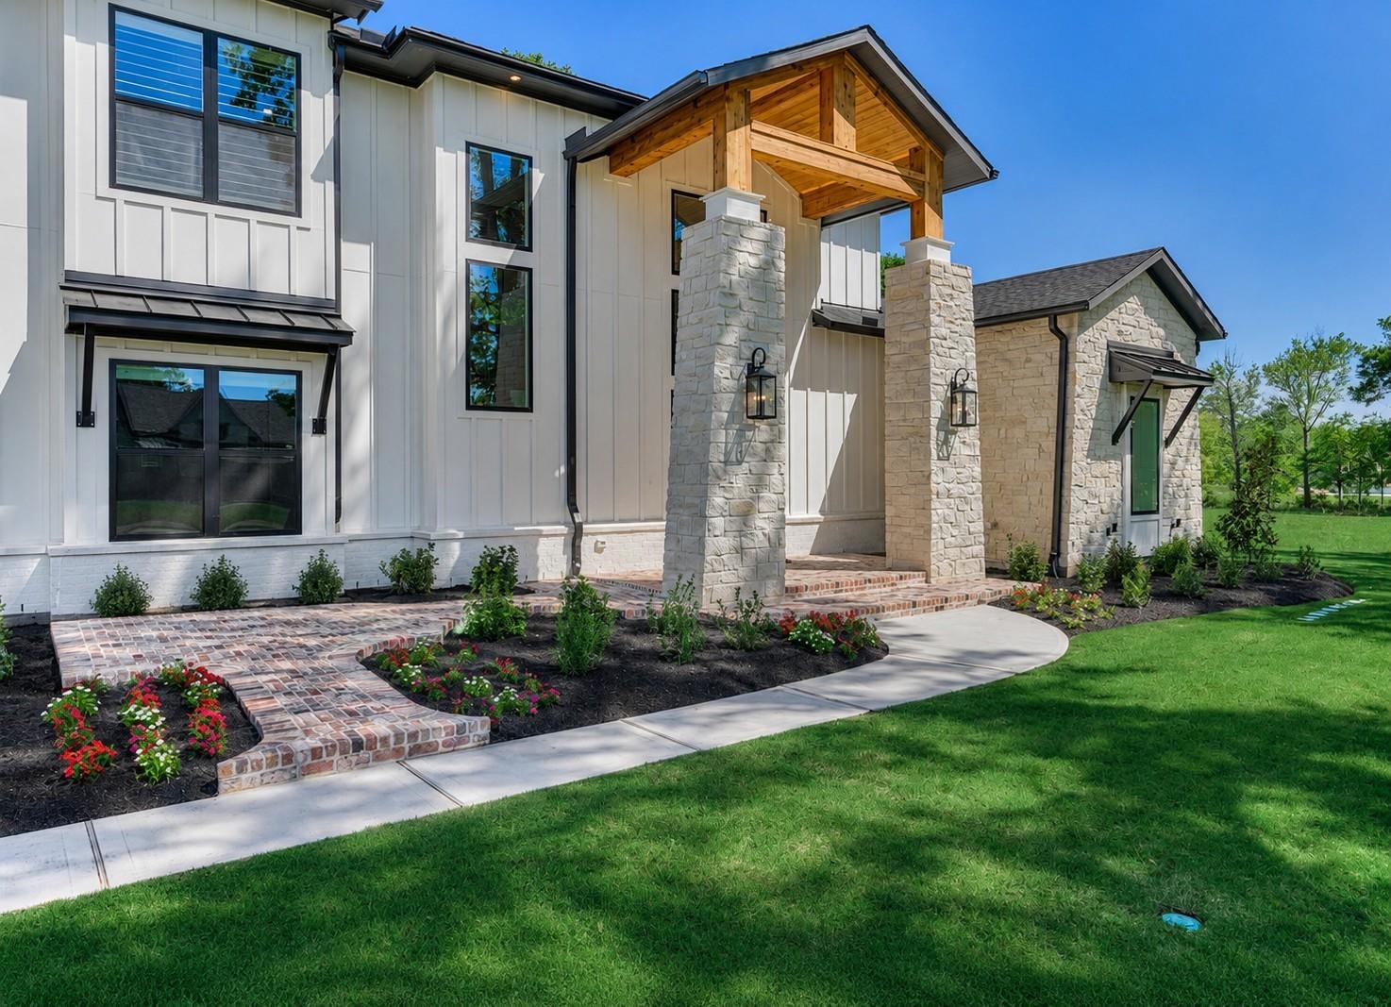
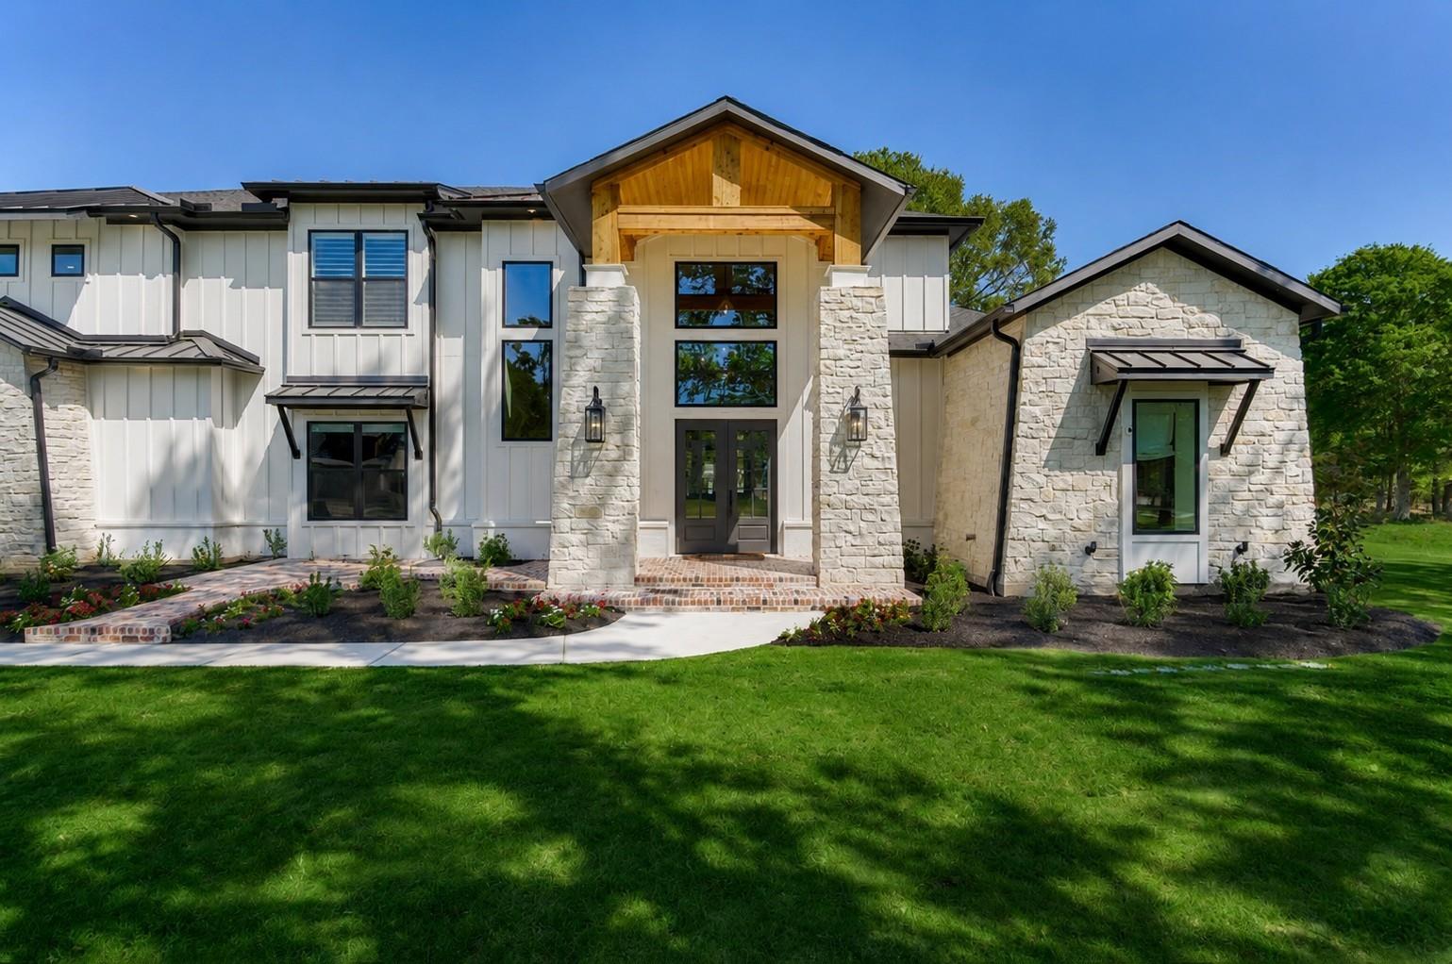
Custom home on 1.5 acres, gated community of Lake Creek Ranch. 4-5 bedrooms, 5 full baths, 3 car garage, custom pool, sauna in garage, high ceilings, other beautiful customs throughout the home. Viking gas stove has 8 burners, double oven, dual Fridgidaire refrigerator, built-in nugget ice maker, plantation shutters throughout the home, premium engineered wood flooring. Home also has a Generac generator, sprinkler system, fully landscaped. Located in one of the most sought-after school districts! A MUST SEE!
Save
Ask
Tour
Hide
Listing Snapshot
Price
$1,625,000
Days On Site
49 Days
Bedrooms
4
Inside Area (SqFt)
4,230 sqft
Total Baths
5
Full Baths
5
Partial Baths
N/A
Lot Size
1.5 Acres
Year Built
2025
MLS® Number
46319312
Status
Active
Property Tax
$3,998
HOA/Condo/Coop Fees
$100 monthly
Sq Ft Source
N/A
Friends & Family
Recent Activity
| 3 days ago | Listing updated with changes from the MLS® | |
| 3 days ago | Price changed to $1,625,000 | |
| 2 months ago | Listing first seen on site |
General Features
Acres
1.5
Attached Garage
Yes
Disclosures
Owner/AgentSellers Disclosure
Foundation
Slab
Garage
Yes
Garage Spaces
3
Green Energy Efficient
Thermostat
Parking
Attached
Parking Spaces
3
Property Sub Type
Single Family Residence
Security
Prewired
Sewer
Aerobic Septic
SqFt Total
4230
Style
Traditional
Water Source
Well
Interior Features
Appliances
Water HeaterDisposalIce MakerWater SoftenerWine RefrigeratorConvection OvenDouble OvenMicrowaveGas RangeDishwasherRefrigerator
Cooling
Ceiling Fan(s)Electric
Fireplace
Yes
Fireplace Features
OutsideGas
Fireplaces
2
Flooring
Wood
Heating
Natural Gas
Interior
Crown MoldingHigh CeilingsWired for SoundVaulted Ceiling(s)Smart Thermostat
Laundry Features
Electric Dryer HookupWasher Hookup
Spa
Yes
Window Features
Window Coverings
Bedroom
Dimensions - 14X13Level - SecondArea - 182
Dining Room
Dimensions - 14X10Level - FirstArea - 140
Game Room
Dimensions - 22X21Level - SecondArea - 462
Kitchen
Dimensions - 20X17Level - FirstArea - 340
Living Room
Dimensions - 23X23Level - FirstArea - 529
Master Bedroom
Dimensions - 18X14Level - FirstArea - 252
Save
Ask
Tour
Hide
Exterior Features
Construction Details
Spray Foam InsulationBrickCement SidingStone
Fencing
None
Lot Features
Back YardCleared
Patio And Porch
CoveredPorch
Pool Features
GuniteIn Ground
Private Pool
Yes
Roof
CompositionMetal
Spa
Yes
Spa Features
Private
Windows/Doors
Window Coverings
Community Features
Association Fee
$1200.0
Association Fee Frequency
Annually
MLS Area
39
School District
37 - Montgomery
Financing Terms Available
Conventional
Roads
Asphalt
Schools
School District
37 - Montgomery
Elementary School
Creekside Elementary (Montgomery)
Middle School
Oak Hill Junior High School
High School
Lake Creek High School
Listing courtesy of Texas Ally Real Estate Group, LLC [email protected]
IDX information is provided exclusively for consumers’ personal, non-commercial use. It may not be used for any purpose other than to identify prospective properties consumers may be interested in purchasing. This data is deemed reliable but is not guaranteed accurate by the MLS.
Data provided by HAR.com © 2026. All information provided should be independently verified.
IDX information is provided exclusively for consumers’ personal, non-commercial use. It may not be used for any purpose other than to identify prospective properties consumers may be interested in purchasing. This data is deemed reliable but is not guaranteed accurate by the MLS.
Data provided by HAR.com © 2026. All information provided should be independently verified.
Neighborhood & Commute
Source: Walkscore
Save
Ask
Tour
Hide
Did you know? You can invite friends and family to your search. They can join your search, rate and discuss listings with you.