Save
Ask
Tour
Hide
Share
$499,000
New Listing

13811 Mutiny Lane
Galveston, TX 77554

For Sale|Single Family Residence|Active
3
Beds
2
Total Baths
2
Full Baths
1,224
SqFt
$408
/SqFt
2001
Built
Subdivision:
Pirates Beach 4
County:
Galveston
Call Now: 713.252.3188
Is this the listing for you? We can help make it yours.
713.252.3188
13811 Mutiny Lane13811 Mutiny Lane13811 Mutiny Lane13811 Mutiny Lane
Save
Ask
Tour
Hide
Share

Mortgage Calculator

Monthly Payment (Est.)

Enter an interest rate to see your estimated monthly payment.
Calculator powered by Showcase IDX, a Constellation1 Company. Copyright ©2026 Information is deemed reliable but not guaranteed.

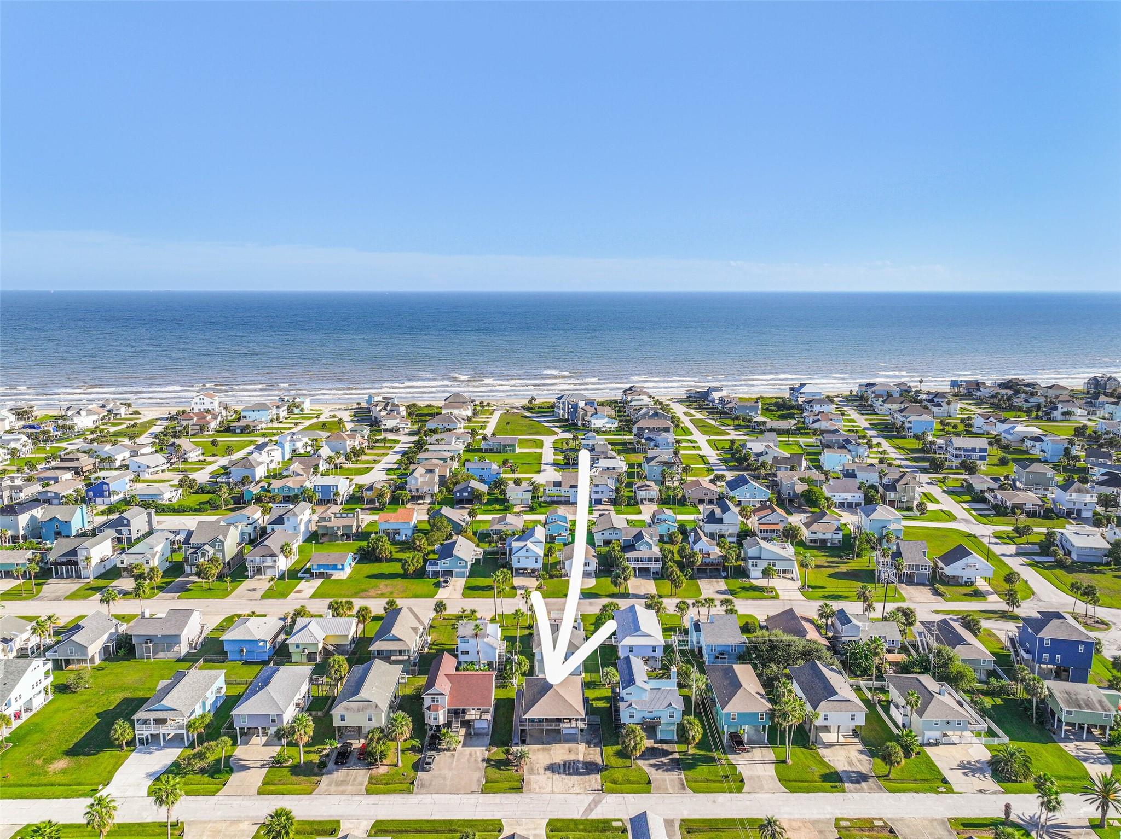
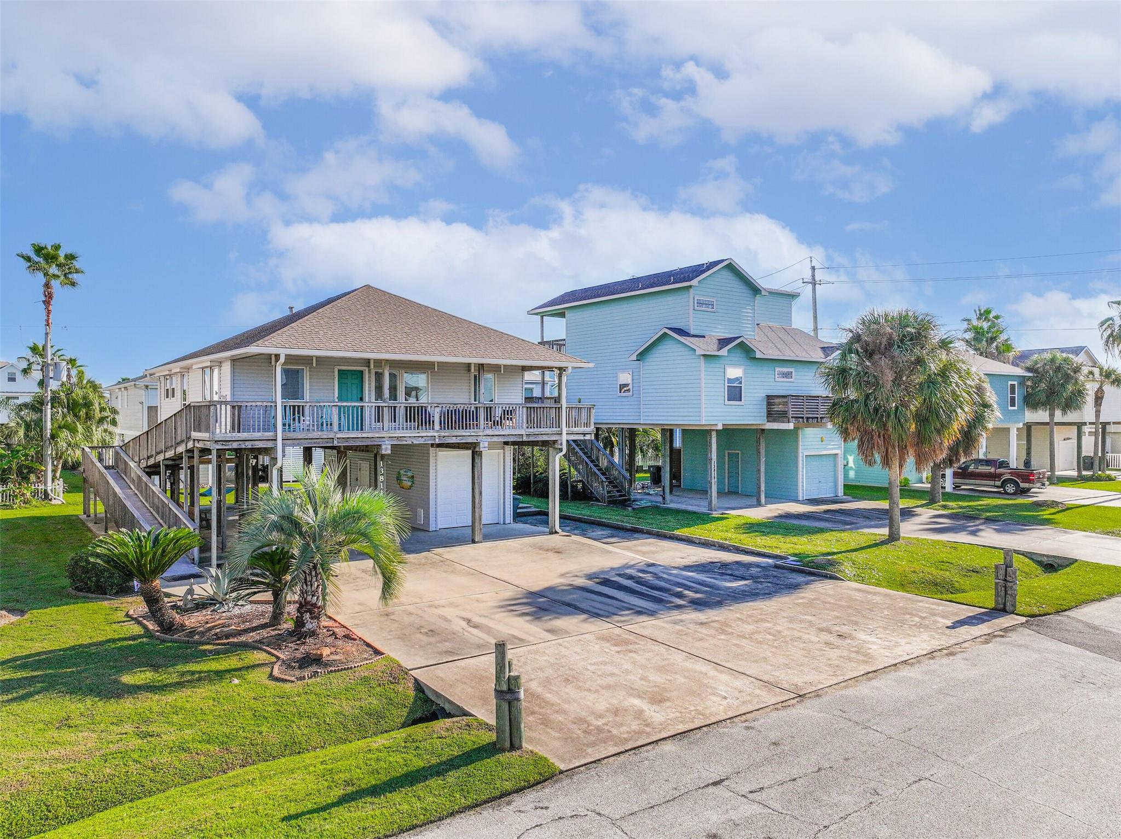
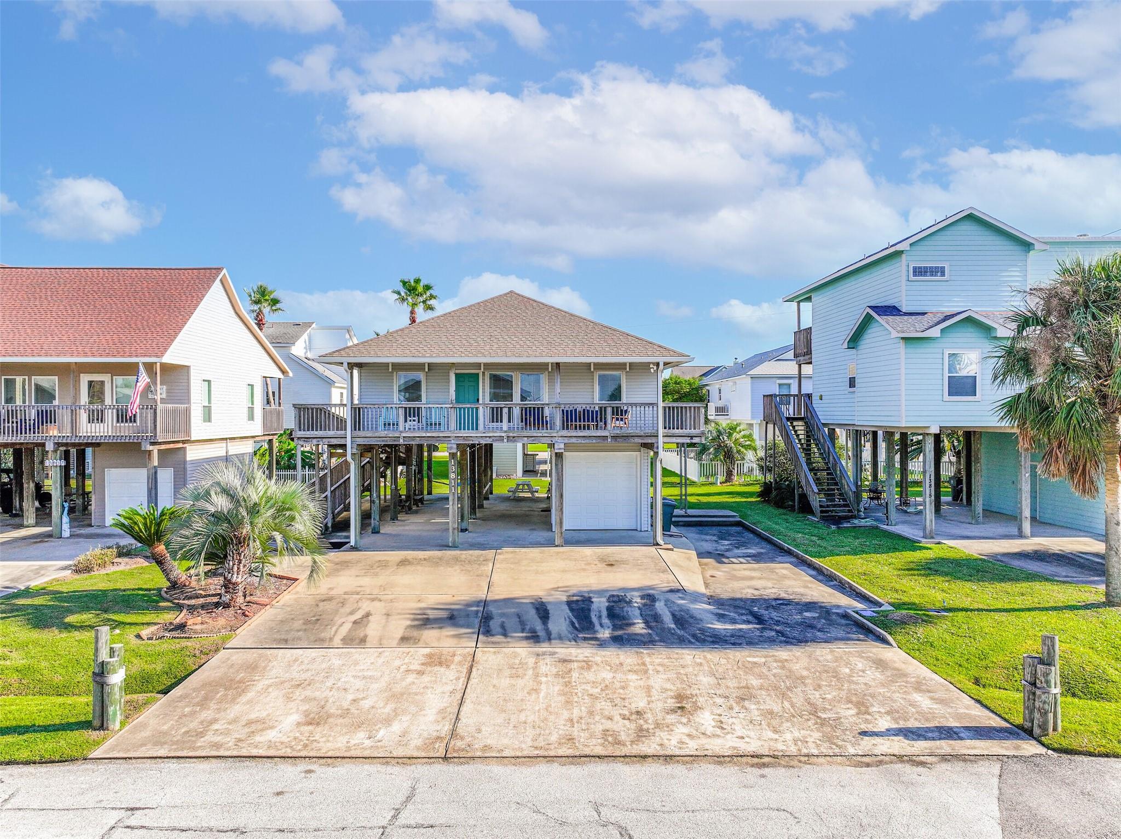
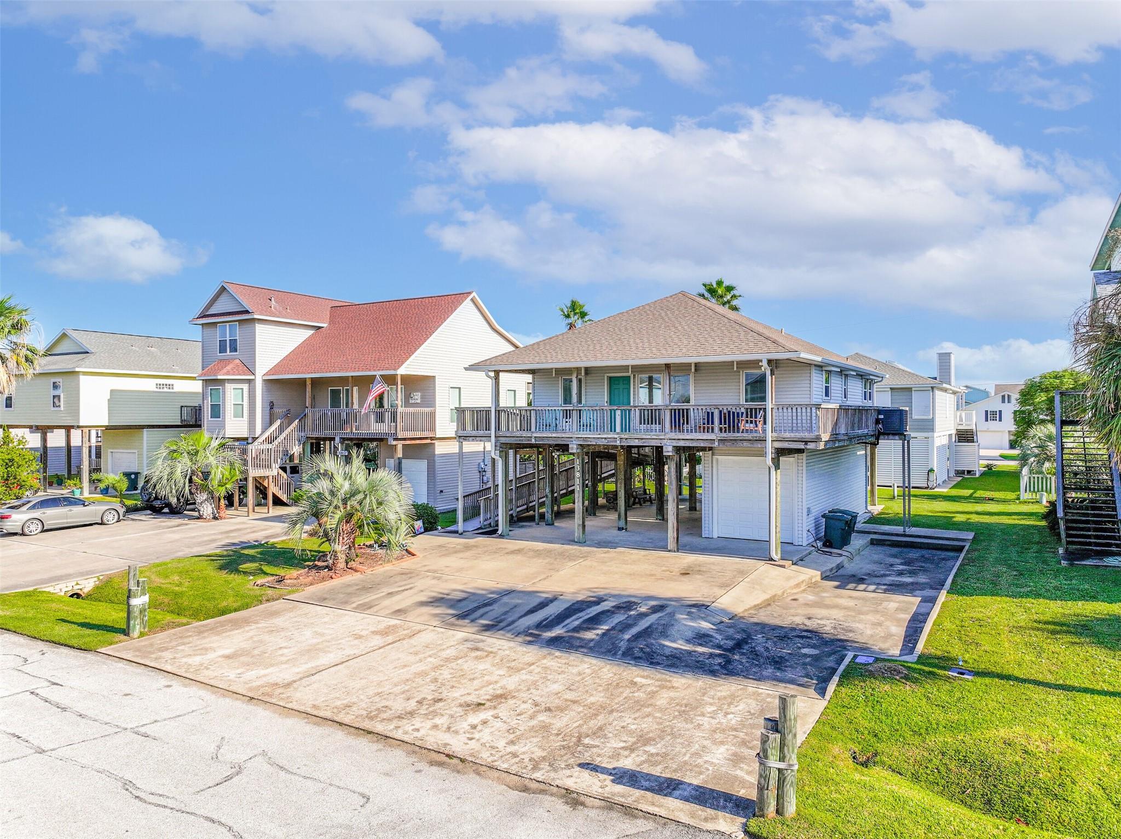
Beautifully maintained home in the popular Pirates Beach community, just a few minutes walk to the Beach. Well maintained with coastal colors & decor, vinyl plank flooring throughout, new hurricane rated doors leading to the back deck from the primary suite & second bedroom, double pane storm windows with electric storm shutters on every window, newer aluminum seamless gutters, large outside covered deck on the front with a wraparound to the large uncovered deck on the back and a large entertainment space beneath the house with outside shower. Rooms throughout the house are flooded with natural light! Primary bedroom with ensuite bathroom & the second and third bedrooms share their own full bathroom. This home has ramp access from the ground to the house which is perfect for wagons/carts & easy walk up. Does not require a country club membership! Conveys fully furnished. This Beach house is sure to impress so schedule your appointment to view today. Life is Short...Buy a Beach House!!

Save
Ask
Tour
Hide
Share
Listing Snapshot
Price 
$499,000
Days On Site 
0 Days
Bedrooms 
3
Inside Area (SqFt) 
1,224 sqft
Total Baths 
2
Full Baths 
2
Partial Baths 
N/A
Lot Size 
0.1377 Acres
Year Built 
2001
MLS® Number 
46320872
Status 
Active
Property Tax 
$9,070
HOA/Condo/Coop Fees 
$36.08 monthly
Sq Ft Source 
N/A
Friends & Family
Recent Activity
4 hours agoListing updated with changes from the MLS®
4 hours agoListing first seen on site
General Features
Acres 
0.1377
Direction Faces 
North
Disclosures 
Seller's Disclosure
Foundation 
Raised
Garage 
Yes
Garage Spaces 
1
Green Energy Efficient 
Thermostat
Parking 
DetachedAdditional ParkingGarage Door Opener
Parking Spaces 
1
Property Sub Type 
Single Family Residence
Sewer 
Public Sewer
SqFt Total 
1224
Style 
Other
Water Source 
Public
Interior Features
Appliances 
Electric OvenMicrowaveElectric RangeDishwasherDryerRefrigeratorWasher
Cooling 
Ceiling Fan(s)Electric
Flooring 
Vinyl
Heating 
Electric
Interior 
Breakfast BarSmart Thermostat
Laundry Features 
Electric Dryer HookupWasher Hookup
Window Features 
Storm Window(s)ShuttersWindow Coverings
Bedroom 
Dimensions - 13x10Level - FirstArea - 130
Dining Room 
Dimensions - 13x10Level - FirstArea - 130
Kitchen 
Dimensions - 10x10Level - FirstArea - 100
Living Room 
Dimensions - 23x13Level - FirstArea - 299
Master Bathroom 
Dimensions - 10x9Level - FirstArea - 90
Master Bedroom 
Dimensions - 13x12Level - FirstArea - 156
Utility Room 
Dimensions - 3x5Level - FirstArea - 15
Save
Ask
Tour
Hide
Share
Exterior Features
Construction Details 
Vinyl Siding
Lot Features 
Subdivided
Patio And Porch 
CoveredPatio
Roof 
Composition
Windows/Doors 
Storm Window(s)ShuttersWindow Coverings
Community Features
Accessibility Features 
Accessible Approach with RampAccessible Entrance
Association Fee 
$433.0
Association Fee Frequency 
Annually
MLS Area 
33
School District 
22 - Galveston
Financing Terms Available 
CashConventionalFHA
Roads 
Asphalt
Schools
School District
22 - Galveston
Elementary School
Gisd Open Enroll
Middle School
Gisd Open Enroll
High School
Ball High School
Listing courtesy of RE/MAX Leading Edge [email protected]

IDX information is provided exclusively for consumers’ personal, non-commercial use. It may not be used for any purpose other than to identify prospective properties consumers may be interested in purchasing. This data is deemed reliable but is not guaranteed accurate by the MLS.

Data provided by HAR.com © 2026. All information provided should be independently verified.

Neighborhood & Commute
Source: Walkscore
Save
Ask
Tour
Hide
Share