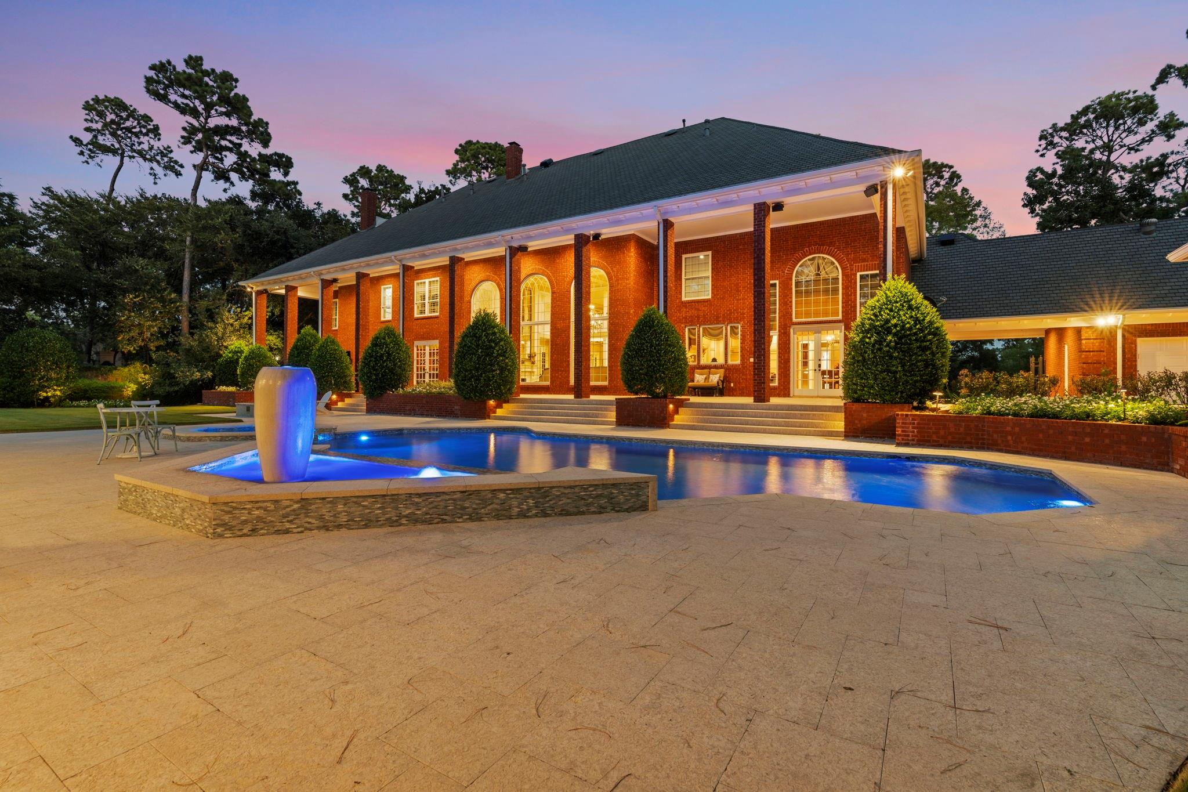
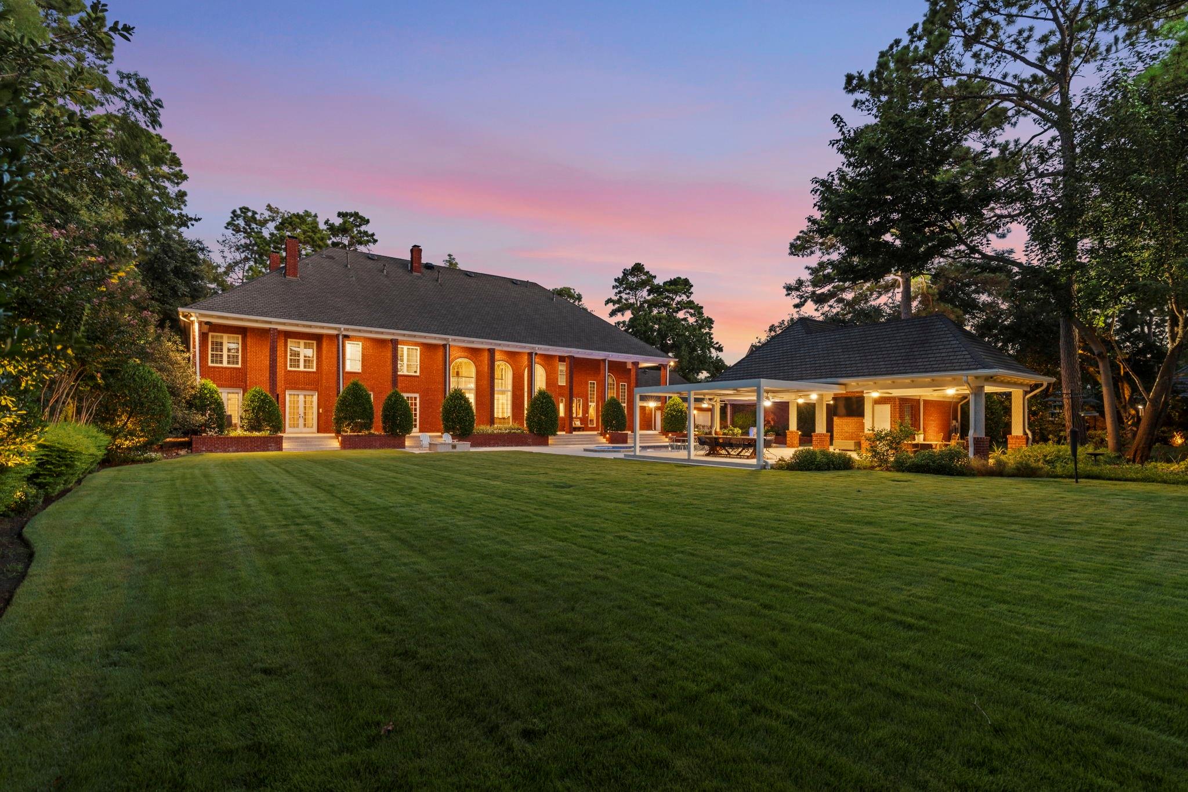
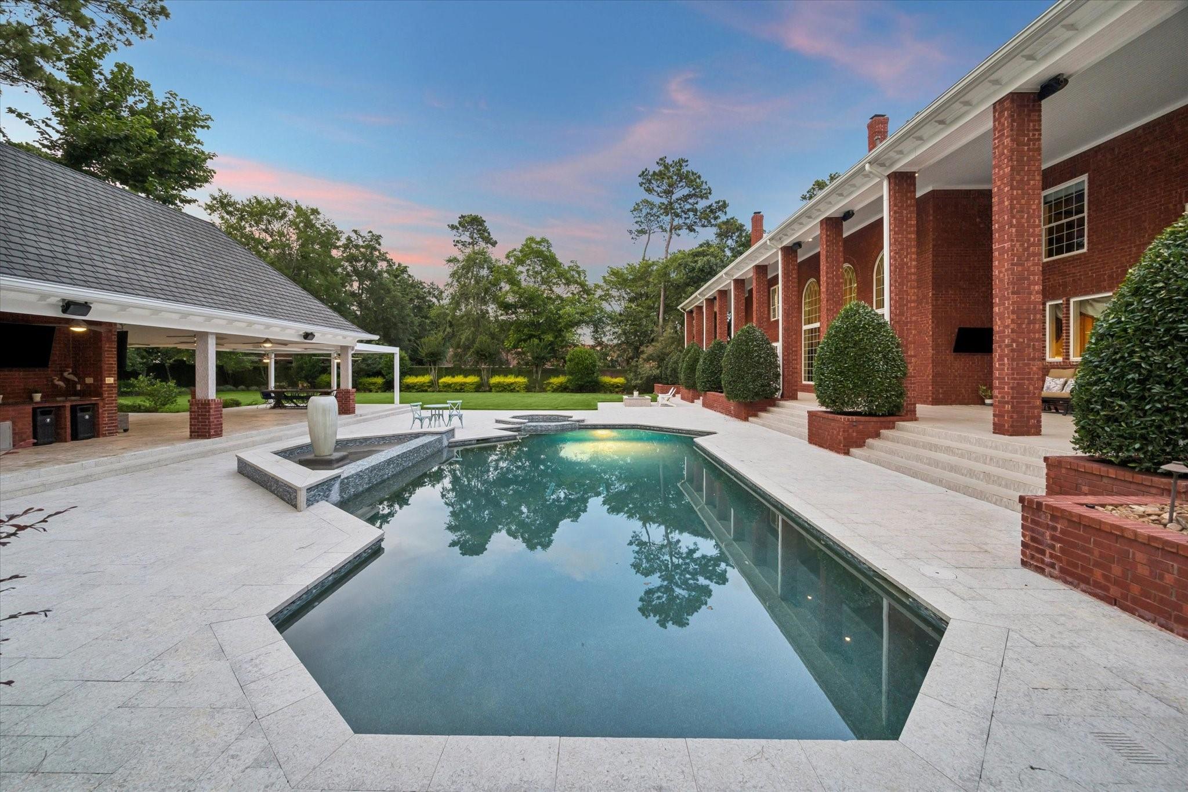
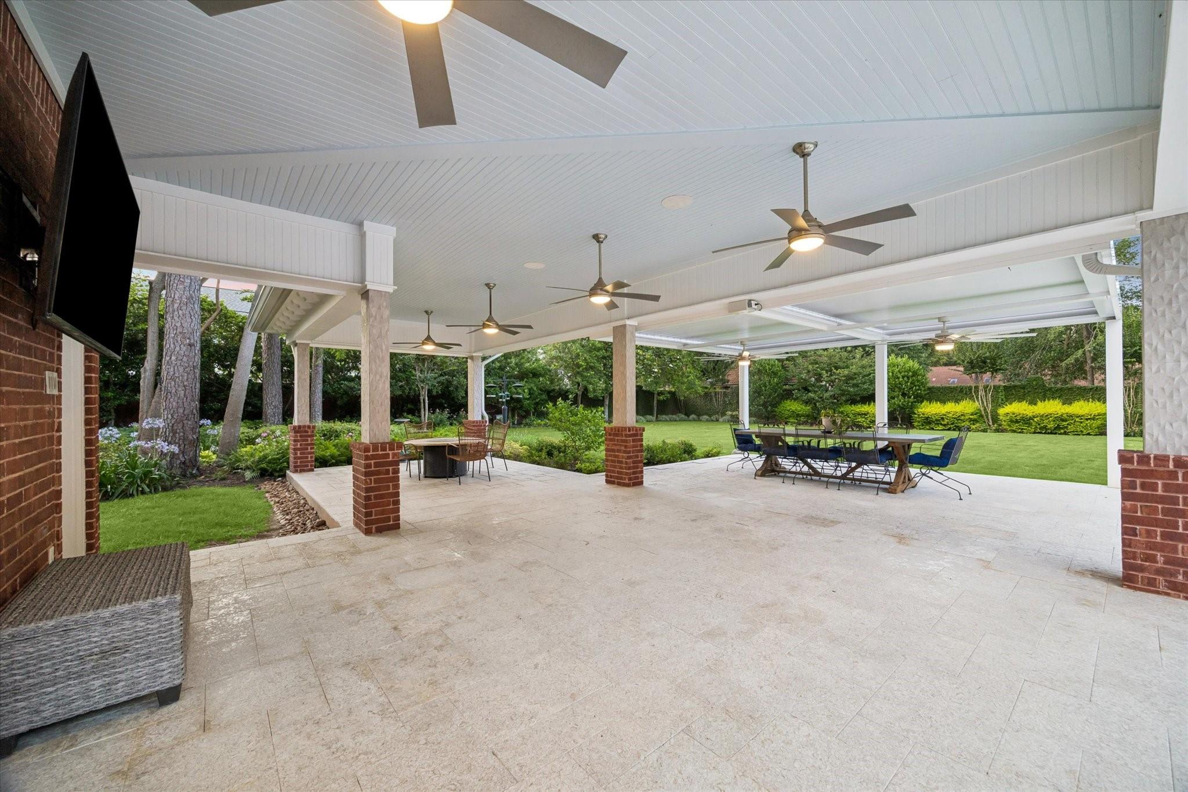
Rare Champion Forest estate on approx. 1 acre with over $1M in documented improvements. Built for entertaining, comfort, and everyday luxury, this home offers grand living spaces, abundant natural light, a chef’s kitchen, entertainer’s bar, a tucked-away primary suite with direct access to the resort-style backyard, upstairs flex/media areas, ensuite bedrooms, and an air-conditioned garage/game space. The backyard is the centerpiece, featuring a heated and chilled pool/spa, pergola, outdoor kitchen, putting green, pool house bath, lush landscaping, lighting, and multiple gathering areas. Major upgrades include whole-home Control4 automation with audio throughout, 60KW generator, Pella windows, updated HVAC/ductwork, air purification, dehumidifiers, custom millwork, upgraded flooring, and extensive maintenance records. A rare opportunity to own a beautifully improved estate in one of the area’s most established luxury neighborhoods.
Listing Snapshot
Inside Area (SqFt)
8,228 sqft
HOA/Condo/Coop Fees
$31.25 monthly
Recent Activity
| yesterday | | Listing updated with changes from the MLS® |
| a week ago | | Status changed to Pending |
| 4 months ago | | Listing first seen on site |
General Features
Disclosures
MudSeller's Disclosure
Green Energy Efficient
Thermostat
Parking
DetachedOversizedAdditional ParkingGarage Door OpenerCircular DrivewayDetached CarportElectric GateGated
Property Sub Type
Single Family Residence
Interior Features
Appliances
Water HeaterDisposalIce MakerWine RefrigeratorDouble OvenGas OvenMicrowaveGas CooktopDishwasherInstant Hot WaterRefrigerator
Cooling
Attic FanCeiling Fan(s)ElectricZoned
Fireplace Features
OutsideGas Log
Heating
Natural GasHot Water
Interior
Crown MoldingDry BarHigh CeilingsWet BarWalk-In Closet(s)Kitchen IslandPantryEntrance FoyerMaster DownstairsGranite CountersDouble VanitySoaking TubSmart Thermostat
Laundry Features
Electric Dryer HookupGas Dryer HookupWasher Hookup
Window Features
Window CoveringsLow Emissivity Windows
Bedroom
Dimensions - 17x13Level - SecondArea - 221
Breakfast
Dimensions - 11x10Level - FirstArea - 110
Den
Dimensions - 29x25Level - FirstArea - 725
Dining Room
Dimensions - 21x17Level - FirstArea - 357
Extra Room
Dimensions - 21x17Level - SecondArea - 357
Game Room
Dimensions - 21x15Level - SecondArea - 315
Kitchen
Dimensions - 19x15Level - FirstArea - 285
Living Room
Dimensions - 18x16Level - FirstArea - 288
Master Bedroom
Dimensions - 21x20Level - FirstArea - 420
Media Room
Dimensions - 13x12Level - SecondArea - 156
Wine Room
Dimensions - 20x12Level - FirstArea - 240
Exterior Features
Construction Details
Brick
Exterior
BalconyOutdoor Kitchen
Lot Features
Back YardOther
Patio And Porch
CoveredPatio
Windows/Doors
Window CoveringsLow Emissivity Windows
Community Features
Accessibility Features
Therapeutic Whirlpool
Association Fee Frequency
Annually
School District
32 - Klein
Financing Terms Available
CashConventionalVA Loan
Schools
School District32 - Klein
Elementary SchoolBrill Elementary School
Middle SchoolKleb Intermediate School
High SchoolKlein High School
Listing courtesy of Corcoran Prestige Realty
[email protected]
IDX information is provided exclusively for consumers’ personal, non-commercial use. It may not be used for any purpose other than to identify prospective properties consumers may be interested in purchasing. This data is deemed reliable but is not guaranteed accurate by the MLS.
Data provided by HAR.com © 2026. All information provided should be independently verified.
Source: Walkscore



Did you know? You can invite friends and family to your search. They can join your search, rate and discuss listings with you.