Save
Ask
Tour
Hide
Share
$339,990
New Listing

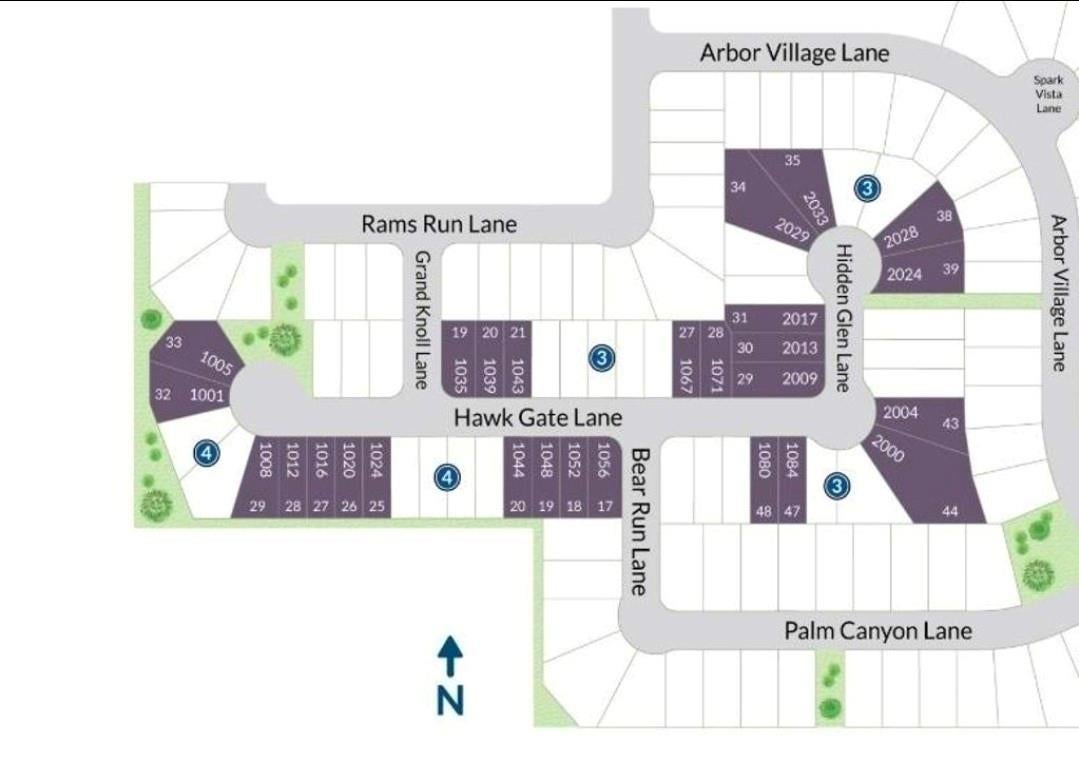
1039 Hawk Gate Lane
Katy, TX 77493

For Sale|Single Family Residence|Active
5
Beds
3
Total Baths
3
Full Baths
2,548
SqFt
$133
/SqFt
2026
Built
Subdivision:
Sofi Lakes
County:
Waller
Call Now: 713.252.3188
Is this the listing for you? We can help make it yours.
713.252.3188
Upcoming Open Houses
Sat, Oct 31, 11:00 AM - 4:00 PM
Sun, Nov 1, 12:00 PM - 4:00 PM
1039 Hawk Gate Lane1039 Hawk Gate Lane1039 Hawk Gate Lane1039 Hawk Gate Lane
Save
Ask
Tour
Hide
Share

Mortgage Calculator

Monthly Payment (Est.)

Enter an interest rate to see your estimated monthly payment.
Calculator powered by Showcase IDX, a Constellation1 Company. Copyright ©2026 Information is deemed reliable but not guaranteed.

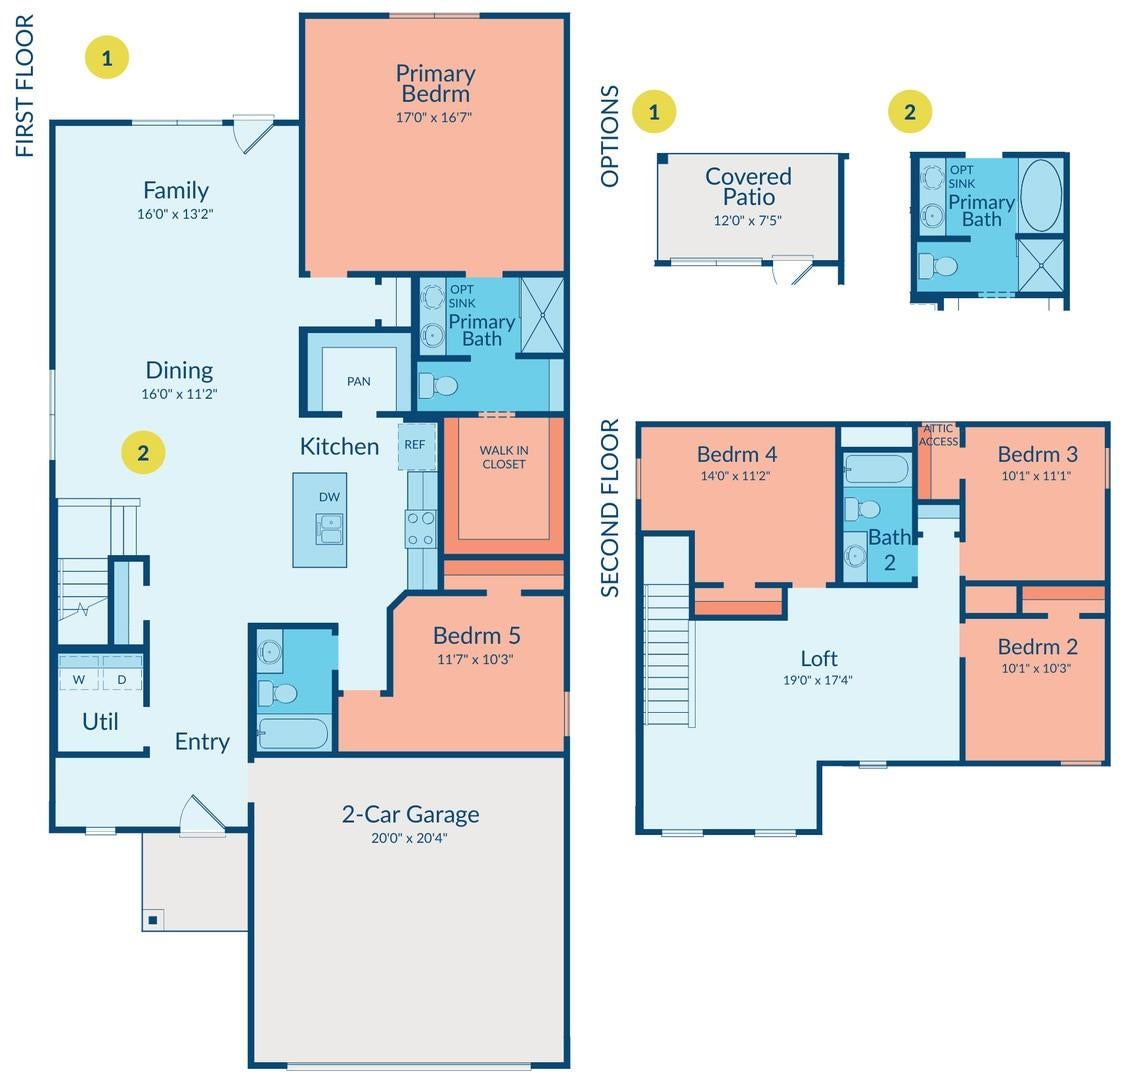
MLS# 46701735 - Built by Imagination Homes - Everything you've worked toward comes together in this beautifully designed Palette Plan - a two-story home in Sofi Lakes, where flexibility and comfort meet at every turn. The first floor brings everyone together in bright, connected living spaces, with the kitchen overlooking the family and dining areas. A walk-in pantry keeps essentials organized, making every day cooking and entertaining effortless. Step outside to the covered patio — an inviting spot for an outdoor meal or a quiet moment after a busy day. Your primary bedroom sits conveniently on the main level, a peaceful retreat with an en-suite bath and a large walk-in closet. A secondary bedroom downstairs adds valuable flexibility for guests, extended family or a hobby room. Upstairs, three additional bedrooms and a full bath give everyone room to settle in, while a spacious loft is perfect for movie nights, homework or relaxing together.

Save
Ask
Tour
Hide
Share
Listing Snapshot
Price 
$339,990
Days On Site 
0 Days
Bedrooms 
5
Inside Area (SqFt) 
2,548 sqft
Total Baths 
3
Full Baths 
3
Partial Baths 
N/A
Lot Size 
0.124 Acres
Year Built 
2026
MLS Number 
46701735
Status 
Active
Property Tax 
N/A
HOA/Condo/Coop Fees 
$112.5 monthly
Sq Ft Source 
N/A
Friends & Family
Recent Activity
2 hours agoListing updated with changes from the MLS
12 hours agoListing first seen on site
General Features
Acres 
0.124
Attached Garage 
Yes
Disclosures 
Mud
Foundation 
Slab
Garage 
Yes
Garage Spaces 
2
Parking 
Attached
Parking Spaces 
2
Property Condition 
Under Construction
Property Sub Type 
Single Family Residence
Security 
Prewired
Sewer 
Public Sewer
SqFt Total 
2548
Style 
Traditional
Water Source 
Public
Interior Features
Appliances 
DisposalIce MakerGas OvenMicrowaveFree-Standing RangeGas RangeDishwasherOven
Cooling 
Gas
Flooring 
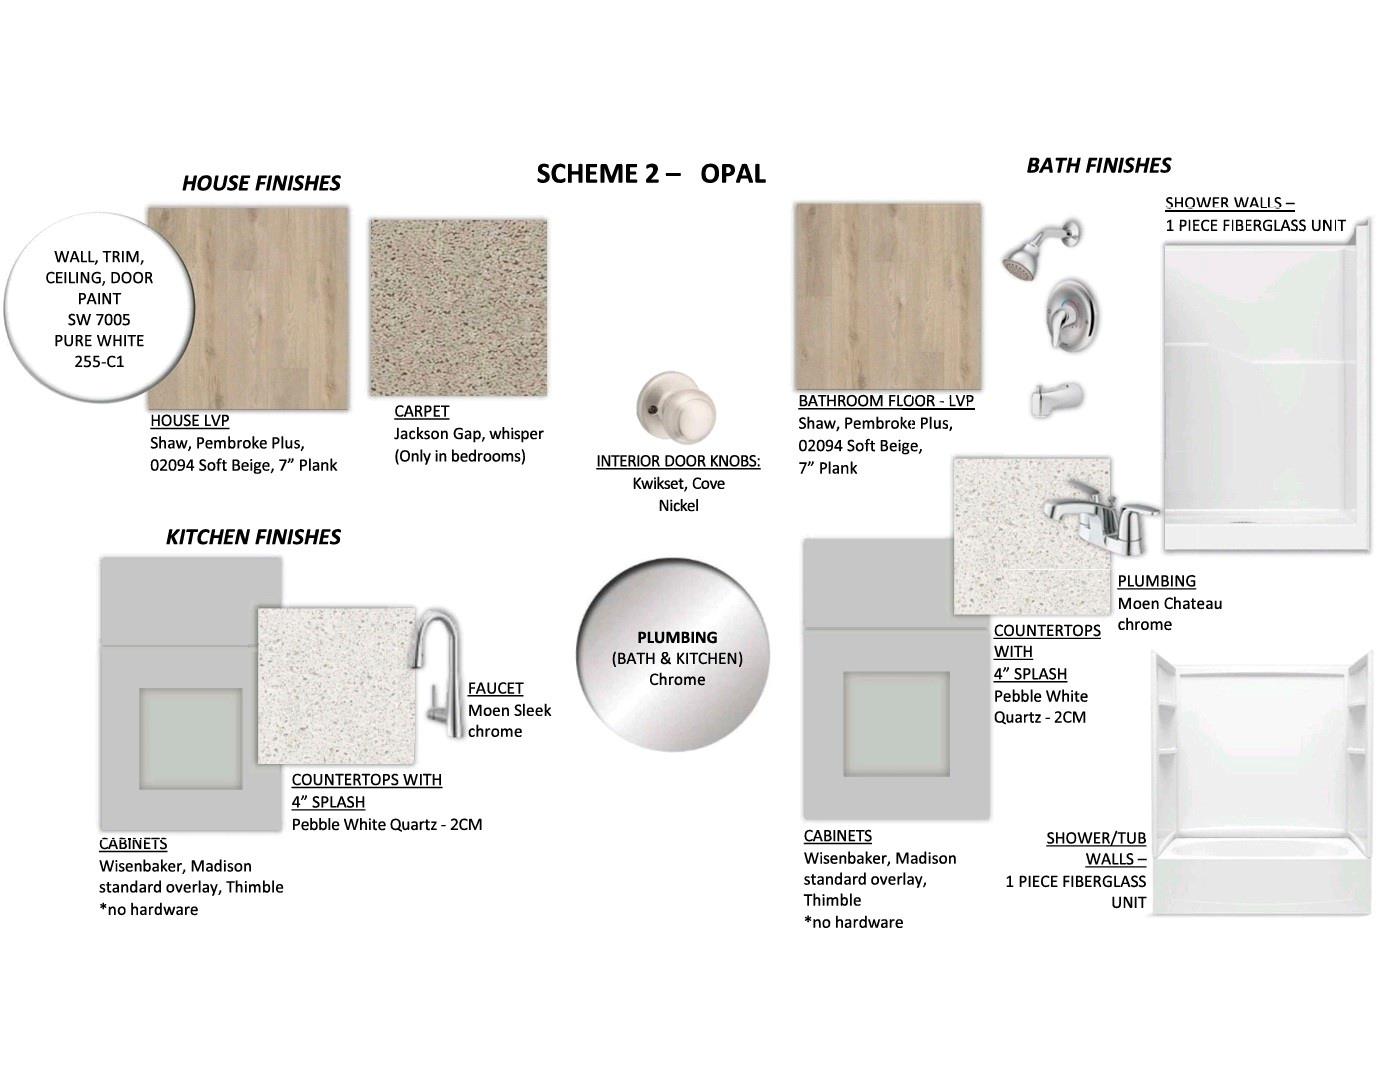
CarpetVinyl
Heating 
Natural Gas
Interior 
Walk-In Closet(s)Kitchen IslandEntrance FoyerMaster DownstairsPantryDouble Vanity
Laundry Features 
Gas Dryer HookupWasher Hookup
Bedroom 
Dimensions - 14 X 11Level - SecondArea - 154
Dining Room 
Dimensions - 16 X 11Level - FirstArea - 176
Extra Room 
Dimensions - 19 X 17Level - SecondArea - 323
Living Room 
Dimensions - 16 X 13Level - FirstArea - 208
Master Bedroom 
Dimensions - 17 X 17Level - FirstArea - 289
Save
Ask
Tour
Hide
Share
Exterior Features
Construction Details 
Brick
Fencing 
Back YardFull
Lot Features 
Back YardSubdivided
Patio And Porch 
Covered
Roof 
Composition
Community Features
Association Fee 
$1350.0
Association Fee Frequency 
Annually
MLS Area 
26
School District 
44 - Royal
Financing Terms Available 
CashConventionalFHAVA Loan
Schools
School District
44 - Royal
Elementary School
Royal Elementary School
Middle School
Royal Junior High School
High School
Royal High School
Listing courtesy of HomesUSA.com [email protected]

IDX information is provided exclusively for consumers’ personal, non-commercial use. It may not be used for any purpose other than to identify prospective properties consumers may be interested in purchasing. This data is deemed reliable but is not guaranteed accurate by the MLS.

Data provided by HAR.com © 2026. All information provided should be independently verified.

Neighborhood & Commute
Source: Walkscore
Save
Ask
Tour
Hide
Share