Save
Ask
Tour
Hide
Share
$2,374,300
268 Days On Site

Tiara On The Beach
10525 San Luis Pass Road 909
Galveston, TX 77554

Condominium|Pending
2
Beds
3
Total Baths
2
Full Baths
1
Partial Bath
2,034
SqFt
$1,167
/SqFt
2026
Built
Subdivision:
Tiara On The Beach
County:
Galveston
Call Now: 713.252.3188
Is this the listing for you? We can help make it yours.
713.252.3188
10525 San Luis Pass Road 90910525 San Luis Pass Road 90910525 San Luis Pass Road 90910525 San Luis Pass Road 909
Save
Ask
Tour
Hide
Share

Mortgage Calculator

Monthly Payment (Est.)

$10,833
Calculator powered by Showcase IDX, a Constellation1 Company. Copyright ©2026 Information is deemed reliable but not guaranteed.


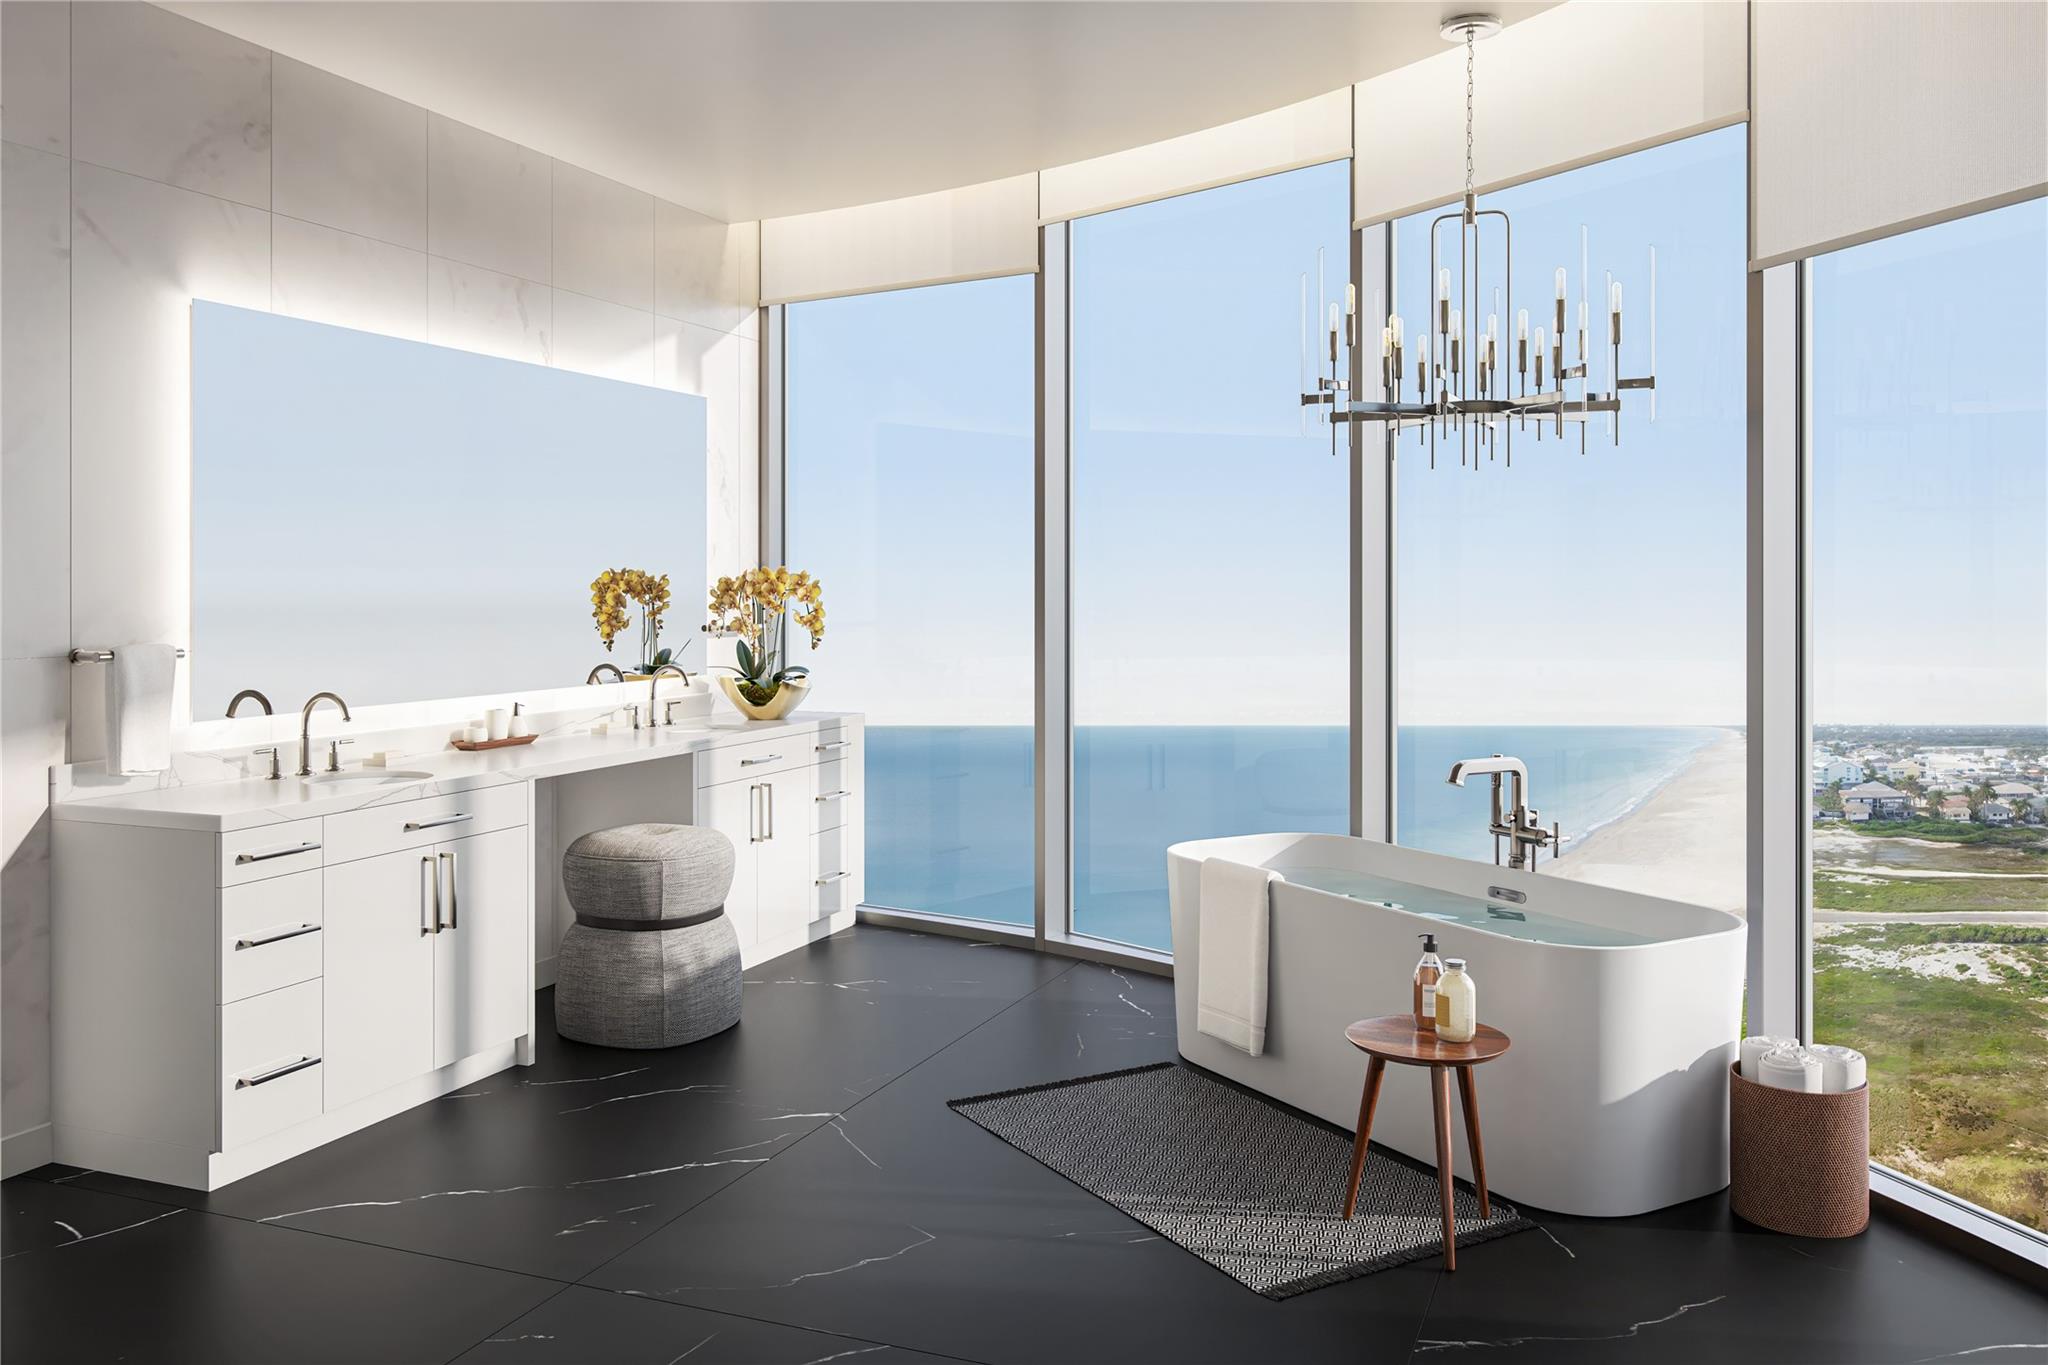
Welcome to the Diana Floorplan at Tiara on the Beach - This floorplan is located on the 9th floor and redefines the art of gracious living with a private elevator vestibule, lofty ceilings, and all Thermador appliances. Contemporary and sophisticated, Tiara on the Beach will be an architectural gem nestled along one of Galveston Island's prime locations. This luxury residence will offer an amenity rich lifestyle on Galveston Island. Features include spacious open floor plans and endless water views. Distinctive finishes such as Italian cabinetry and the highest levels of design and craftsmanship await you. Visit our one-of-a-kind sales gallery that includes a scaled model to showcase the architecture and amenities on 300ft of beachfront. Total square footage includes square footage of balcony. Completion scheduled for Summer of 2027.

Save
Ask
Tour
Hide
Share
Listing Snapshot
PriceĀ 
$2,374,300
Days On SiteĀ 
268 Days
BedroomsĀ 
2
Inside Area (SqFt)Ā 
2,034 sqft
Total BathsĀ 
3
Full BathsĀ 
2
Partial BathsĀ 
1
Lot SizeĀ 
N/A
Year BuiltĀ 
2026
MLSĀ® NumberĀ 
46740850
StatusĀ 
Pending
Property TaxĀ 
N/A
HOA/Condo/Coop FeesĀ 
$1,690 monthly
Sq Ft SourceĀ 
N/A
Friends & Family
Recent Activity
4 months agoListing updated with changes from the MLSĀ®
9 months agoListing first seen on site
General Features
Building FeaturesĀ 
Service ElevatorDoor PersonActivities ManagerConcierge
Direction FacesĀ 
South
DisclosuresĀ 
Pets
Green Energy EfficientĀ 
ThermostatLightingHVACAppliances
ParkingĀ 
AssignedValetElectric Vehicle Charging Station(s)
Parking SpacesĀ 
2
PetsĀ 
Breed Restrictions
Property ConditionĀ 
Under Construction
Property Sub TypeĀ 
Condominium
SecurityĀ 
Security GuardSecured Garage/Parking
SqFt TotalĀ 
2034
Interior Features
AppliancesĀ 
ENERGY STAR Qualified AppliancesDisposalDouble OvenMicrowaveGas CooktopDryerRefrigeratorWasherDishwasherWasher/Dryer
CoolingĀ 
Electric
Fireplace FeaturesĀ 
Outside
FlooringĀ 
StoneTileVinyl
HeatingĀ 
Electric
InteriorĀ 
Wired for SoundSmart HomeWalk-In Closet(s)Breakfast BarKitchen IslandPantryEntrance FoyerSmart Thermostat
Window FeaturesĀ 
Storm Window(s)ShuttersLow Emissivity Windows
Save
Ask
Tour
Hide
Share
Exterior Features
Construction DetailsĀ 
ConcreteGlassSteel Siding
ExteriorĀ 
PlaygroundStorageBalcony
FrontageĀ 
Waterfront
Lot FeaturesĀ 
ClearedWaterfront
Other StructuresĀ 
Storage
Patio And PorchĀ 
Terrace
ViewĀ 
Water
WaterfrontĀ 
Yes
Waterfront FeaturesĀ 
Beach FrontBeach AccessWaterfront
WaterviewĀ 
Water
Windows/DoorsĀ 
Storm Window(s)ShuttersLow Emissivity Windows
Community Features
Association AmenitiesĀ 
WaterRecreation Facilities
Association DuesĀ 
1690
Community FeaturesĀ 
Curbs
Financing Terms AvailableĀ 
CashConventional
HOA Fee FrequencyĀ 
Monthly
MLS AreaĀ 
33
RoadsĀ 
AsphaltConcrete
School DistrictĀ 
22 - Galveston
Schools
School District
22 - Galveston
Elementary School
Gisd Open Enroll
Middle School
Gisd Open Enroll
High School
Ball High School
Listing courtesy of Nan & Company Properties [email protected]

IDX information is provided exclusively for consumers’ personal, non-commercial use. It may not be used for any purpose other than to identify prospective properties consumers may be interested in purchasing. This data is deemed reliable but is not guaranteed accurate by the MLS.

Data provided by HAR.com © 2026. All information provided should be independently verified.

Neighborhood & Commute
Source: Walkscore
Save
Ask
Tour
Hide
Share