Save
Ask
Tour
Hide
Share
$515,000
New Listing

11504 Bay Crossing Drive
Pearland, TX 77584

For Sale|Single Family Residence|Active
4
Beds
4
Total Baths
3
Full Baths
1
Partial Bath
3,959
SqFt
$130
/SqFt
2003
Built
Subdivision:
Shadow Creek Ranch Sf-7a Pear
County:
Brazoria
Call Now: 713.252.3188
Is this the listing for you? We can help make it yours.
713.252.3188
Upcoming Open Houses
Sat, Aug 8, 2:00 PM - 3:30 PM
11504 Bay Crossing Drive11504 Bay Crossing Drive11504 Bay Crossing Drive11504 Bay Crossing Drive
Save
Ask
Tour
Hide
Share

Mortgage Calculator

Monthly Payment (Est.)

$2,350
Calculator powered by Showcase IDX, a Constellation1 Company. Copyright ©2026 Information is deemed reliable but not guaranteed.

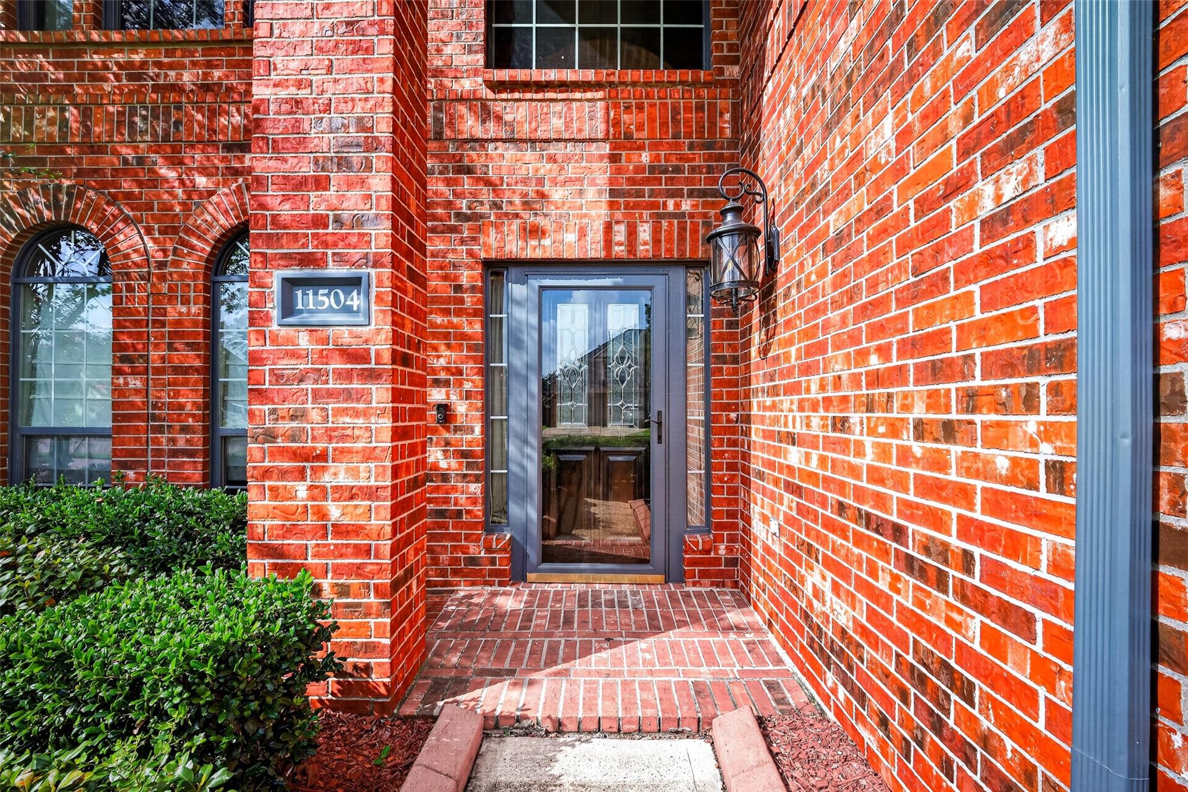
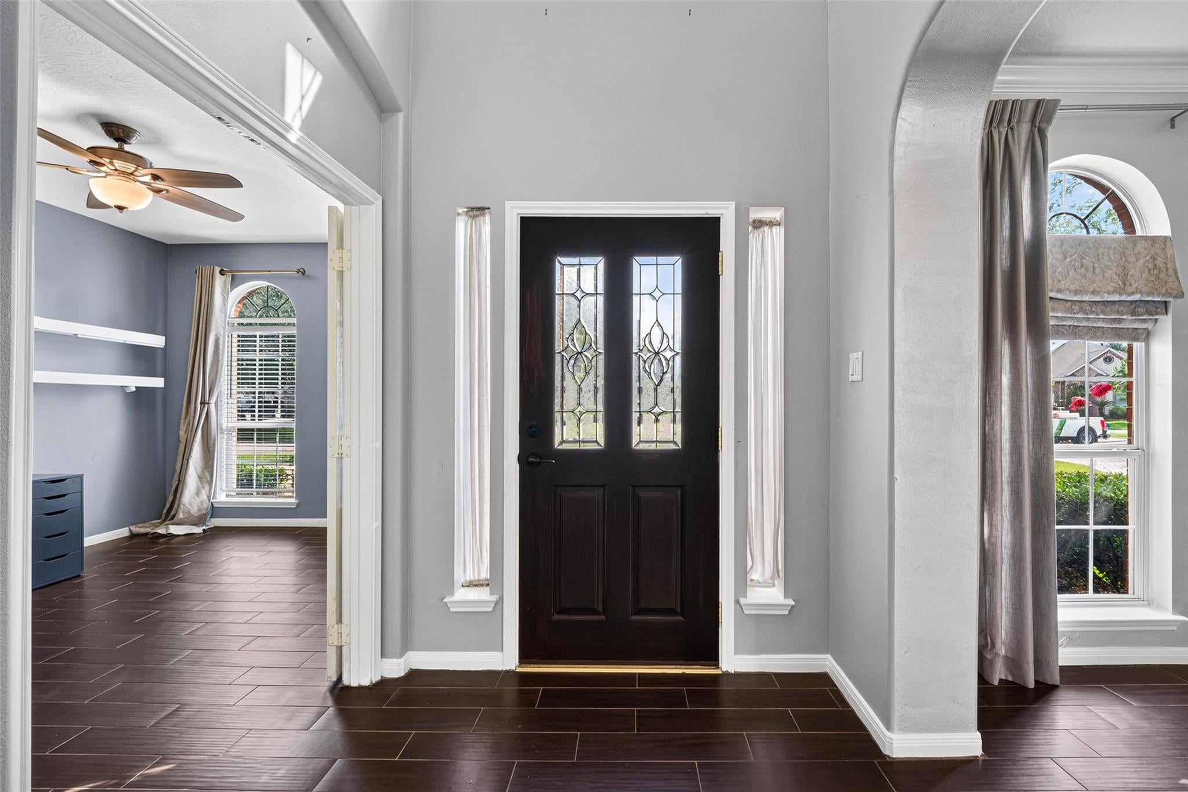
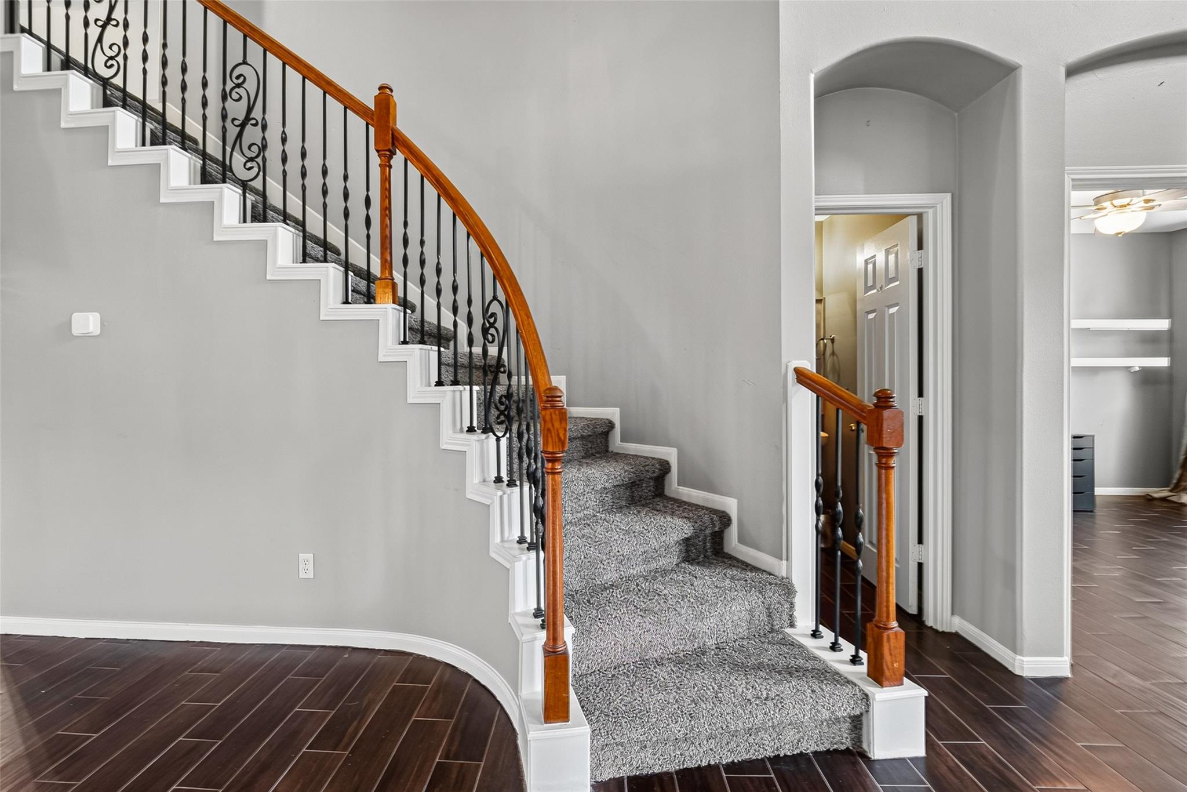
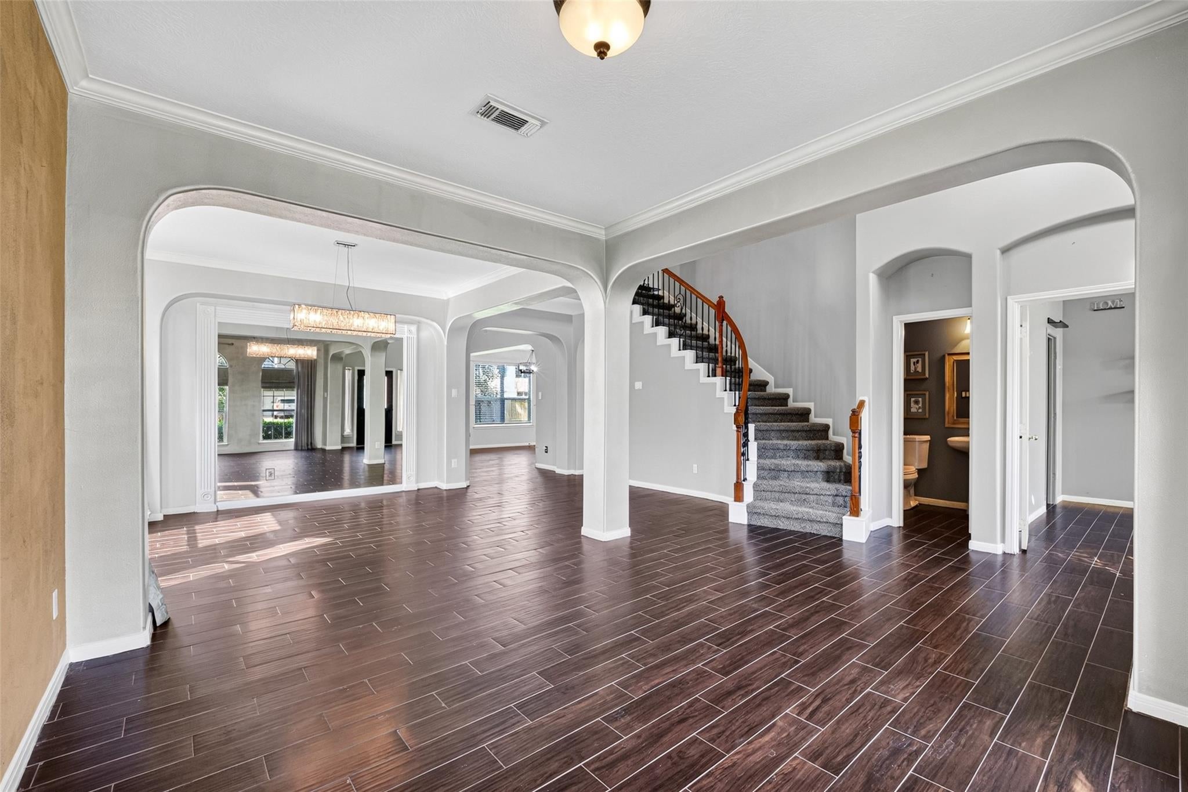
Welcome to this beautifully maintained 4-bedroom, 3.5-bath home in the highly sought-after Shadow Creek Ranch community. Designed for both everyday living and entertaining, this home features a private study, formal living and dining rooms, a spacious game room, and a dedicated media room. The family room and luxurious primary suite each feature a cozy fireplace. The recently renovated primary bath showcases stylish barn doors, LED mirrors, and custom closet built-ins, while shiplap accent walls add warmth and character to the primary bedroom. The kitchen offers upgraded granite countertops and a breakfast area, complemented by wood-look tile flooring, new carpet, and a whole-home generator. Enjoy all that Shadow Creek Ranch has to offer, including lakes, walking trails, parks, and pools, with the home zoned to highly acclaimed Shadow Creek High School.

Save
Ask
Tour
Hide
Share
Listing Snapshot
Price 
$515,000
Days On Site 
0 Days
Bedrooms 
4
Inside Area (SqFt) 
3,959 sqft
Total Baths 
4
Full Baths 
3
Partial Baths 
1
Lot Size 
0.2081 Acres
Year Built 
2003
MLS® Number 
46886729
Status 
Active
Property Tax 
$11,212
HOA/Condo/Coop Fees 
$95.83 monthly
Sq Ft Source 
N/A
Friends & Family
Recent Activity
2 hours agoListing updated with changes from the MLS®
2 hours agoListing first seen on site
General Features
Acres 
0.2081
Attached Garage 
Yes
Disclosures 
Sellers Disclosure
Foundation 
Slab
Garage 
Yes
Garage Spaces 
2
Parking 
Attached
Parking Spaces 
2
Property Sub Type 
Single Family Residence
Sewer 
Public Sewer
SqFt Total 
3959
Style 
Traditional
Water Source 
Public
Interior Features
Appliances 
DisposalWine RefrigeratorOvenMicrowaveGas RangeDishwasherCooktop
Cooling 
Electric
Fireplace 
Yes
Fireplace Features 
Gas Log
Fireplaces 
2
Flooring 
CarpetTile
Heating 
Natural Gas
Interior 
Wet BarBreakfast BarMaster DownstairsPantryKitchen IslandDouble Vanity
Laundry Features 
Gas Dryer HookupWasher Hookup
Window Features 
Window Coverings
Save
Ask
Tour
Hide
Share
Exterior Features
Construction Details 
Brick
Lot Features 
Back YardSubdivided
Roof 
Composition
Windows/Doors 
Window Coverings
Community Features
Association Amenities 
Fitness CenterPlaygroundSport Court
Association Dues 
1150
Financing Terms Available 
CashConventionalFHAVA Loan
HOA Fee Frequency 
Annually
MLS Area 
5
School District 
3 - Alvin
Schools
School District
3 - Alvin
Elementary School
Marek Elementary School
Middle School
Nolan Ryan Junior High School
High School
Shadow Creek High School
Listing courtesy of The Gaines Collective [email protected]

IDX information is provided exclusively for consumers’ personal, non-commercial use. It may not be used for any purpose other than to identify prospective properties consumers may be interested in purchasing. This data is deemed reliable but is not guaranteed accurate by the MLS.

Data provided by HAR.com © 2026. All information provided should be independently verified.

Neighborhood & Commute
Source: Walkscore
Save
Ask
Tour
Hide
Share