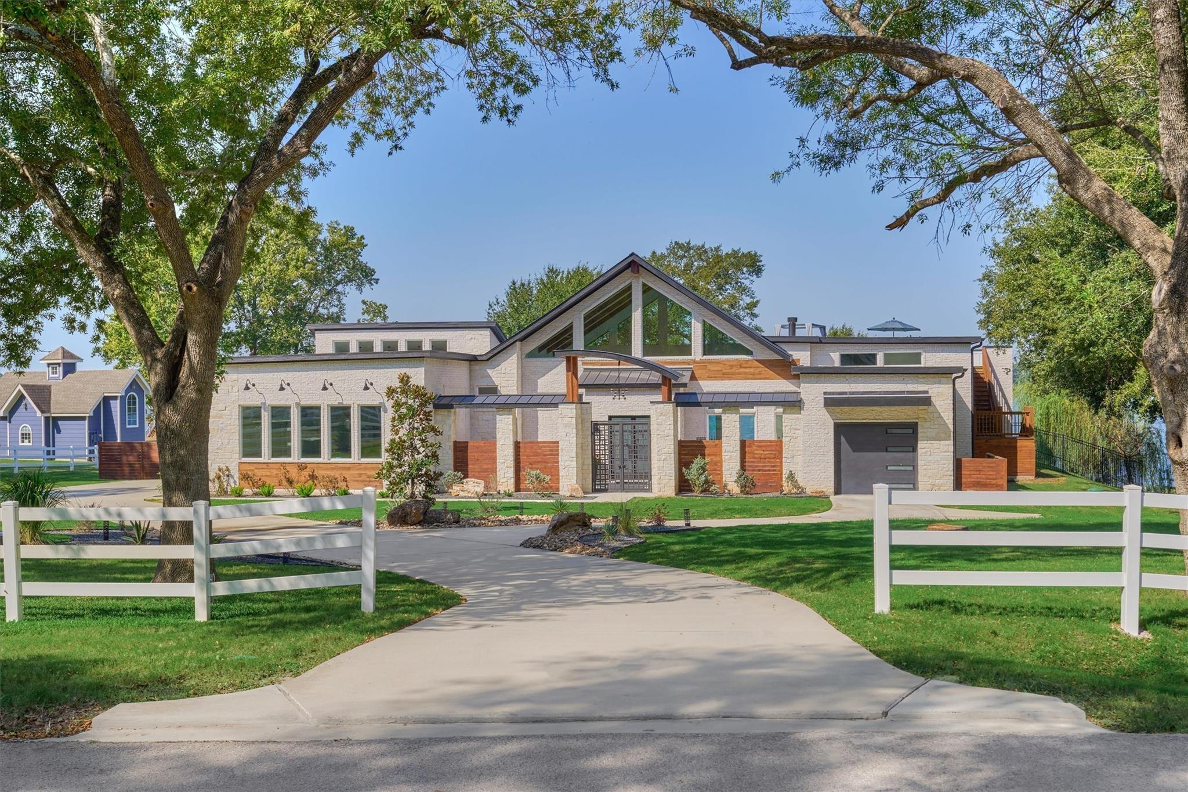
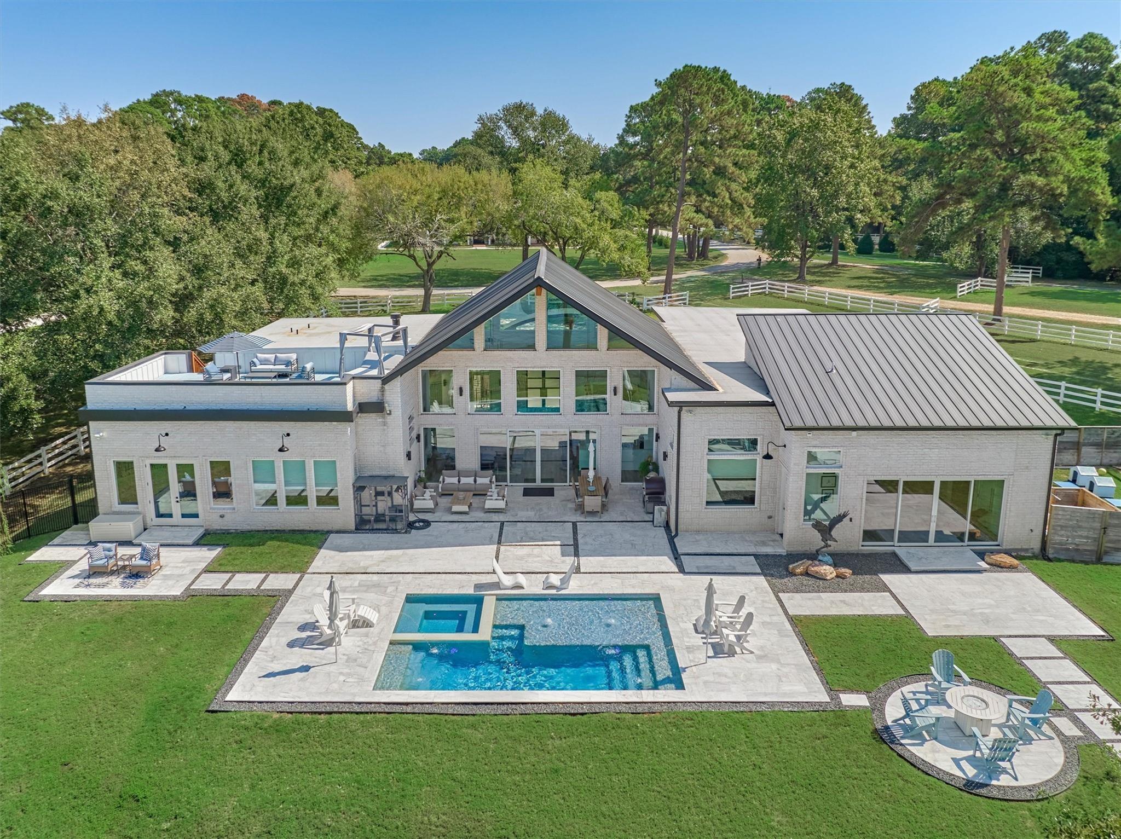
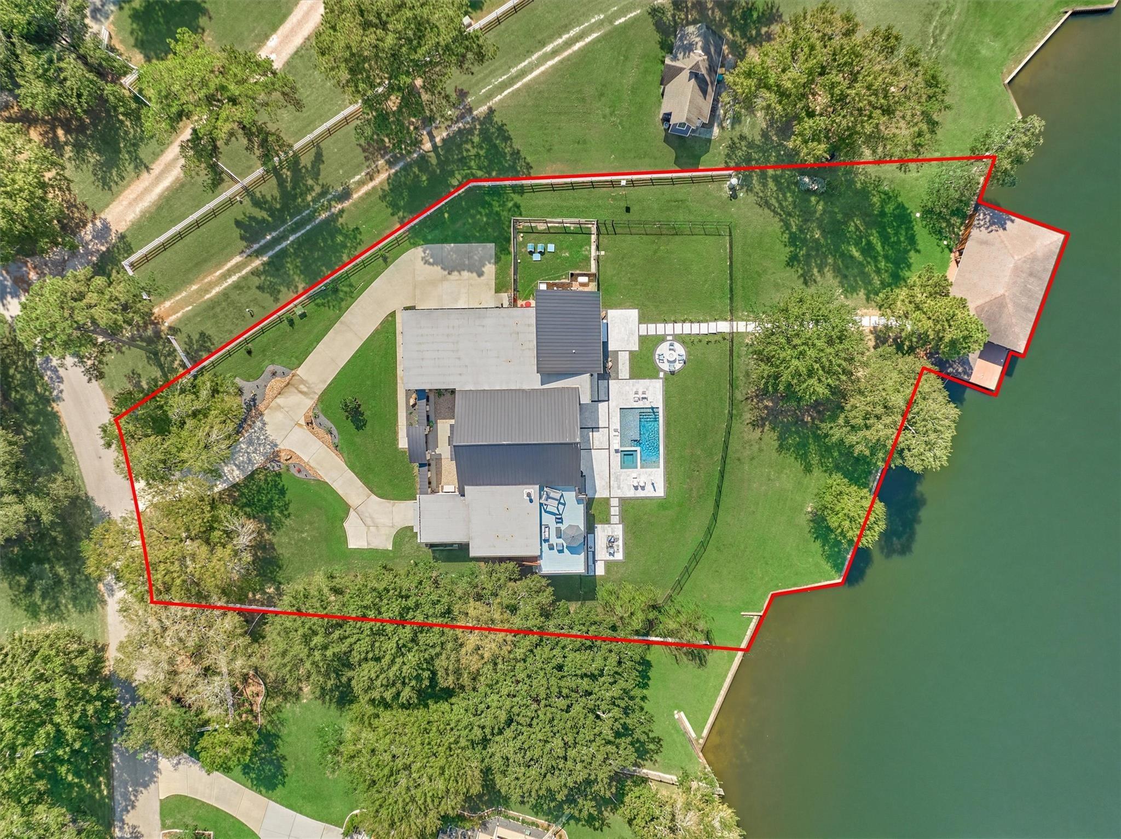
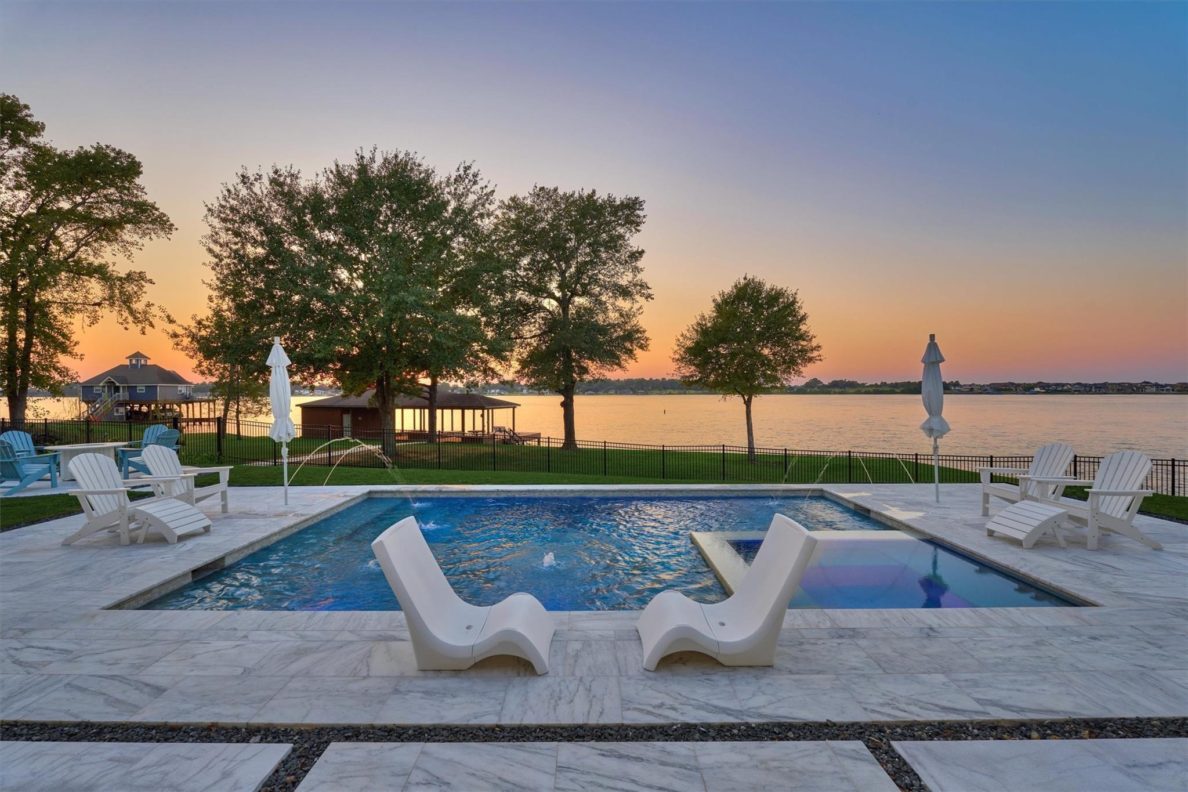
Exceptional single story lakefront estate on a private one-acre setting with expansive Lake Conroe views! This 4/5 bedroom, 4 bath home features a game room, bunk room, 3-car garage & dramatic 30-ft ceilings framed by striking architectural details. The chef’s kitchen offers premium Thermador appliances, soft-close cabinetry, quartzite island, 2 microwaves & a huge pantry w/exhaust. The primary suite enjoys serene water views, a 2-person spa & dual closets, each with its own washer/dryer! Two bedrooms w/Murphy beds were designed to double as home offices. Outdoors, enjoy a heated pool & spa with tanning ledge great for kids & pets. An impressive boathouse offers 2 boat lifts, 2 jet ski lifts, fish-cleaning station & large storage room. Additional features include foam insulation, whole-home generator, water softener, sprinkler system & dog run. A rare combination of privacy, luxury & waterfront living just minutes from hospitals, dining & shopping!
Listing Snapshot
Inside Area (SqFt)
3,976 sqft
Recent Activity
| 17 hours ago | | Listing updated with changes from the MLS® |
| 17 hours ago | | Status changed to Active |
| a week ago | | Listing first seen on site |
General Features
Disclosures
Seller's Disclosure
Green Energy Efficient
ThermostatLightingAppliances
Parking
AttachedOversizedAdditional ParkingGarage Door OpenerDriveway
Property Sub Type
Single Family Residence
Style
Contemporary/ModernOtherRanch
Interior Features
Appliances
ENERGY STAR Qualified AppliancesWater HeaterDisposalWater SoftenerWine RefrigeratorConvection OvenDouble OvenGas OvenMicrowaveGas RangeDishwasherRefrigerator
Cooling
Ceiling Fan(s)Electric
Fireplace Features
Gas LogWood Burning
Interior
Dry BarHigh CeilingsWired for SoundWalk-In Closet(s)Kitchen IslandPantryMaster DownstairsVaulted Ceiling(s)Double VanitySmart Thermostat
Laundry Features
Electric Dryer HookupWasher Hookup
Window Features
Window CoveringsLow Emissivity Windows
Bedroom
Dimensions - 14x11Level - FirstArea - 154
Dining Room
Dimensions - 15x11Level - FirstArea - 165
Extra Room
Dimensions - 12x16Level - FirstArea - 192
Game Room
Dimensions - 20x17Level - FirstArea - 340
Living Room
Dimensions - 15x17Level - FirstArea - 255
Master Bedroom
Dimensions - 15x16Level - FirstArea - 240
Exterior Features
Construction Details
Batts InsulationSpray Foam InsulationBrickStoneWood Siding
Frontage
WaterfrontLakefront
Lot Features
Back YardWaterfront
Other Structures
Boat House
Patio And Porch
CoveredDeckPatio
Pool Features
GuniteHeatedIn Ground
Waterfront Features
Lake FrontWaterfront
Windows/Doors
Window CoveringsLow Emissivity Windows
Community Features
Accessibility Features
Therapeutic Whirlpool
School District
56 - Willis
Financing Terms Available
CashConventionalVA Loan
Schools
School District56 - Willis
Elementary SchoolLagway Elementary School
Middle SchoolCalfee Middle School
High SchoolWillis High School
Listing courtesy of The McKellar Group
[email protected]
IDX information is provided exclusively for consumers’ personal, non-commercial use. It may not be used for any purpose other than to identify prospective properties consumers may be interested in purchasing. This data is deemed reliable but is not guaranteed accurate by the MLS.
Data provided by HAR.com © 2026. All information provided should be independently verified.
Source: Walkscore



Did you know? You can invite friends and family to your search. They can join your search, rate and discuss listings with you.