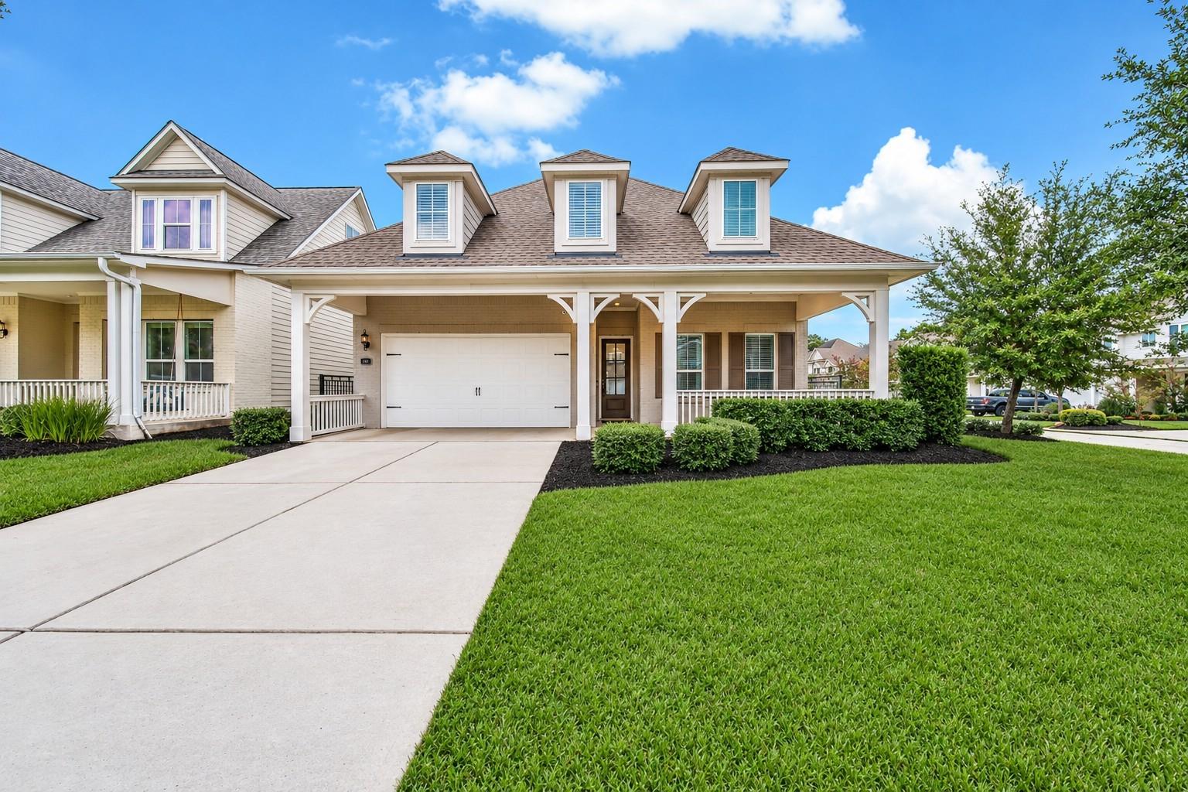
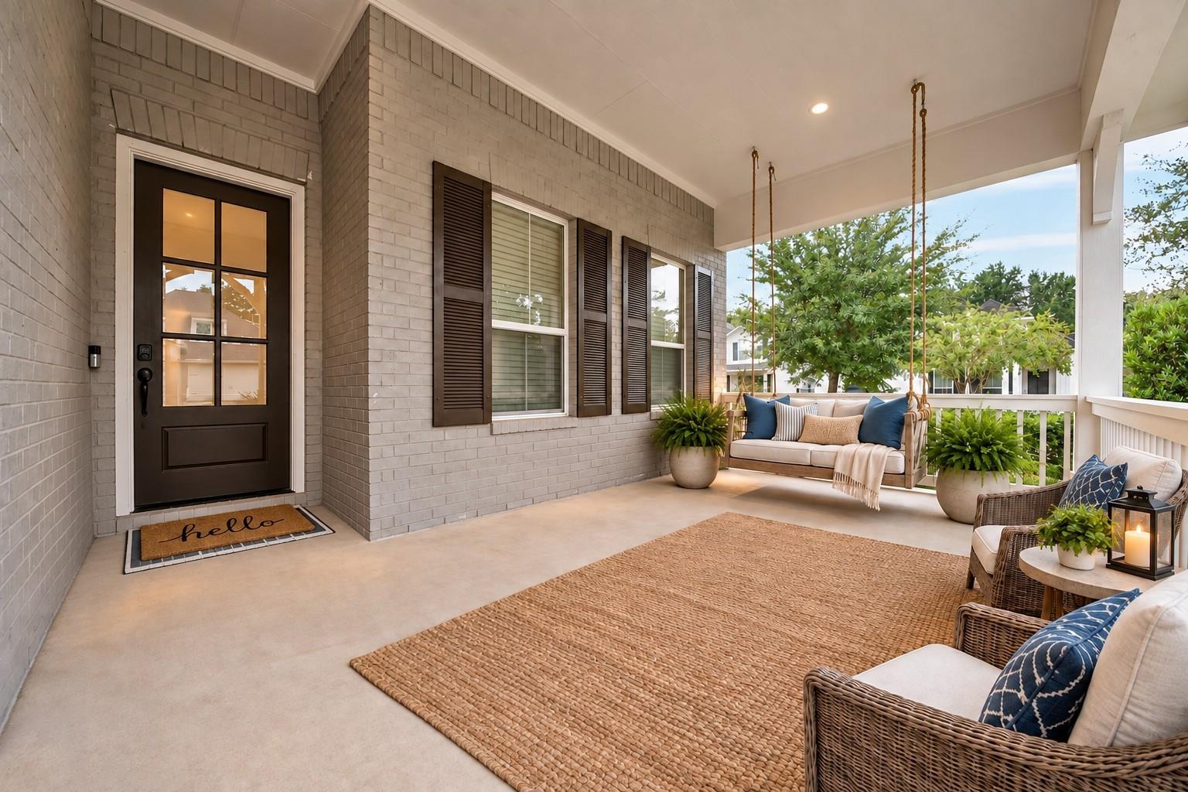
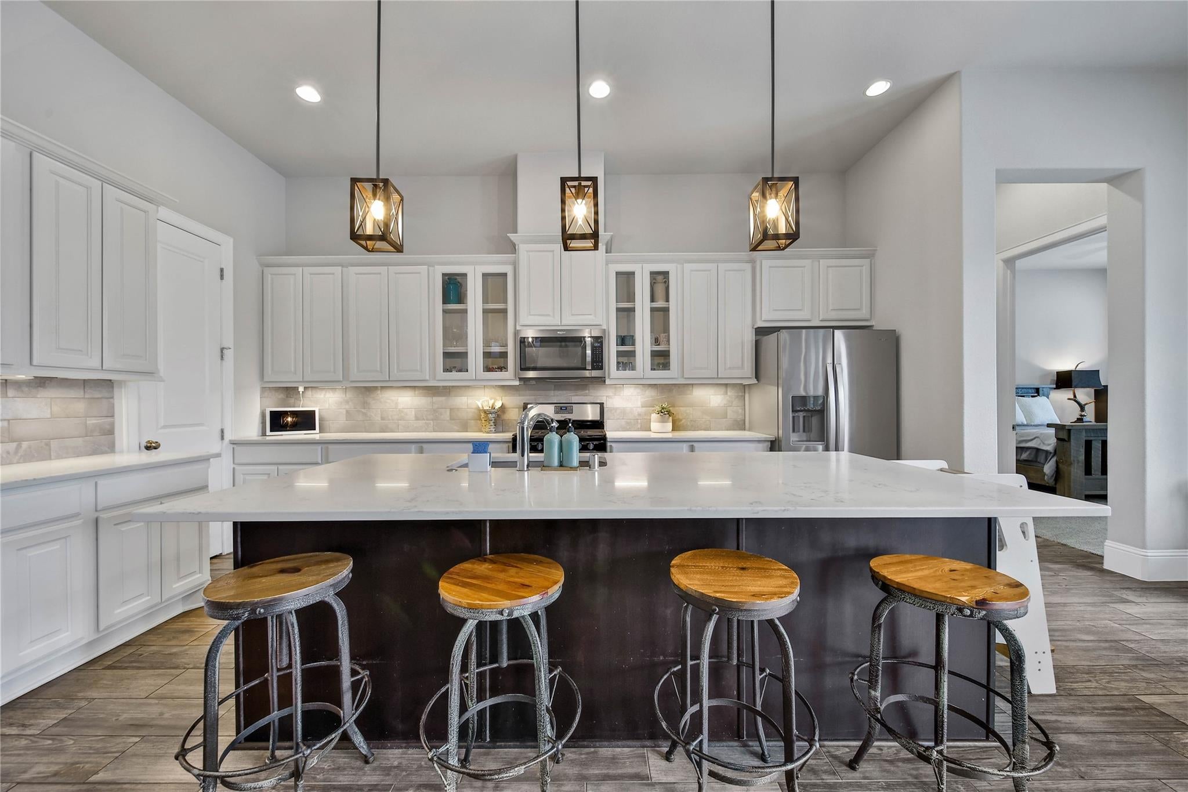
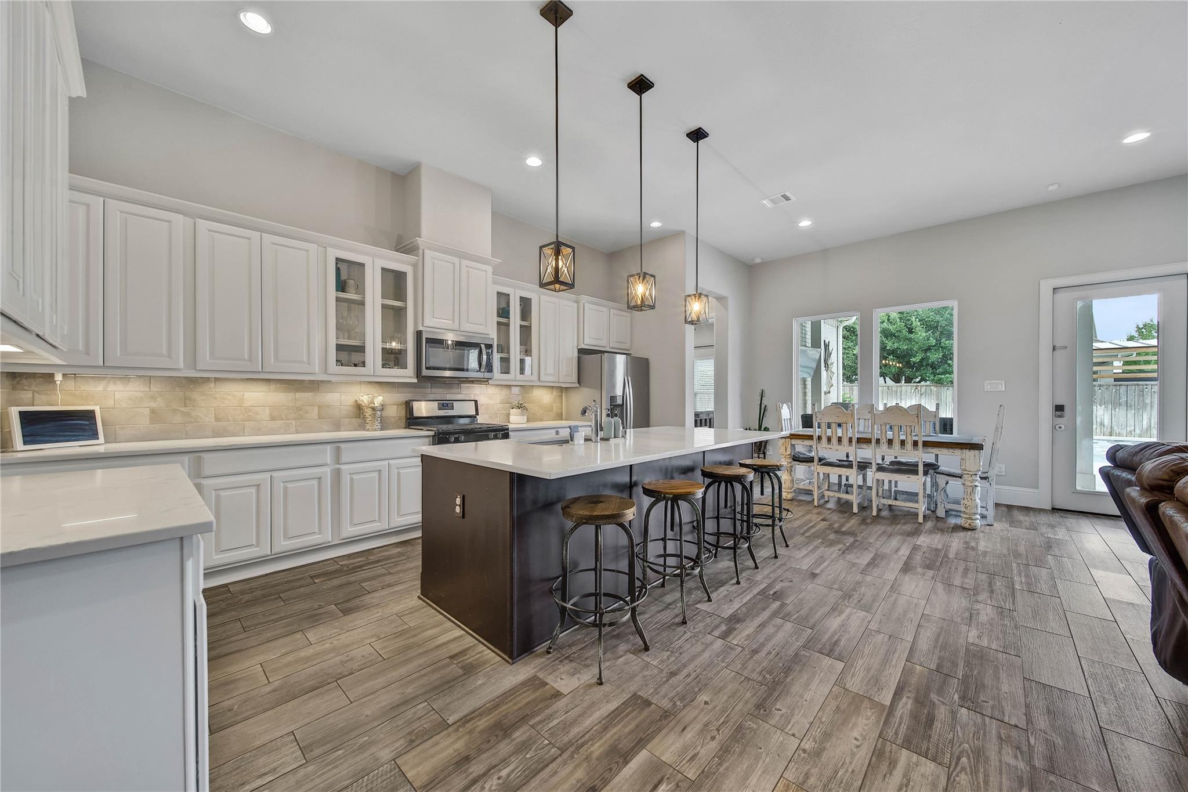
Welcome home to this Gracepoint corner-lot home with pool and spa in Kingsley Park, Woodforest offering an inviting blend of style, comfort, and effortless outdoor living, zoned to MISD. The expansive front porch, complete with a charming bed swing, extends to a covered garage-front porch, creating additional space for relaxing or entertaining. Inside, the open-concept design features generous living and dining spaces, a well-appointed kitchen open to family room, and abundant natural light. The spacious primary suite offers a beautiful ensuite bath and convenient access to the laundry room. Upstairs, an oversized flex room with a half bath offers exceptional versatility as a 4th bedroom, media and/or game room. The backyard is an entertainer’s dream with a sparkling pool and space to enjoy year-round.
Listing Snapshot
Inside Area (SqFt)
3,269 sqft
HOA/Condo/Coop Fees
$116 monthly
Recent Activity
| 7 hours ago | | Listing updated with changes from the MLS® |
| yesterday | | Listing first seen on site |
General Features
Direction Faces
Southwest
Disclosures
MudSeller's Disclosure
Green Energy Efficient
ThermostatLightingHVACAppliances
Parking
AttachedGarage Door Opener
Property Sub Type
Single Family Residence
Style
FarmhouseTraditional
Interior Features
Appliances
ENERGY STAR Qualified AppliancesDisposalGas OvenMicrowaveGas RangeDishwasher
Cooling
Ceiling Fan(s)Electric
Fireplace Features
GasGas Log
Interior
High CeilingsWalk-In Closet(s)Breakfast BarKitchen IslandPantryMaster DownstairsDouble VanitySoaking TubSmart Thermostat
Laundry Features
Electric Dryer HookupGas Dryer HookupWasher Hookup
Window Features
Window CoveringsLow Emissivity Windows
Bedroom
Dimensions - 14x11Level - FirstArea - 154
Dining Room
Dimensions - 12x11Level - FirstArea - 132
Game Room
Dimensions - 36x19Level - SecondArea - 684
Kitchen
Dimensions - 14x14Level - FirstArea - 196
Living Room
Dimensions - 24x14Level - FirstArea - 336
Master Bedroom
Dimensions - 17x14Level - FirstArea - 238
Exterior Features
Construction Details
Batts InsulationBrickBlown-In Insulation
Lot Features
Corner LotNear Golf CourseSubdivided
Patio And Porch
CoveredPorch
Windows/Doors
Window CoveringsLow Emissivity Windows
Community Features
Association Amenities
Basketball CourtClubhouseDog ParkFitness CenterJogging PathParkParty RoomPicnic AreaPlaygroundPoolSport CourtTennis Court(s)Trail(s)Recreation Facilities
Association Fee Frequency
Annually
Community Features
CurbsClubhouse
School District
37 - Montgomery
Financing Terms Available
CashConventionalFHAVA Loan
Schools
School District37 - Montgomery
Elementary SchoolLone Star Elementary School (Montgomery)
Middle SchoolOak Hill Junior High School
High SchoolLake Creek High School
Listing courtesy of RE/MAX The Woodlands & Spring
[email protected]
IDX information is provided exclusively for consumers’ personal, non-commercial use. It may not be used for any purpose other than to identify prospective properties consumers may be interested in purchasing. This data is deemed reliable but is not guaranteed accurate by the MLS.
Data provided by HAR.com © 2026. All information provided should be independently verified.
Source: Walkscore



Did you know? You can invite friends and family to your search. They can join your search, rate and discuss listings with you.