Save
Ask
Tour
Hide
Share
$3,900,000
New Listing

7391 Fm 1725 Road
Cleveland, TX 77328

For Sale|Farm|Active
4
Beds
3
Total Baths
2
Full Baths
1
Partial Bath
4,633
SqFt
$842
/SqFt
1987
Built
Subdivision:
0
County:
San Jacinto
Call Now: 713.252.3188
Is this the listing for you? We can help make it yours.
713.252.3188
7391 Fm 1725 Road7391 Fm 1725 Road7391 Fm 1725 Road7391 Fm 1725 Road
Save
Ask
Tour
Hide
Share

Mortgage Calculator

Monthly Payment (Est.)

Enter an interest rate to see your estimated monthly payment.
Calculator powered by Showcase IDX, a Constellation1 Company. Copyright ©2026 Information is deemed reliable but not guaranteed.

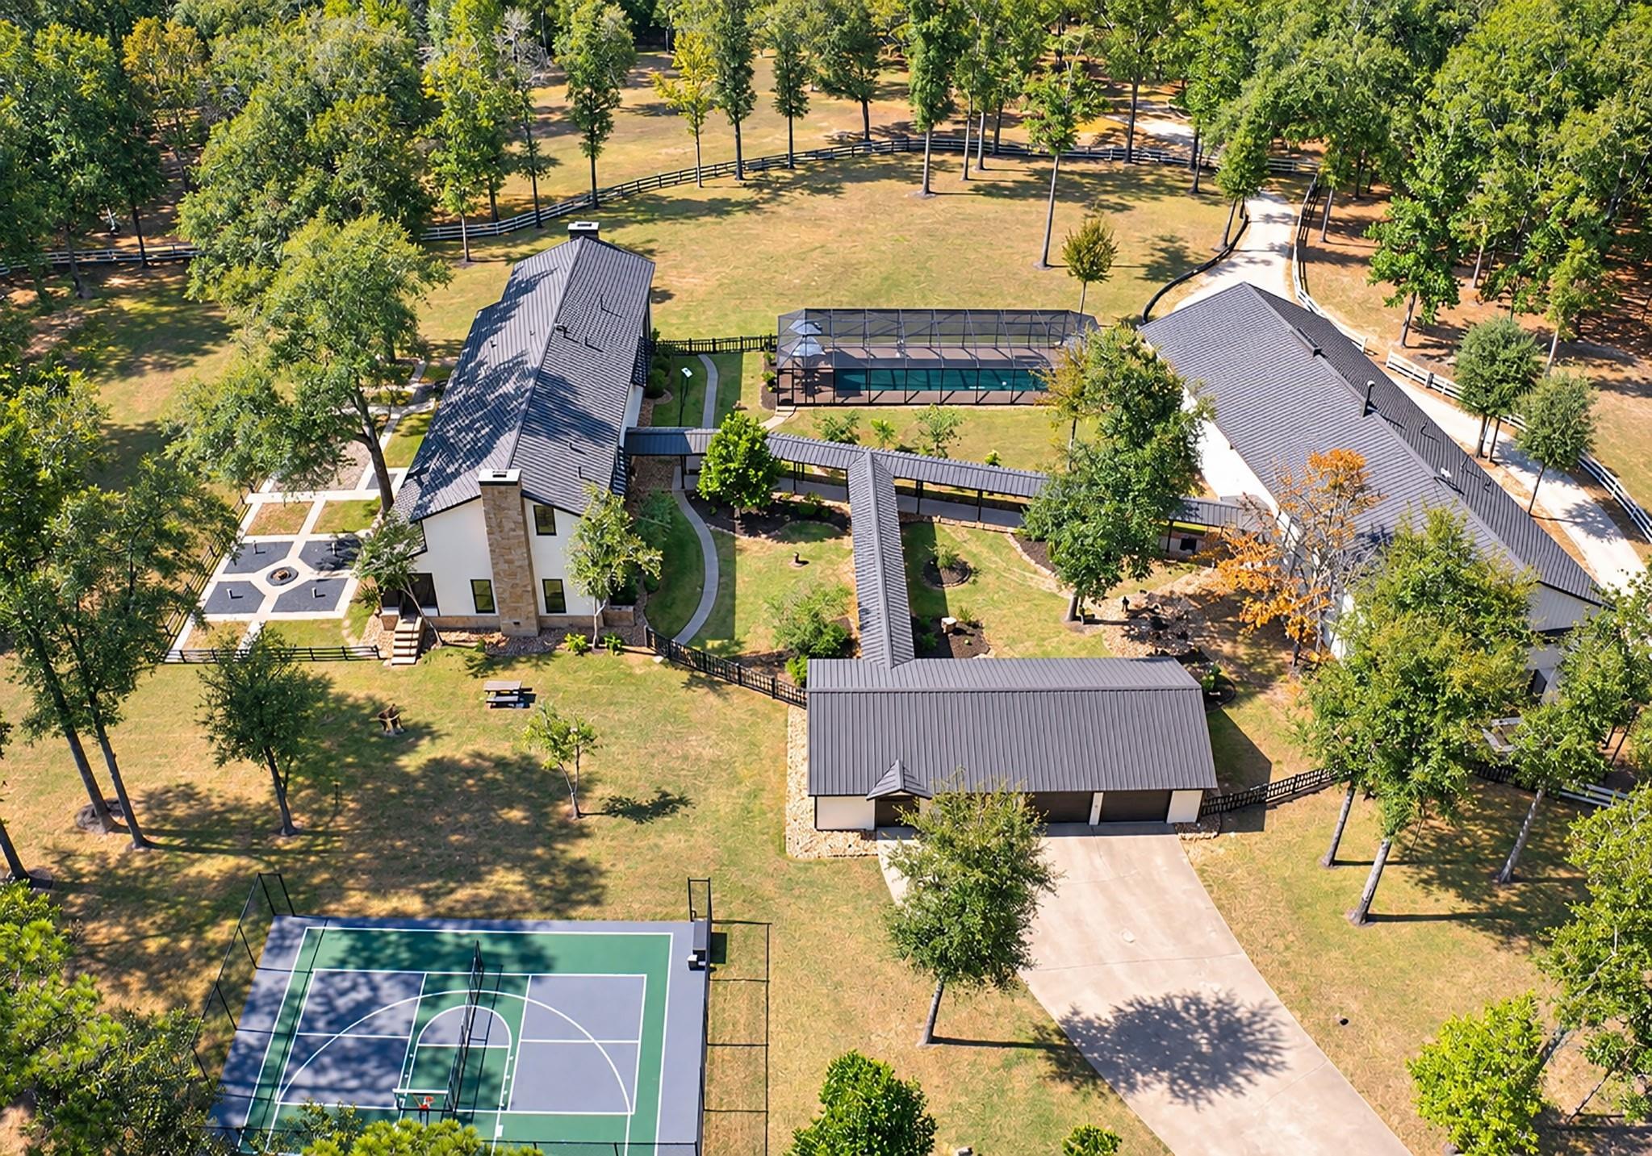
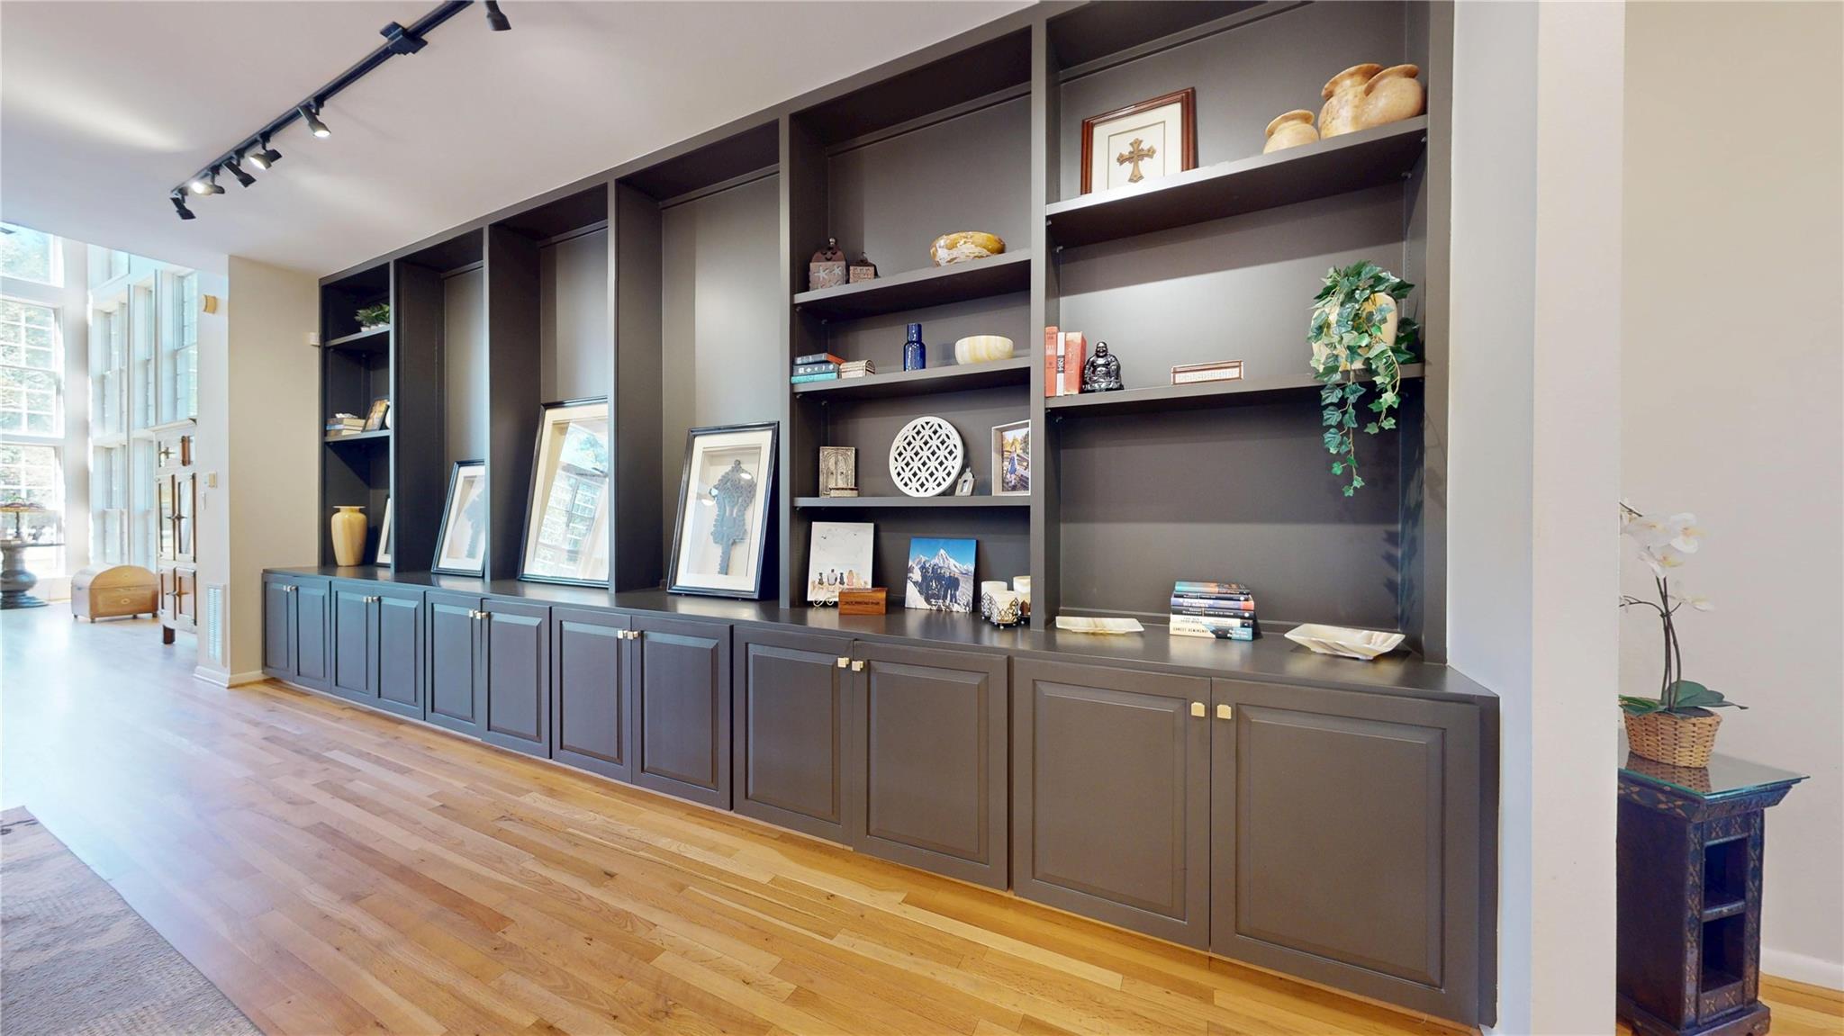
Discover an extraordinary private estate where luxury, recreation and natural beauty come together. Set on just over 50 private acres, this one-of-a-kind retreat features a beautiful sandy-bottom live creek, tranquil pond and 2.5 miles of walking and hiking trails. The main residence offers walls of windows, 4 bedrooms plus a bunk room for 6, and a dramatic living room with soaring 20+ ft wood-planked ceilings and exposed beams. The chef-inspired kitchen features industrial-style appliances, while a screened porch spans the back of the home. Outdoors, enjoy a resort-style pool, pickleball, basketball, fire pit and expansive grounds. The spectacular Party Barn features a bar and is ideal for entertaining and overnight guests, with a bunk room featuring 3 queen beds and a full-size bunk bed, sleeping up to 10. A large generator provides backup power to both the main residence and Party Barn. A rare Texas estate offering privacy, recreation and unforgettable spaces for gathering.

Save
Ask
Tour
Hide
Share
Listing Snapshot
Price 
$3,900,000
Days On Site 
0 Days
Bedrooms 
4
Inside Area (SqFt) 
4,633 sqft
Total Baths 
3
Full Baths 
2
Partial Baths 
1
Lot Size 
50.54 Acres
Year Built 
1987
MLS Number 
4782541
Status 
Active
Property Tax 
$15,058
HOA/Condo/Coop Fees 
N/A
Sq Ft Source 
N/A
Friends & Family
Recent Activity
11 hours agoListing updated with changes from the MLS
13 hours agoListing first seen on site
General Features
Acres 
50.54
Additional Property Use 
AgriculturalHorsesHuntingOtherTimberRanch
Disclosures 
Owner/AgentSeller's Disclosure
Foundation 
Slab
Garage 
Yes
Garage Spaces 
3
Green Energy Efficient 
Thermostat
Parking 
DetachedWorkshop in GarageGated
Parking Spaces 
3
Sewer 
Septic Tank
SqFt Total 
4633
Style 
Traditional
Water Source 
Well
Interior Features
Appliances 
Water HeaterDisposalIce MakerWine RefrigeratorDouble OvenGas OvenMicrowaveGas CooktopIndoor GrillDishwasherExhaust FanDryerRefrigeratorWasher
Cooling 
Ceiling Fan(s)Electric
Fireplace 
Yes
Fireplace Features 
Gas LogWood Burning
Fireplaces 
2
Flooring 
TileWood
Heating 
Propane
Interior 
Central VacuumHigh CeilingsWalk-In Closet(s)Kitchen IslandPantryMaster DownstairsGranite CountersVaulted Ceiling(s)Double VanitySoaking TubSmart Thermostat
Laundry Features 
Electric Dryer HookupGas Dryer HookupWasher Hookup
Window Features 
Window Coverings
Bedroom 
Dimensions - 13x13Level - SecondArea - 169
Extra Room 
Dimensions - 18x18Level - SecondArea - 324
Game Room 
Dimensions - 16x17Level - SecondArea - 272
Kitchen 
Dimensions - 12x24Level - FirstArea - 288
Living Room 
Dimensions - 25x27Level - FirstArea - 675
Master Bedroom 
Dimensions - 18x27Level - FirstArea - 486
Utility Room 
Dimensions - 9x10Level - FirstArea - 90
Save
Ask
Tour
Hide
Share
Exterior Features
Exterior 
Storage
Fencing 
Fenced
Lot Features 
PastureWooded
Other Structures 
GreenhouseGuest HouseShed(s)
Pool Features 
In Ground
Private Pool 
Yes
Windows/Doors 
Window Coverings
Community Features
Accessibility Features 
Therapeutic Whirlpool
MLS Area 
64
School District 
101 - Coldspring-Oakhurst Consolidated
Financing Terms Available 
CashConventionalVA Loan
Roads 
AsphaltGravel
Horse Allowed 
Yes
Schools
School District
101 - Coldspring-Oakhurst Consolidated
Elementary School
James Street Elementary School
Middle School
Lincoln Junior High School
High School
Coldspring-Oakhurst High School
Listing courtesy of Jane Byrd Properties International LLC [email protected]

IDX information is provided exclusively for consumers’ personal, non-commercial use. It may not be used for any purpose other than to identify prospective properties consumers may be interested in purchasing. This data is deemed reliable but is not guaranteed accurate by the MLS.

Data provided by HAR.com © 2026. All information provided should be independently verified.

Neighborhood & Commute
Source: Walkscore
Save
Ask
Tour
Hide
Share