Save
Ask
Tour
Hide
Share
$1,800,000
6 Days On Site

919 Mccaleb Road N
Montgomery, TX 77356

For Sale|Single Family Residence|Active
3
Beds
3
Total Baths
2
Full Baths
1
Partial Bath
2,658
SqFt
$677
/SqFt
1997
Built
Subdivision:
None
County:
Montgomery
Call Now: 713.252.3188
Is this the listing for you? We can help make it yours.
713.252.3188
919 Mccaleb Road N919 Mccaleb Road N919 Mccaleb Road N919 Mccaleb Road N
Save
Ask
Tour
Hide
Share

Mortgage Calculator

Monthly Payment (Est.)

$8,212
Calculator powered by Showcase IDX, a Constellation1 Company. Copyright ©2026 Information is deemed reliable but not guaranteed.

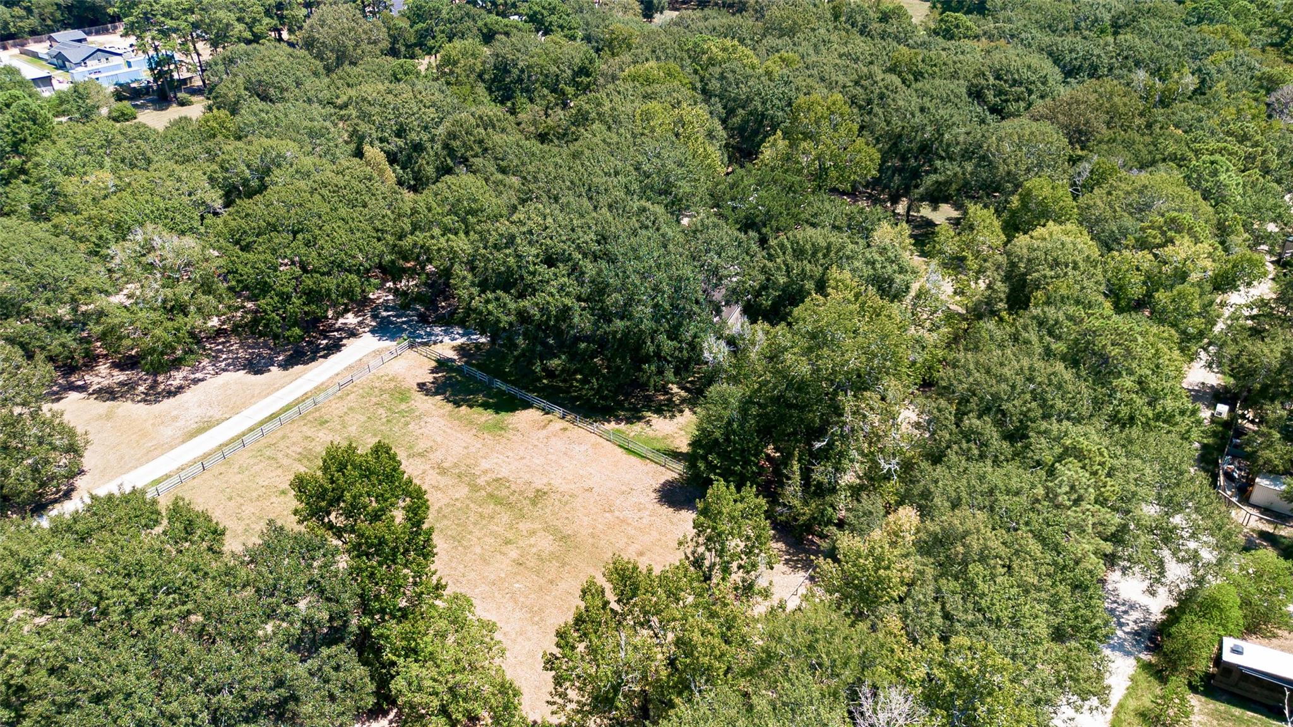
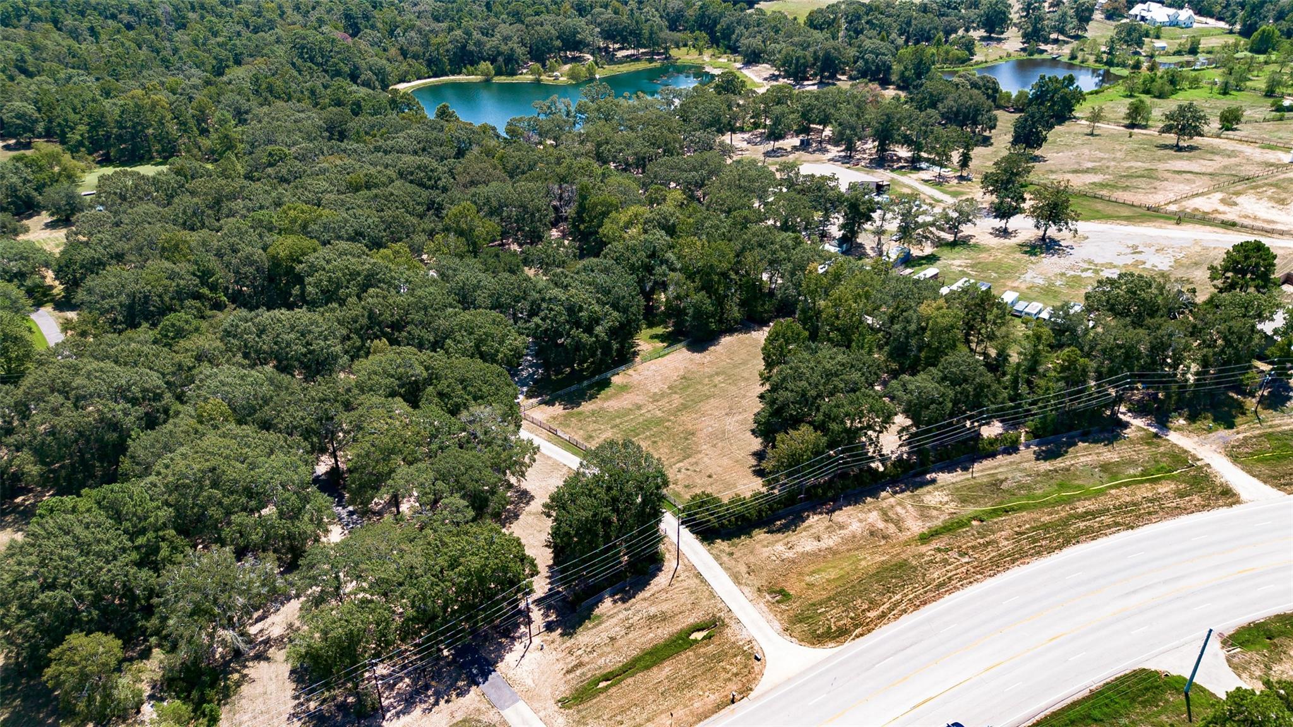
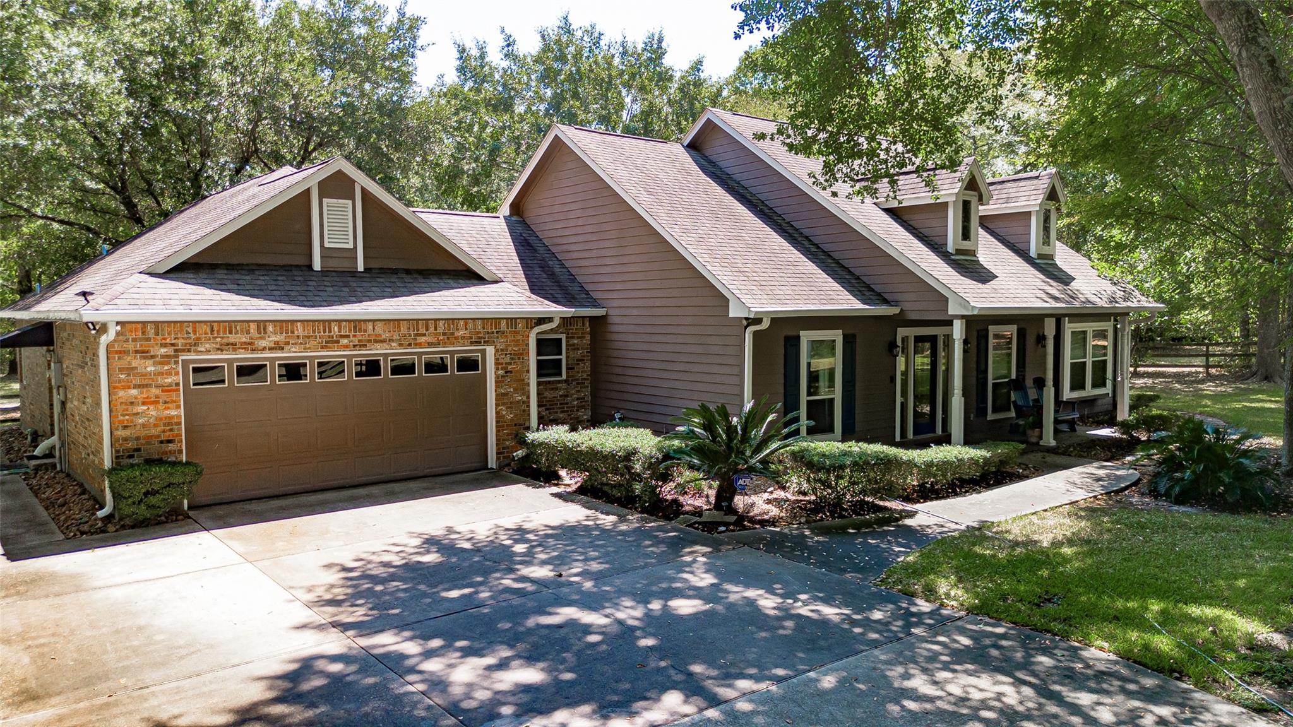
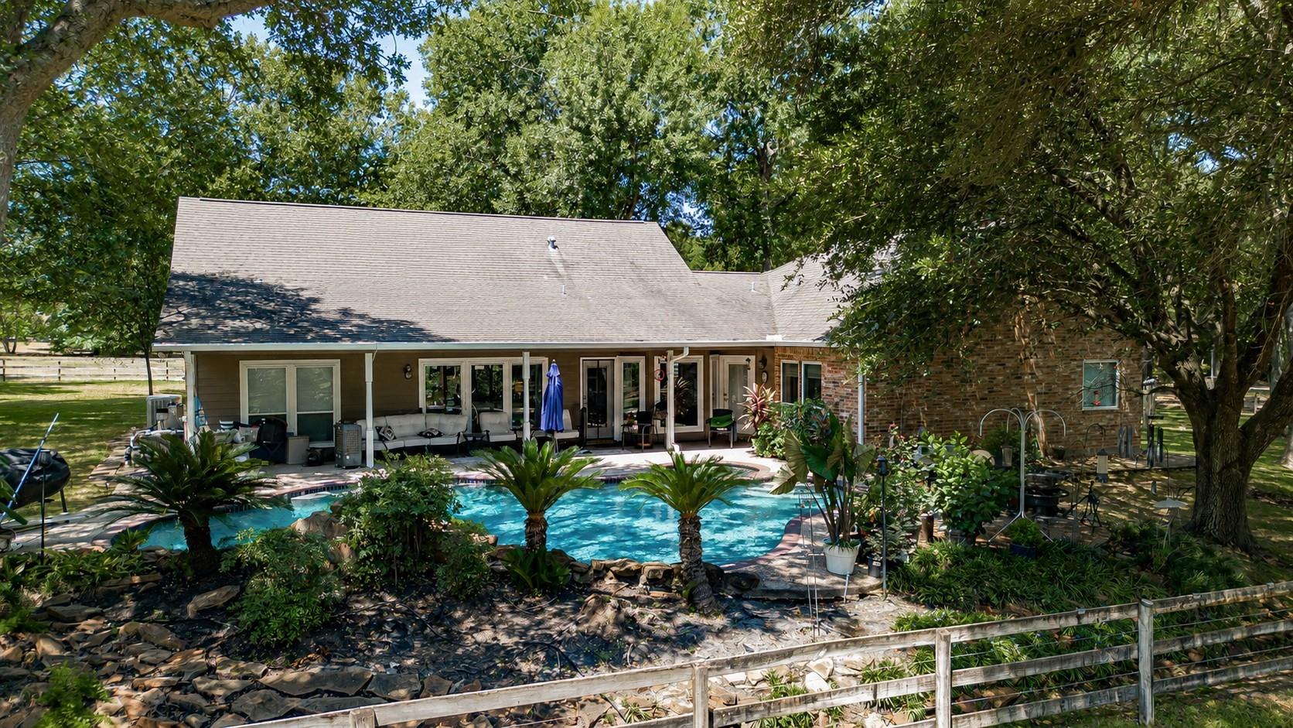
RARE OPPORTUNITY ON 9± ACRES IN ONE OF MONTGOMERY COUNTY’S FAST-GROWING AREAS! Whether you’re searching for a private residential retreat, a property w/ business potential, or an investment opportunity, bring your vision to life. The property features a home, private pool & pond surrounded by acreage, creating an incredible setting for those wanting room & remaining convenient to Lake Conroe, Montgomery, Conroe & The Woodlands. High-visibility frontage along McCaleb Road adds another dimension of opportunity for buyers considering office, professional, commercial or other business-related possibilities. Live where you work, create an impressive private estate, establish a business presence, hold for future investment, or explore redevelopment possibilities. The potential here is exceptional. Properties offering this combination of acreage, improvements, visibility & accessibility are increasingly difficult to find in this rapidly developing corridor.

Save
Ask
Tour
Hide
Share
Listing Snapshot
Price 
$1,800,000
Days On Site 
6 Days
Bedrooms 
3
Inside Area (SqFt) 
2,658 sqft
Total Baths 
3
Full Baths 
2
Partial Baths 
1
Lot Size 
9.024 Acres
Year Built 
1997
MLS® Number 
4865050
Status 
Active
Property Tax 
$9,693
HOA/Condo/Coop Fees 
N/A
Sq Ft Source 
N/A
Friends & Family
Recent Activity
7 days agoListing updated with changes from the MLS®
7 days agoListing first seen on site
General Features
Acres 
9.024
Additional Property Use 
Horses
Attached Garage 
Yes
Disclosures 
Sellers Disclosure
Foundation 
Slab
Garage 
Yes
Garage Spaces 
2
Green Energy Efficient 
ThermostatLightingAppliances
Parking 
AttachedAdditional ParkingGarage Door OpenerBoatRV Access/Parking
Parking Spaces 
2
Property Sub Type 
Single Family Residence
Sewer 
Septic Tank
SqFt Total 
2658
Style 
FarmhouseTraditional
Water Source 
Well
Interior Features
Appliances 
ENERGY STAR Qualified AppliancesDisposalMicrowaveDishwasher
Cooling 
Ceiling Fan(s)Electric
Fireplace 
Yes
Fireplace Features 
Gas Log
Fireplaces 
1
Flooring 
CarpetTile
Heating 
Propane
Interior 
Walk-In Closet(s)Kitchen IslandPantryMaster DownstairsDouble VanitySoaking TubSmart Thermostat
Window Features 
Window Coverings
Bedroom 
Dimensions - 12.10x18.4Level - FirstArea - 222
Breakfast 
Dimensions - 13x11.7Level - FirstArea - 152
Dining Room 
Dimensions - 13x11.7Level - FirstArea - 152
Living Room 
Dimensions - 15.5x25.2Level - FirstArea - 390
Save
Ask
Tour
Hide
Share
Exterior Features
Exterior 
Storage
Fencing 
Cross FencedFenced
Frontage 
Waterfront
Lot Features 
PastureOtherWaterfrontWooded
Other Structures 
Barn(s)Shed(s)
Pool Features 
HeatedIn Ground
Private Pool 
Yes
Waterfront 
Yes
Waterfront Features 
PondWaterfront
Windows/Doors 
Window Coverings
Community Features
MLS Area 
39
School District 
11 - Conroe
Financing Terms Available 
CashConventionalFHAVA Loan
Roads 
Asphalt
Horse Allowed 
Yes
Schools
School District
11 - Conroe
Elementary School
Gordon Reed Elementary School
Middle School
Peet Junior High School
High School
Conroe High School
Listing courtesy of LPT Realty, LLC [email protected]

IDX information is provided exclusively for consumers’ personal, non-commercial use. It may not be used for any purpose other than to identify prospective properties consumers may be interested in purchasing. This data is deemed reliable but is not guaranteed accurate by the MLS.

Data provided by HAR.com © 2026. All information provided should be independently verified.

Neighborhood & Commute
Source: Walkscore
Save
Ask
Tour
Hide
Share