Save
Ask
Tour
Hide
Share
$679,000
124 Days On Site

111 Eagle Run
New Waverly, TX 77358

For Sale|Single Family Residence|Active
4
Beds
4
Total Baths
3
Full Baths
1
Partial Bath
3,319
SqFt
$205
/SqFt
2024
Built
Subdivision:
Deer Forest At Republic Grand Ranch
County:
Walker
Call Now: 713.252.3188
Is this the listing for you? We can help make it yours.
713.252.3188
111 Eagle Run111 Eagle Run111 Eagle Run111 Eagle Run
Save
Ask
Tour
Hide
Share

Mortgage Calculator

Monthly Payment (Est.)

Enter an interest rate to see your estimated monthly payment.
Calculator powered by Showcase IDX, a Constellation1 Company. Copyright ©2026 Information is deemed reliable but not guaranteed.

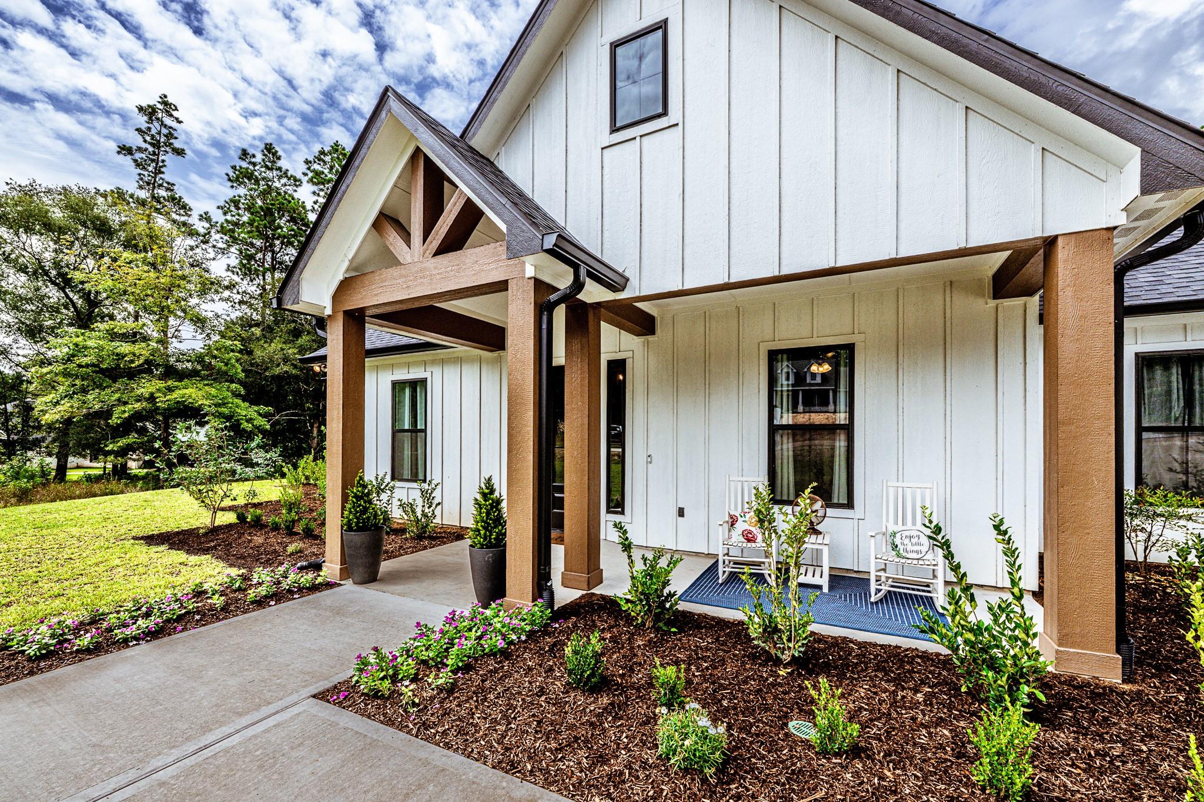
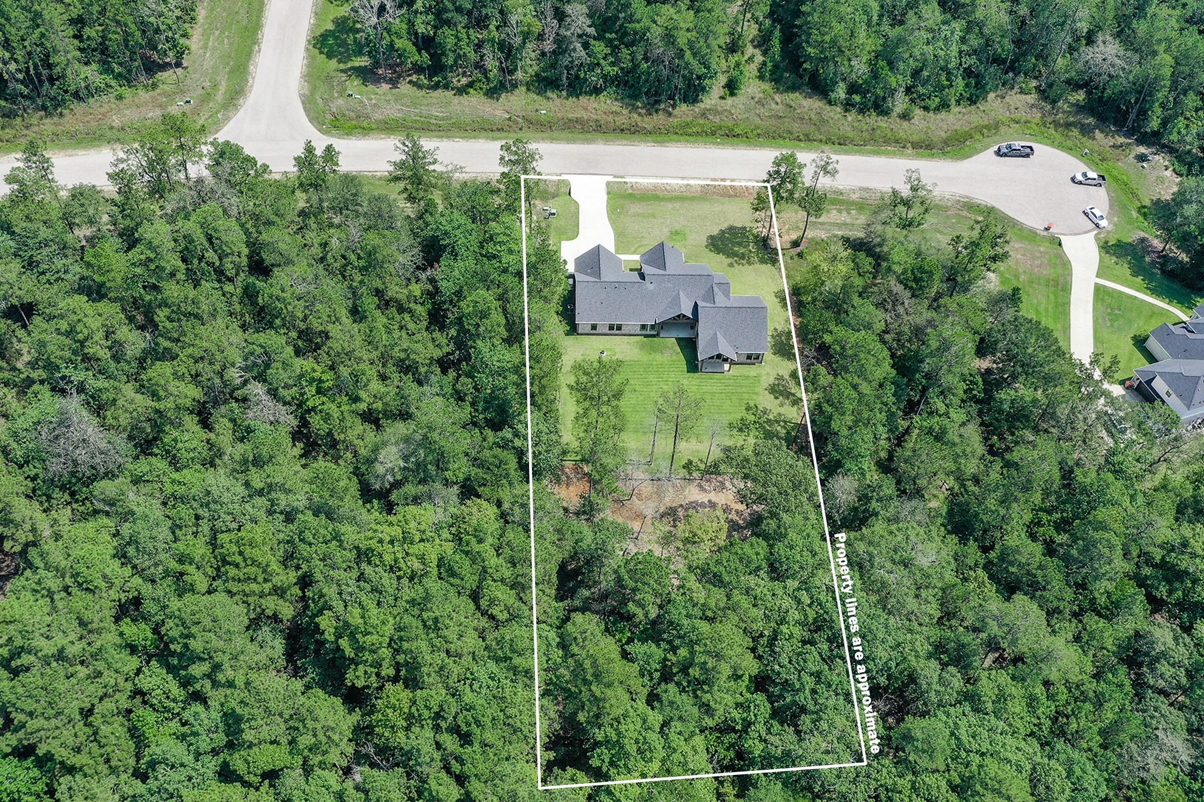
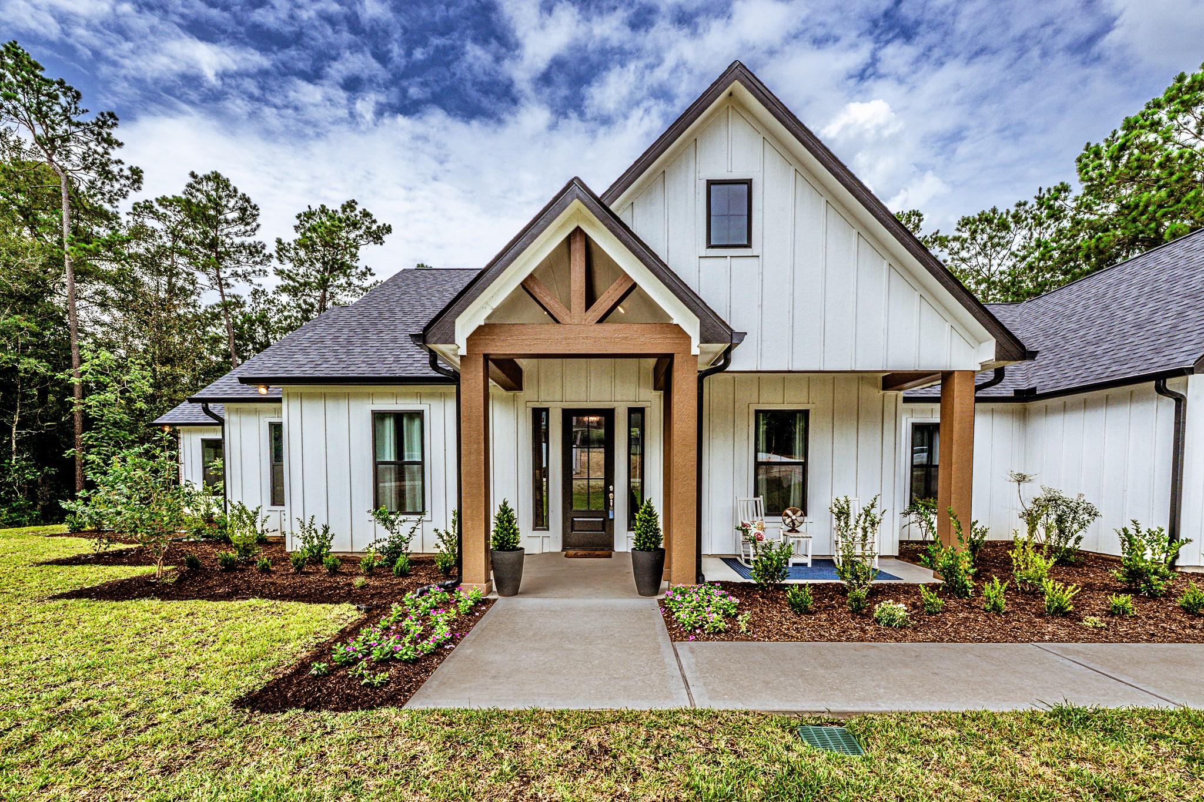
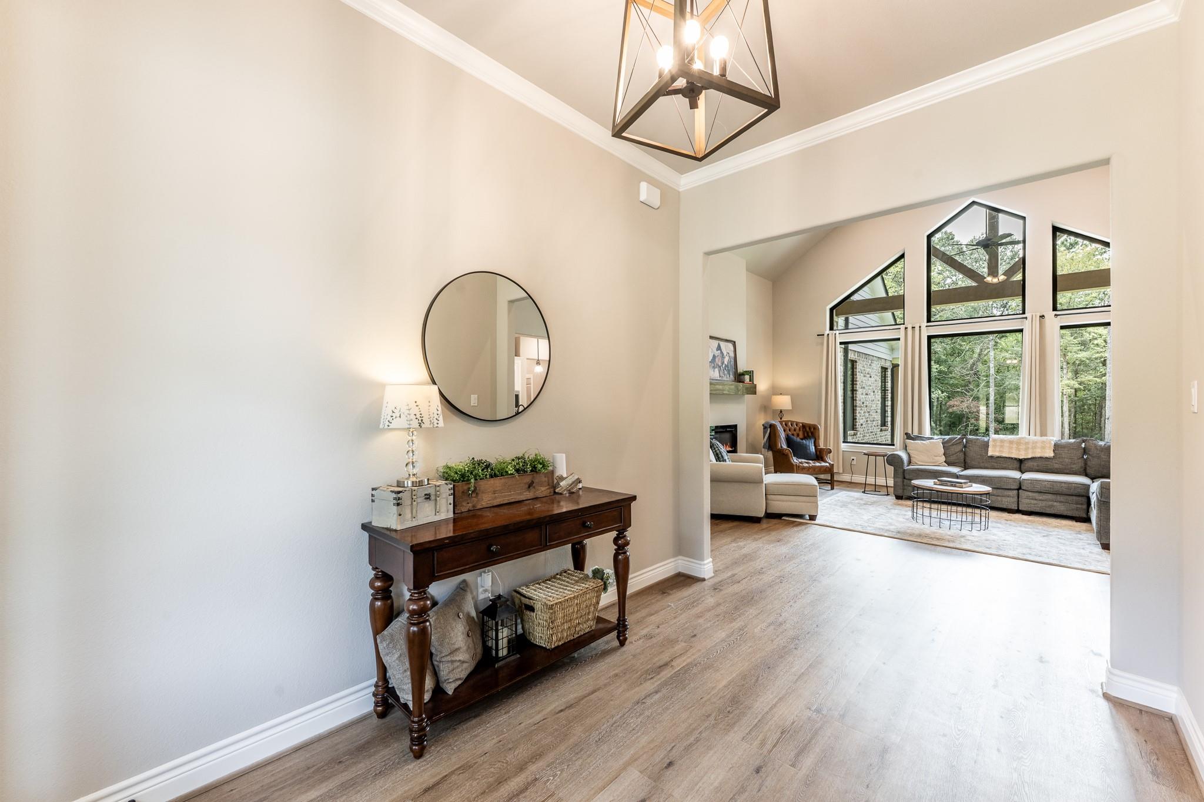
Where modern farmhouse elegance meets peaceful country living. Thoughtfully designed front landscaping enhances the curb appeal of this custom-built property situated on one acre. Blending exceptional craftsmanship with quality finishes and thoughtful design, this home features a striking board-and-batten exterior, black-framed windows, and beautifully crafted brick-accented covered porches. Inside, soaring vaulted ceilings, wood beam accents, and abundant natural light create warm, inviting spaces. The versatile floor plan offers a spacious main home plus a private bonus living area with kitchenette, laundry, study, and covered porch—ideal for multigenerational living, guests, a home office, or additional living space. The thoughtfully designed kitchen offers beautiful finishes and an inviting space for everyday living and entertaining. Additional highlights include a whole-house generator, water softener, reverse osmosis system, no MUD tax, and highly sought-after New Waverly ISD.

Save
Ask
Tour
Hide
Share
Listing Snapshot
Price 
$679,000
Days On Site 
124 Days
Bedrooms 
4
Inside Area (SqFt) 
3,319 sqft
Total Baths 
4
Full Baths 
3
Partial Baths 
1
Lot Size 
1 Acre
Year Built 
2024
MLS Number 
49071711
Status 
Active
Property Tax 
$8,528
HOA/Condo/Coop Fees 
$41.25 monthly
Sq Ft Source 
N/A
Friends & Family
Recent Activity
20 hours agoListing updated with changes from the MLS
2 months agoPrice changed to $679,000
4 months agoListing first seen on site
General Features
Acres 
1
Attached Garage 
Yes
Disclosures 
Seller's Disclosure
Foundation 
Slab
Garage 
Yes
Garage Spaces 
2
Green Energy Efficient 
Thermostat
Parking 
Attached
Parking Spaces 
2
Property Sub Type 
Single Family Residence
Sewer 
Aerobic Septic
SqFt Total 
3319
Style 
Farmhouse
Water Source 
Public
Interior Features
Appliances 
Water SoftenerElectric OvenMicrowaveGas CooktopDishwasherRefrigerator
Cooling 
Ceiling Fan(s)Electric
Fireplace 
Yes
Fireplace Features 
Electric
Fireplaces 
2
Flooring 
CarpetTileVinyl
Heating 
Electric
Interior 
High CeilingsWalk-In Closet(s)Breakfast BarKitchen IslandPantryVaulted Ceiling(s)Double VanitySmart Thermostat
Laundry Features 
Electric Dryer HookupWasher Hookup
Bedroom 
Dimensions - 10'11 x 12'8Level - FirstArea - 138
Breakfast 
Dimensions - 10'5 x 10'8Level - FirstArea - 111
Family Room 
Dimensions - 14'8 x 18'2Level - FirstArea - 266
Kitchen 
Dimensions - 11'5 x 15'10Level - FirstArea - 180
Living Room 
Dimensions - 19'5 x 18'2Level - FirstArea - 352
Master Bedroom 
Dimensions - 13'11 x 17'5Level - FirstArea - 242
Save
Ask
Tour
Hide
Share
Exterior Features
Construction Details 
BrickCement Siding
Lot Features 
Back YardOtherSubdivided
Patio And Porch 
CoveredPorch
Roof 
Composition
Community Features
Association Fee 
$495.0
Association Fee Frequency 
Annually
MLS Area 
43
School District 
105 - New Waverly
Schools
School District
105 - New Waverly
Elementary School
New Waverly Elementary School
Middle School
New Waverly Junior High School
High School
New Waverly High School
Listing courtesy of Markham Realty, Inc. [email protected]

IDX information is provided exclusively for consumers’ personal, non-commercial use. It may not be used for any purpose other than to identify prospective properties consumers may be interested in purchasing. This data is deemed reliable but is not guaranteed accurate by the MLS.

Data provided by HAR.com © 2026. All information provided should be independently verified.

Neighborhood & Commute
Source: Walkscore
Save
Ask
Tour
Hide
Share