Save
Ask
Tour
Hide
Share
$399,000
New Listing

2844 Torano
League City, TX 77573

For Sale|Single Family Residence|Active
4
Beds
3
Total Baths
2
Full Baths
1
Partial Bath
2,355
SqFt
$169
/SqFt
2009
Built
Subdivision:
Tuscan Lakes Sec Sf 55-3
County:
Galveston
Call Now: 713.252.3188
Is this the listing for you? We can help make it yours.
713.252.3188
Upcoming Open Houses
Sat, Aug 8, 1:00 PM - 3:00 PM
2844 Torano2844 Torano2844 Torano2844 Torano
Save
Ask
Tour
Hide
Share

Mortgage Calculator

Monthly Payment (Est.)

$1,820
Calculator powered by Showcase IDX, a Constellation1 Company. Copyright ©2026 Information is deemed reliable but not guaranteed.

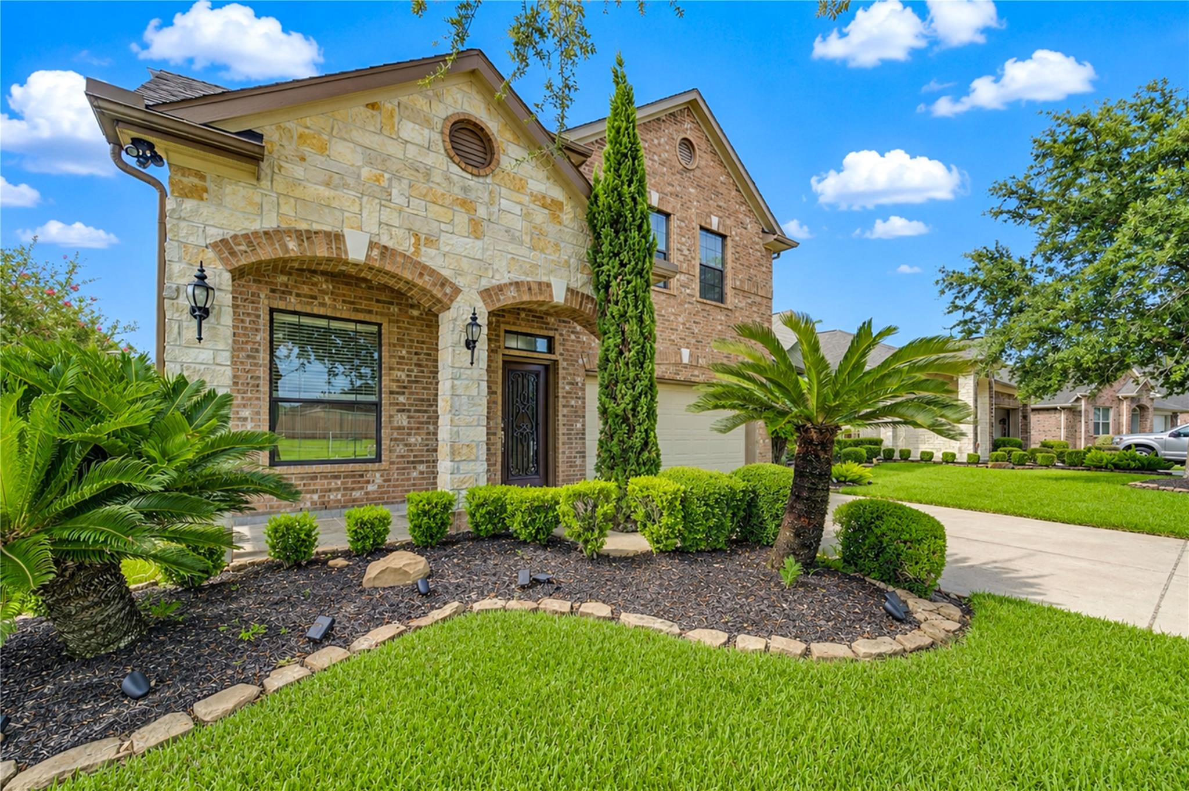
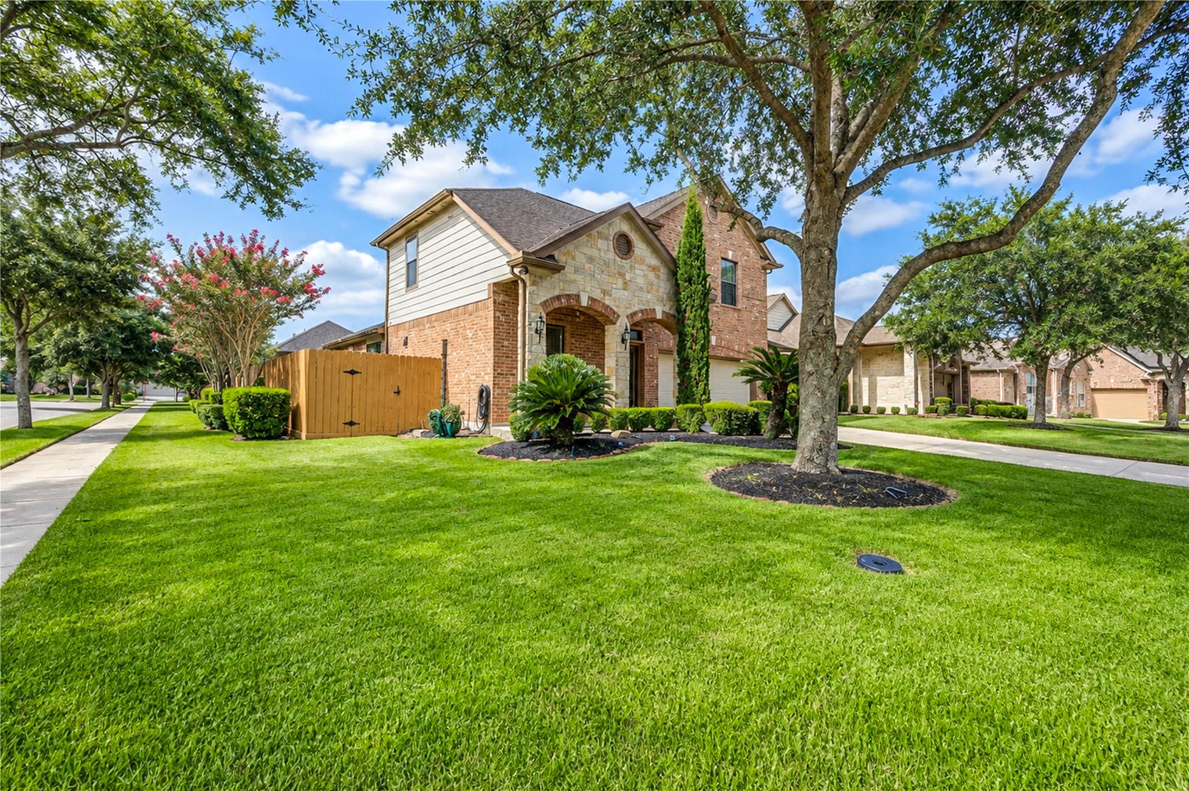
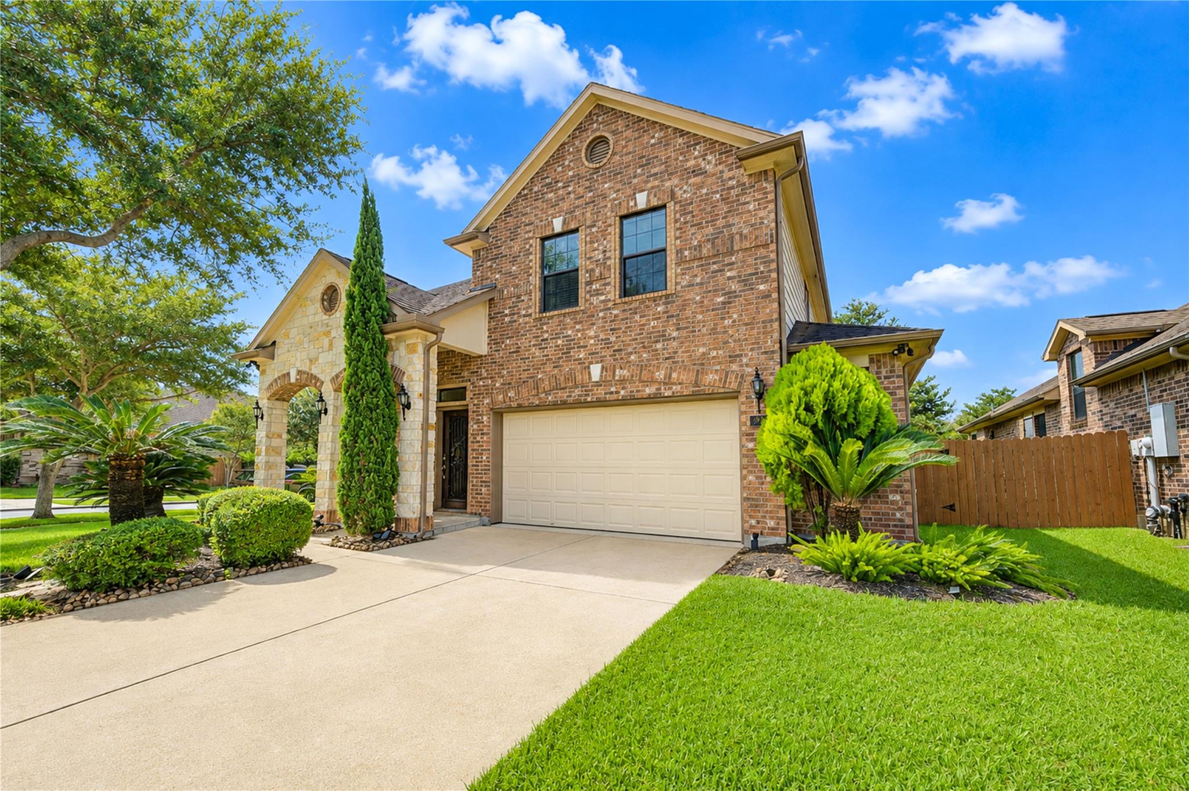
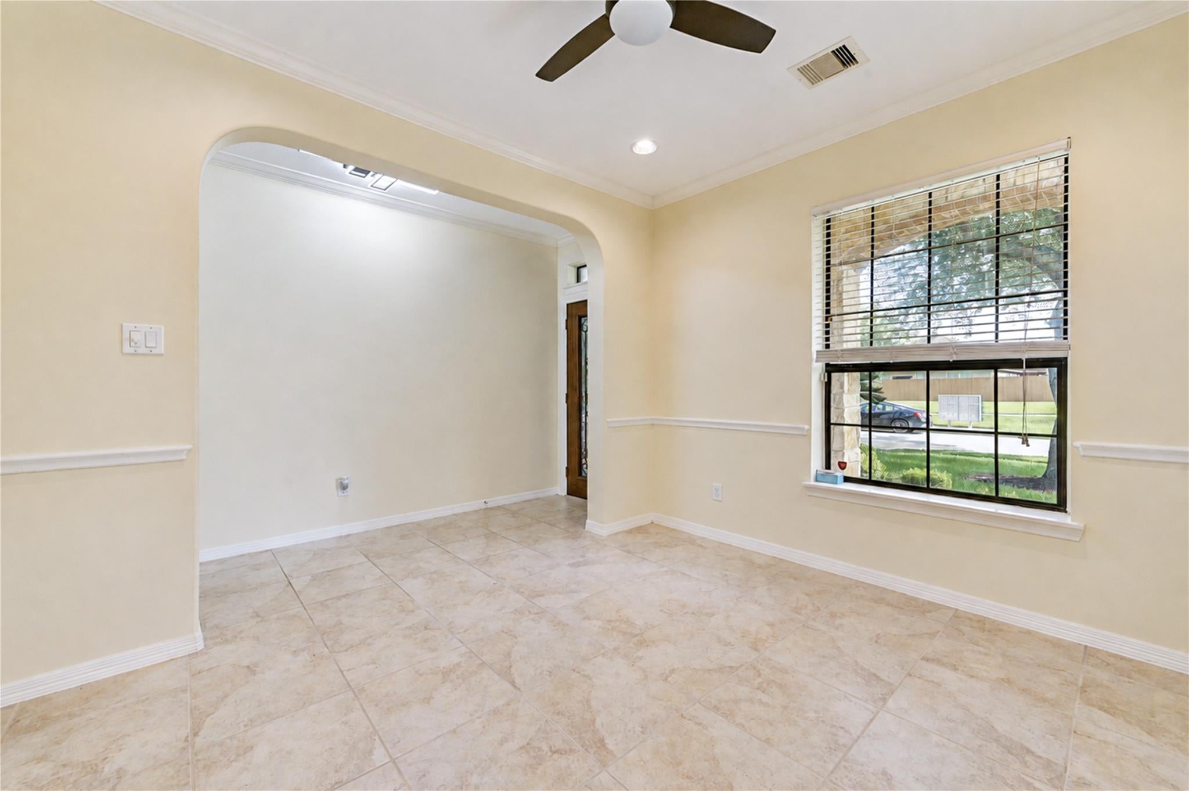
Welcome home to this beautifully maintained two-story residence nestled on a quiet corner lot in the heart of League City with no rear neighbors for added privacy. Thoughtfully designed, this home offers 4 spacious bedrooms, 2.5 full bathrooms, large gameroom and a versatile flex space perfect for a formal dining room, home office, home gym or secondary living space. The open-concept floor plan is ideal for both everyday living and entertaining. At the heart of the home, the gourmet kitchen showcases granite countertops, rich maple cabinetry, and a spacious breakfast area that overlooks the inviting family room. You'll love the home's charming curb appeal. Step outside to your spacious backyard retreat, where you'll enjoy plenty of room for play, and a nice breezy evening. Located in a desirable community with highly acclaimed schools, this home offers convenient access to shopping, dining, parks, and major commuter routes while providing the peaceful setting you've been searching for.

Save
Ask
Tour
Hide
Share
Listing Snapshot
Price 
$399,000
Days On Site 
0 Days
Bedrooms 
4
Inside Area (SqFt) 
2,355 sqft
Total Baths 
3
Full Baths 
2
Partial Baths 
1
Lot Size 
0.1553 Acres
Year Built 
2009
MLS® Number 
49786017
Status 
Active
Property Tax 
$7,867
HOA/Condo/Coop Fees 
$41.33 monthly
Sq Ft Source 
N/A
Friends & Family
Recent Activity
an hour agoListing updated with changes from the MLS®
2 hours agoListing first seen on site
General Features
Acres 
0.1553
Attached Garage 
Yes
Disclosures 
Sellers Disclosure
Foundation 
Slab
Garage 
Yes
Garage Spaces 
2
Parking 
AttachedGarage Door Opener
Parking Spaces 
2
Property Sub Type 
Single Family Residence
Security 
Prewired
SqFt Total 
2355
Style 
Traditional
Water Source 
Public
Interior Features
Appliances 
DisposalGas OvenMicrowaveGas CooktopDishwasherOven
Cooling 
Ceiling Fan(s)Gas
Fireplace 
Yes
Fireplaces 
1
Flooring 
CarpetLaminateTile
Heating 
Natural Gas
Interior 
Walk-In Closet(s)PantryMaster DownstairsGranite Counters
Laundry Features 
Gas Dryer HookupWasher Hookup
Save
Ask
Tour
Hide
Share
Exterior Features
Construction Details 
Brick
Fencing 
Back Yard
Lot Features 
ClearedSubdivided
Roof 
Composition
Community Features
Association Dues 
496
Financing Terms Available 
CashConventionalFHAVA Loan
HOA Fee Frequency 
Annually
MLS Area 
33
Roads 
Concrete
School District 
9 - Clear Creek
Schools
School District
9 - Clear Creek
Elementary School
Goforth Elementary School
Middle School
Leaguecity Intermediate School
High School
Clear Creek High School
Listing courtesy of Braden Real Estate Group [email protected]

IDX information is provided exclusively for consumers’ personal, non-commercial use. It may not be used for any purpose other than to identify prospective properties consumers may be interested in purchasing. This data is deemed reliable but is not guaranteed accurate by the MLS.

Data provided by HAR.com © 2026. All information provided should be independently verified.

Neighborhood & Commute
Source: Walkscore
Save
Ask
Tour
Hide
Share