


Save
Ask
Tour
Hide
$455,000
New Listing
12318 Shadow Island DriveHouston, TX 77082
For Sale|Single Family Residence|Active
3
Beds
2
Total Baths
2
Full Baths
2,520
SqFt
$181
/SqFt
1999
Built
Subdivision:
Shadowlake Sec 10
County:
Harris
Call Now: 713.252.3188
Is this the listing for you? We can help make it yours.
713.252.3188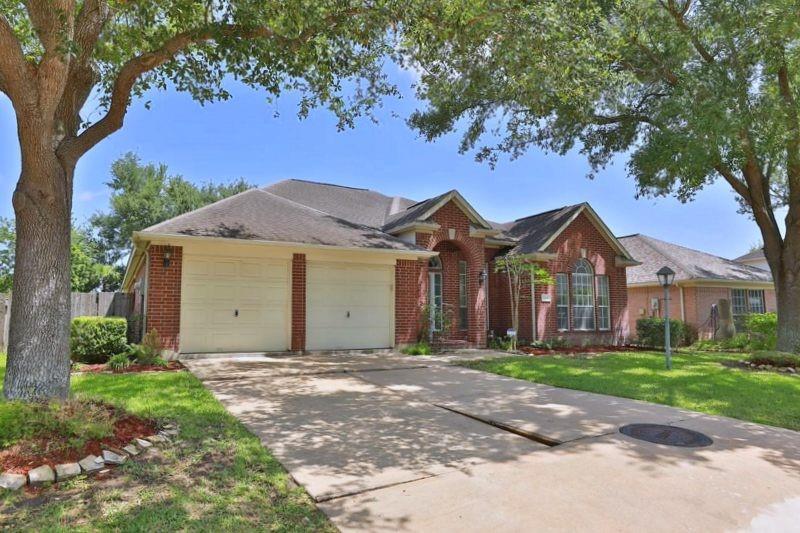
Save
Ask
Tour
Hide
Mortgage Calculator
Monthly Payment (Est.)
$2,076Calculator powered by Showcase IDX, a Constellation1 Company. Copyright ©2026 Information is deemed reliable but not guaranteed.
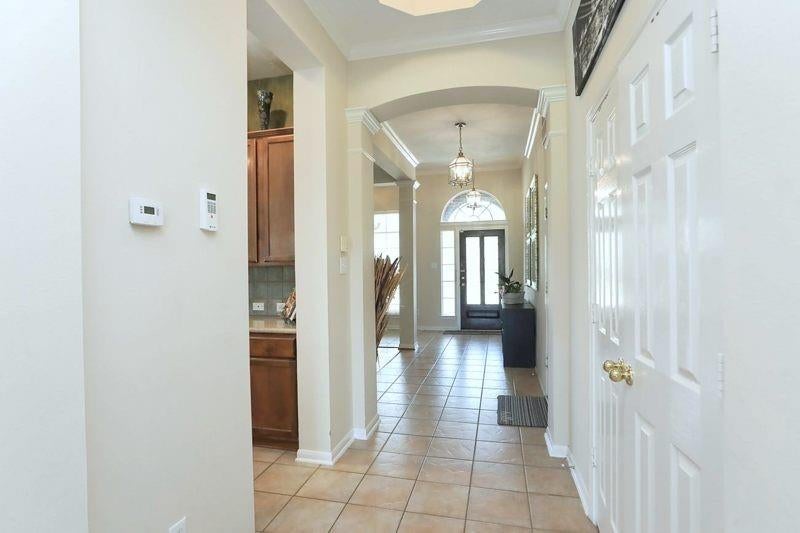
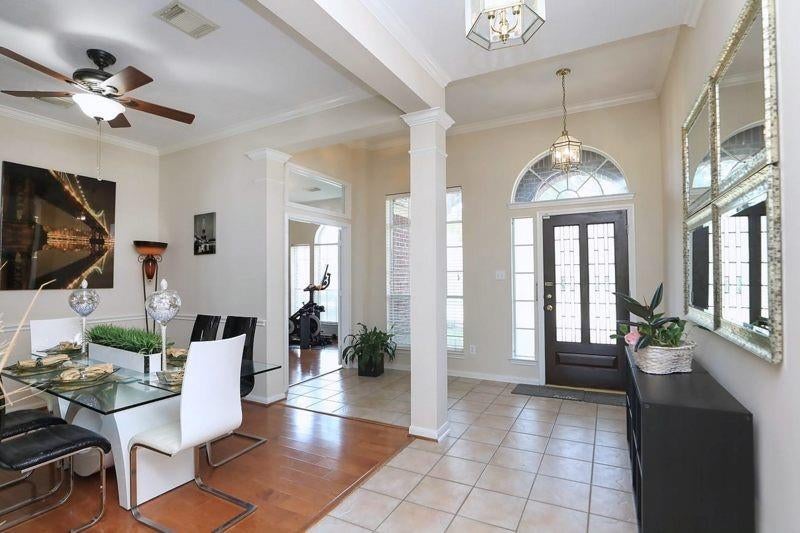
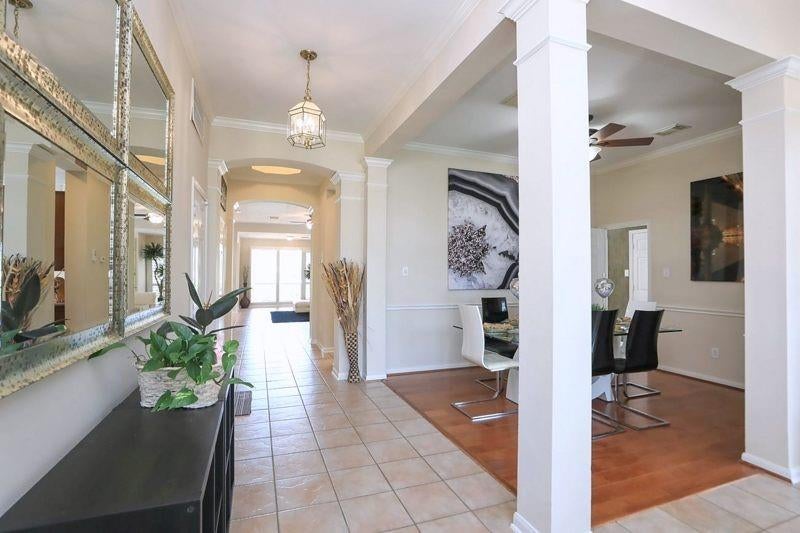
REAR FIND, BREATHTAKING LAKEFRONT one story home W/3 bdrm, 2 full bath, 3 car garage in a GATED Community Shadow Lake. Home features 4-sided brick, high ceiling thr-out. Crown molding, Tile floor in living, all wet areas. Home office/Study W/French door, hardwood flooring is off front entry. Formal dining office. Spacious Den W/Plantation shutters, fireplace. Island kitchen opens to Den W/eat-in breakfast room, built-in appliances. Over-sized Primary suite W/Huge walk-in closet. Lush backyard W/wooden deck, it's a place where you could have an expanding lakeview while you sip of your morning coffee. House has NEVER been flooded! Easy access to Westpark Tollway, I-10, HWY 6. Call now to schedule a house tour, it won't last long!
Save
Ask
Tour
Hide
Listing Snapshot
Price
$455,000
Days On Site
0 Days
Bedrooms
3
Inside Area (SqFt)
2,520 sqft
Total Baths
2
Full Baths
2
Partial Baths
N/A
Lot Size
0.1901 Acres
Year Built
1999
MLS® Number
49917061
Status
Active
Property Tax
N/A
HOA/Condo/Coop Fees
$104.17 monthly
Sq Ft Source
N/A
Friends & Family
Recent Activity
| 2 hours ago | Listing updated with changes from the MLS® | |
| 2 hours ago | Listing first seen on site |
General Features
Acres
0.1901
Disclosures
No DisclosuresSellers Disclosure
Foundation
Slab
Garage
Yes
Garage Spaces
3
Green Energy Efficient
ThermostatAppliances
Parking
Tandem
Parking Spaces
3
Property Sub Type
Single Family Residence
Sewer
Public Sewer
SqFt Total
2520
Style
Traditional
Water Source
Public
Interior Features
Appliances
ENERGY STAR Qualified AppliancesDisposalElectric OvenMicrowaveGas CooktopDishwasher
Cooling
Ceiling Fan(s)Electric
Fireplace
Yes
Fireplace Features
Gas Log
Fireplaces
1
Flooring
CarpetTileWood
Heating
Natural Gas
Interior
Crown MoldingHigh CeilingsGranite CountersSmart Thermostat
Laundry Features
Electric Dryer HookupGas Dryer HookupWasher Hookup
Save
Ask
Tour
Hide
Exterior Features
Construction Details
Brick
Fencing
Full
Frontage
WaterfrontLakefront
Lot Features
Waterfront
Patio And Porch
Patio
Roof
Composition
View
LakeWater
Waterfront
Yes
Waterfront Features
Lake FrontWaterfront
Waterview
LakeWater
Community Features
Association Amenities
Pool
Association Dues
1250
Financing Terms Available
CashConventionalFHA
HOA Fee Frequency
Annually
MLS Area
28
School District
2 - Alief
Schools
School District
2 - Alief
Elementary School
Outley Elementary School
Middle School
O'donnell Middle School
High School
Aisd Draw
Listing courtesy of REALM Real Estate Professionals - Sugar Land [email protected]
IDX information is provided exclusively for consumers’ personal, non-commercial use. It may not be used for any purpose other than to identify prospective properties consumers may be interested in purchasing. This data is deemed reliable but is not guaranteed accurate by the MLS.
Data provided by HAR.com © 2026. All information provided should be independently verified.
IDX information is provided exclusively for consumers’ personal, non-commercial use. It may not be used for any purpose other than to identify prospective properties consumers may be interested in purchasing. This data is deemed reliable but is not guaranteed accurate by the MLS.
Data provided by HAR.com © 2026. All information provided should be independently verified.
Neighborhood & Commute
Source: Walkscore
Save
Ask
Tour
Hide
Did you know? You can invite friends and family to your search. They can join your search, rate and discuss listings with you.