Save
Ask
Tour
Hide
Share
$1,125,000
1 Day On Site

4021 Glenshire Street
Houston, TX 77025

For Sale|Single Family Residence|Active
5
Beds
4
Total Baths
4
Full Baths
3,599
SqFt
$313
/SqFt
2000
Built
Subdivision:
Woodshire
County:
Harris
Call Now: 713.252.3188
Is this the listing for you? We can help make it yours.
713.252.3188
Upcoming Open Houses
Sun, Nov 1, 2:00 PM - 4:00 PM
4021 Glenshire Street4021 Glenshire Street4021 Glenshire Street4021 Glenshire Street
Save
Ask
Tour
Hide
Share

Mortgage Calculator

Monthly Payment (Est.)

Enter an interest rate to see your estimated monthly payment.
Calculator powered by Showcase IDX, a Constellation1 Company. Copyright ©2026 Information is deemed reliable but not guaranteed.

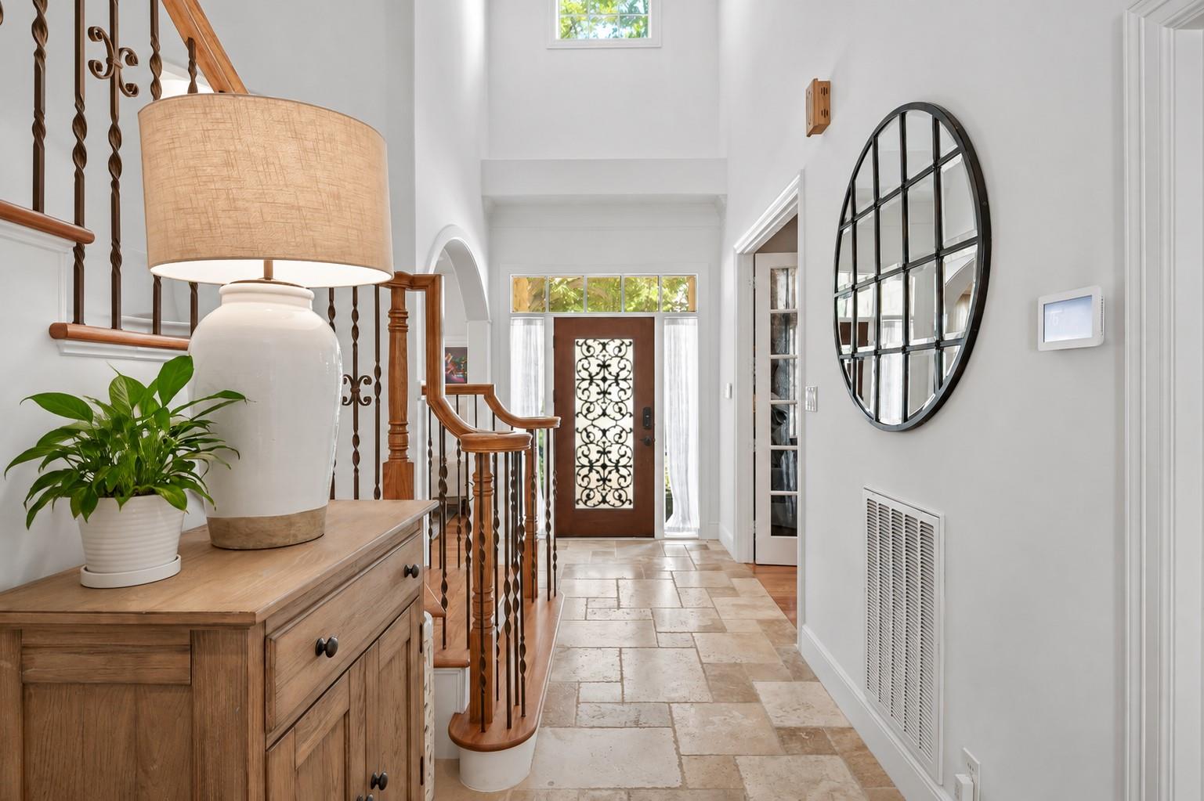
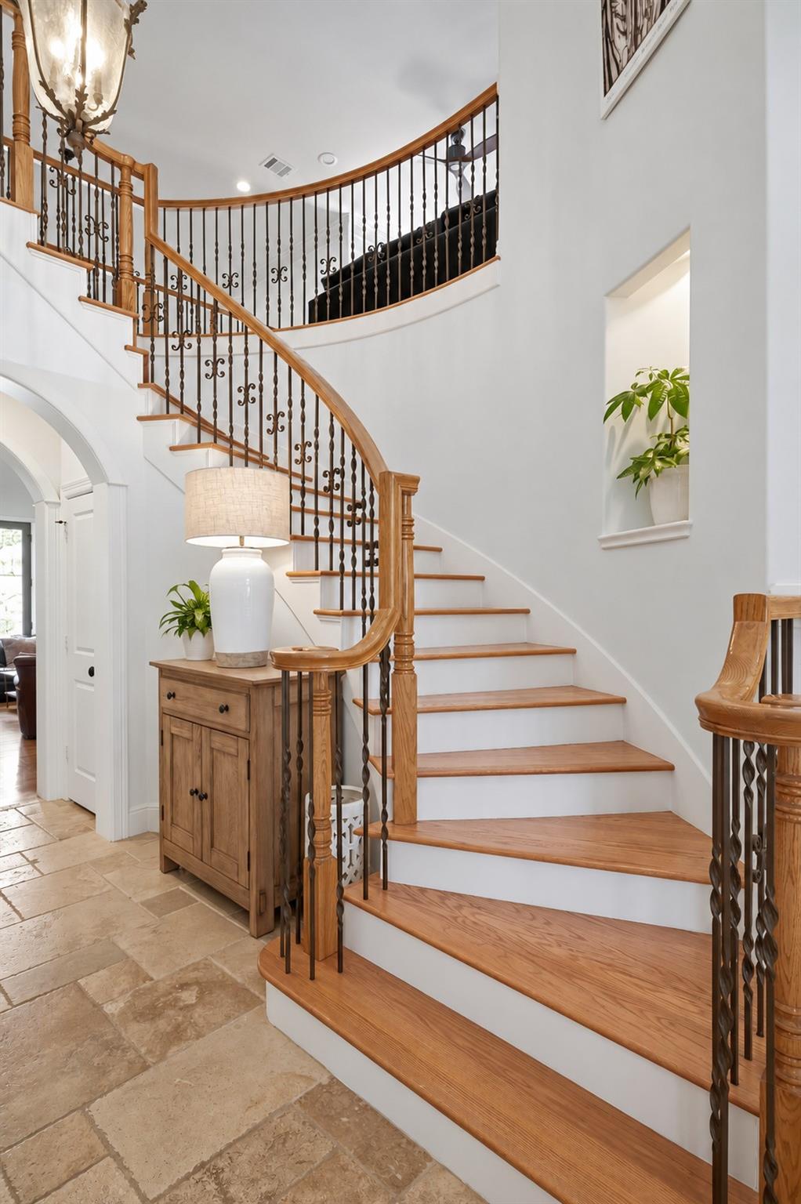
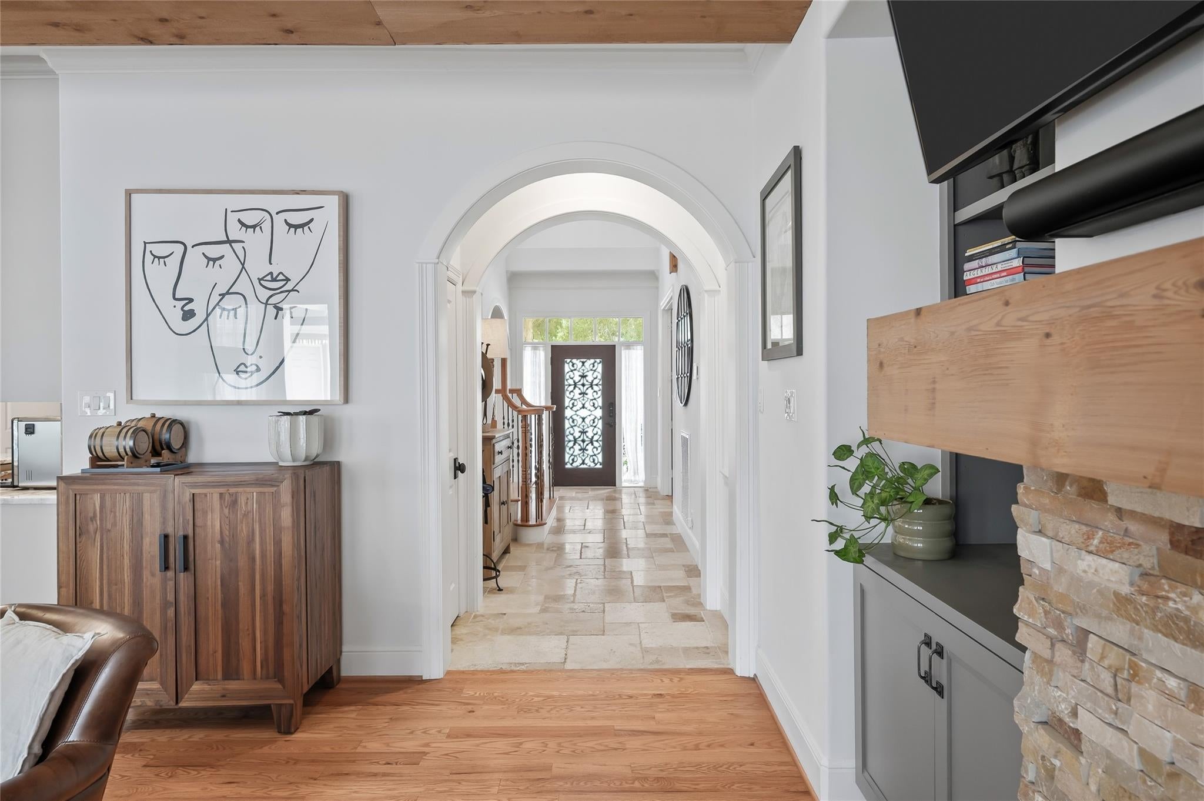
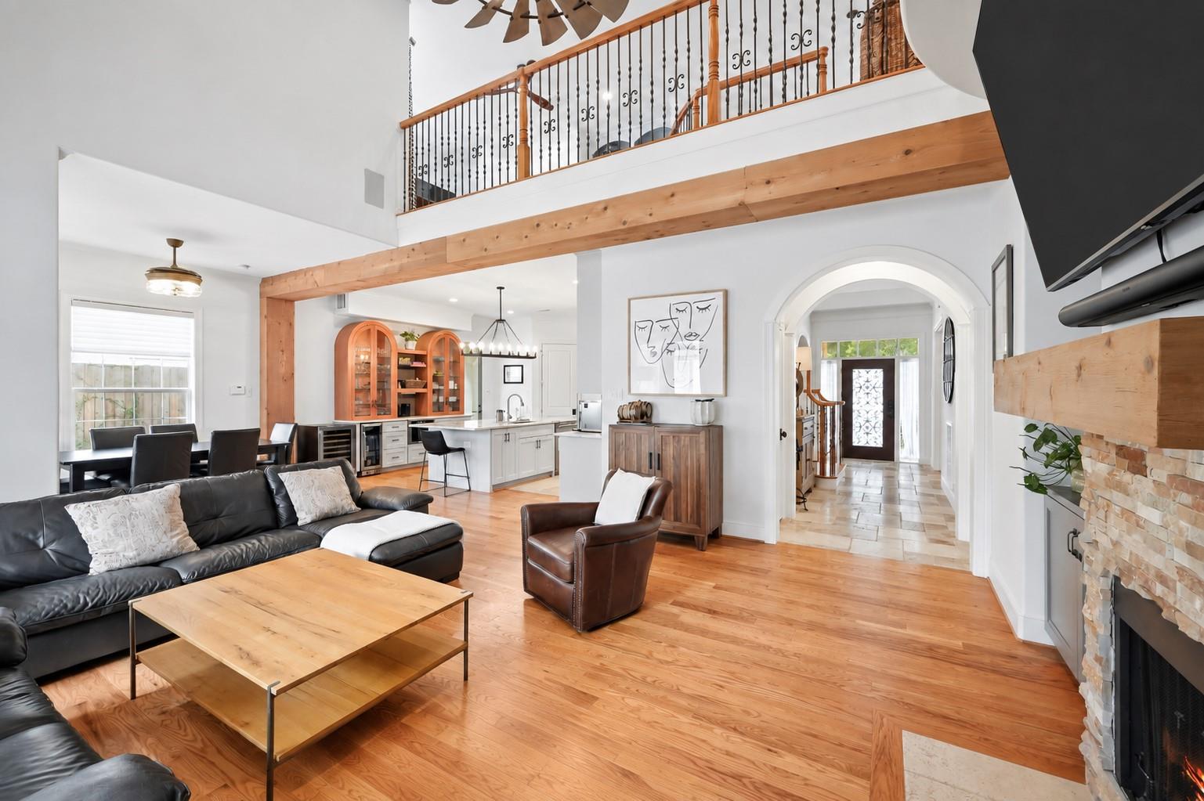
Nestled in desirable Woodshire, this custom residence was originally crafted by award-winning custom home builder Watermark Homes and beautifully remodeled in 2019 by Roberson Building Group. The home blends timeless classic architecture with modern transitional luxury. Step inside to soaring ceilings, accent beams, decorative tiling, windows overlooking the backyard and hardwood floors throughout the main living areas. The kitchen features marble counters, an oversized island, custom cabinetry, and Thermador stainless steel appliances. First-floor primary suite offers a sitting/desk area and ensuite bath that boasts marble counters, herringbone tile flooring and a generously sized custom walk-in closet. Upstairs are 4 secondary bedrooms with shared baths, and a game room loft area. Enjoy the outdoors year-round with a covered patio overlooking the pool with spa. A gated porte-cochere is a bonus to the 2-car garage. Convenient to the Texas Medical Center, Uptown Galleria and Downtown!

Save
Ask
Tour
Hide
Share
Listing Snapshot
Price 
$1,125,000
Days On Site 
1 Day
Bedrooms 
5
Inside Area (SqFt) 
3,599 sqft
Total Baths 
4
Full Baths 
4
Partial Baths 
N/A
Lot Size 
0.1791 Acres
Year Built 
2000
MLS Number 
5129006
Status 
Active
Property Tax 
$17,029
HOA/Condo/Coop Fees 
$16.67 monthly
Sq Ft Source 
N/A
Friends & Family
Recent Activity
4 hours agoListing updated with changes from the MLS
yesterdayListing first seen on site
General Features
Acres 
0.1791
Disclosures 
Seller's Disclosure
Foundation 
Slab
Garage 
Yes
Garage Spaces 
2
Green Energy Efficient 
ThermostatHVACRoof
Parking 
DetachedAdditional ParkingGarage Door OpenerElectric GateGated
Parking Spaces 
2
Property Sub Type 
Single Family Residence
Security 
Security ServicePrewired
Sewer 
Public Sewer
SqFt Total 
3599
Style 
Traditional
Water Source 
Public
Interior Features
Appliances 
DisposalConvection OvenDouble OvenGas OvenMicrowaveGas RangeDishwasherOven
Cooling 
Attic FanCeiling Fan(s)Electric
Fireplace 
Yes
Fireplace Features 
Gas
Fireplaces 
1
Flooring 
Wood
Heating 
Natural Gas
Interior 
Crown MoldingHigh CeilingsWired for SoundWalk-In Closet(s)Kitchen IslandPantryEntrance FoyerMaster DownstairsGranite CountersSmart Thermostat
Laundry Features 
Electric Dryer HookupGas Dryer HookupWasher Hookup
Spa 
Yes
Window Features 
Window Coverings
Bedroom 
Dimensions - 11x13Level - SecondArea - 143
Master Bedroom 
Dimensions - 16x21Level - FirstArea - 336
Save
Ask
Tour
Hide
Share
Exterior Features
Construction Details 
StoneStuccoBlown-In Insulation
Fencing 
Back Yard
Lot Features 
Back YardSubdivided
Patio And Porch 
CoveredPorchPatio
Pool Features 
GuniteIn GroundSalt Water
Private Pool 
Yes
Roof 
Composition
Spa 
Yes
Windows/Doors 
Window Coverings
Community Features
Association Amenities 
Security
Association Fee 
$200.0
Association Fee Frequency 
Annually
Community Features 
Curbs
MLS Area 
17
School District 
27 - Houston
Financing Terms Available 
CashConventionalVA Loan
Roads 
Concrete
Schools
School District
27 - Houston
Elementary School
Longfellow Elementary School (Houston)
Middle School
Pershing Middle School
High School
Bellaire High School
Listing courtesy of The Advisory Real Estate + Development [email protected]

IDX information is provided exclusively for consumers’ personal, non-commercial use. It may not be used for any purpose other than to identify prospective properties consumers may be interested in purchasing. This data is deemed reliable but is not guaranteed accurate by the MLS.

Data provided by HAR.com © 2026. All information provided should be independently verified.

Neighborhood & Commute
Source: Walkscore
Save
Ask
Tour
Hide
Share