Save
Ask
Tour
Hide
Share
$779,000
New Listing

3320 Avenue Q
Galveston, TX 77550

For Sale|Single Family Residence|Active
2
Beds
2
Total Baths
1
Full Bath
1
Partial Bath
6,400
SqFt
$122
/SqFt
1950
Built
Subdivision:
Galveston Outlots
County:
Galveston
Call Now: 713.252.3188
Is this the listing for you? We can help make it yours.
713.252.3188
3320 Avenue Q3320 Avenue Q3320 Avenue Q3320 Avenue Q
Save
Ask
Tour
Hide
Share

Mortgage Calculator

Monthly Payment (Est.)

Enter an interest rate to see your estimated monthly payment.
Calculator powered by Showcase IDX, a Constellation1 Company. Copyright ©2026 Information is deemed reliable but not guaranteed.

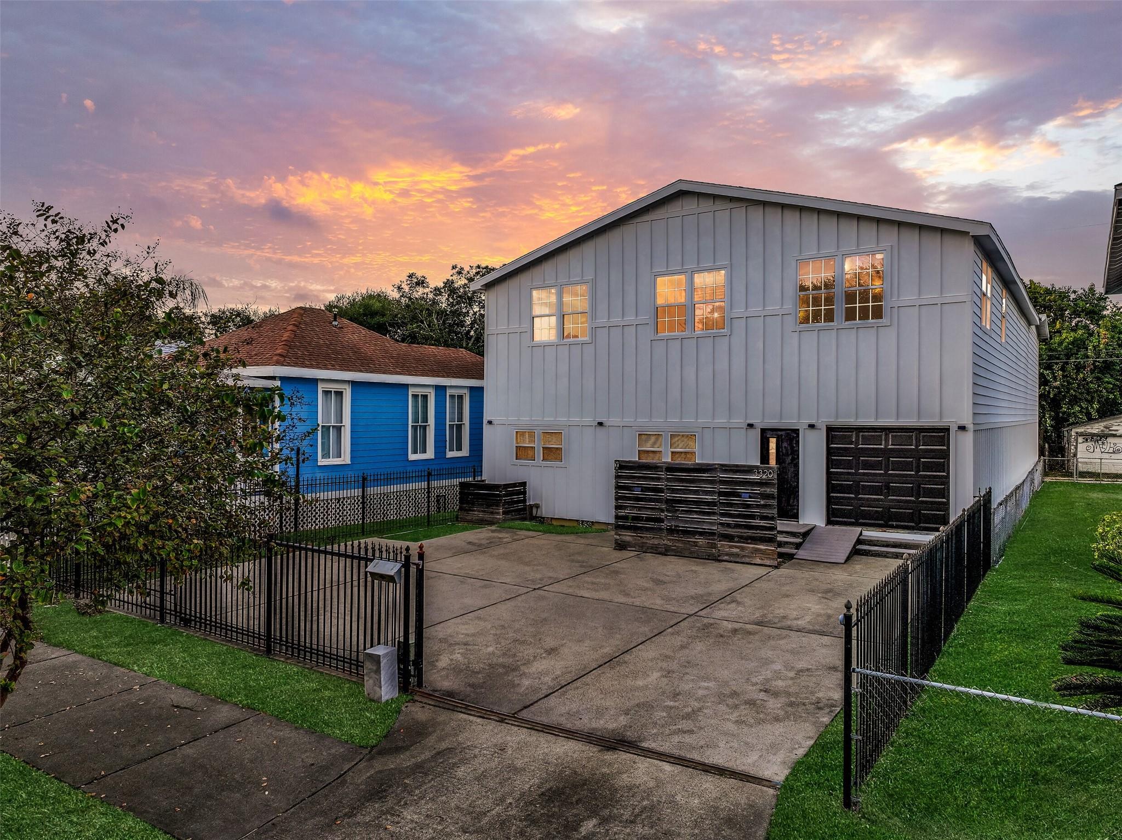
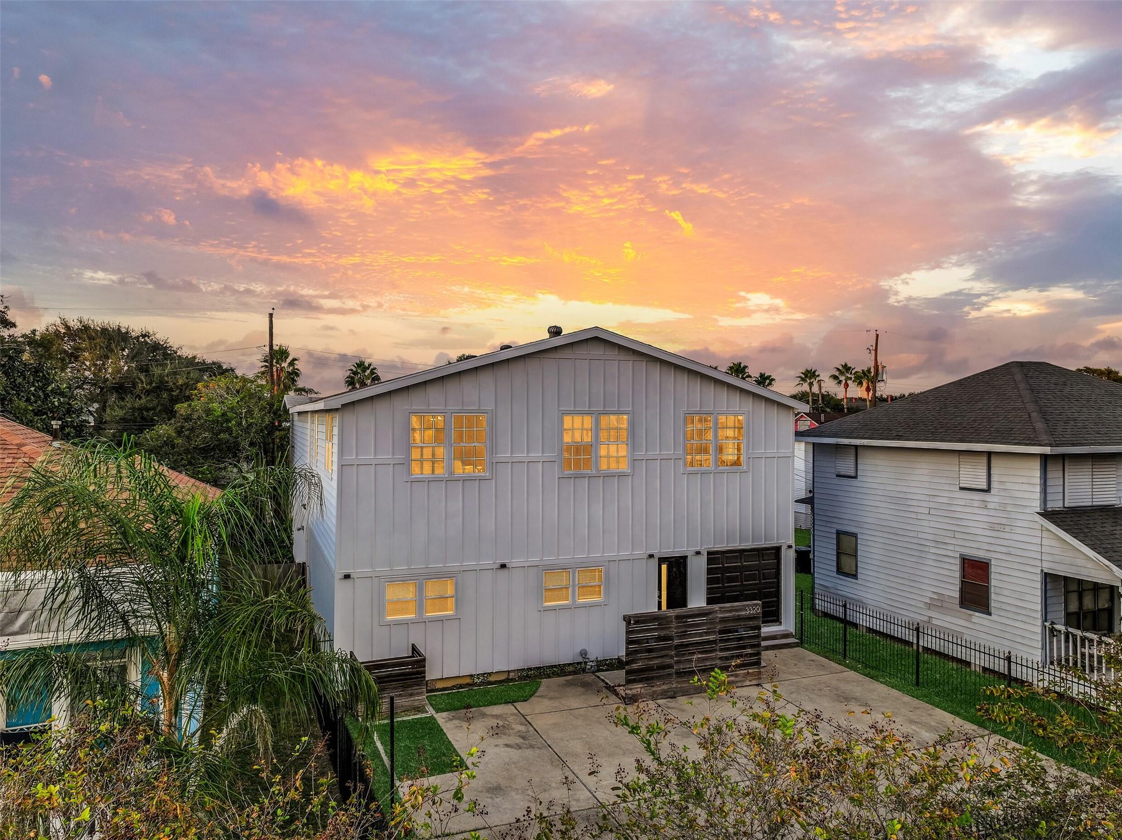
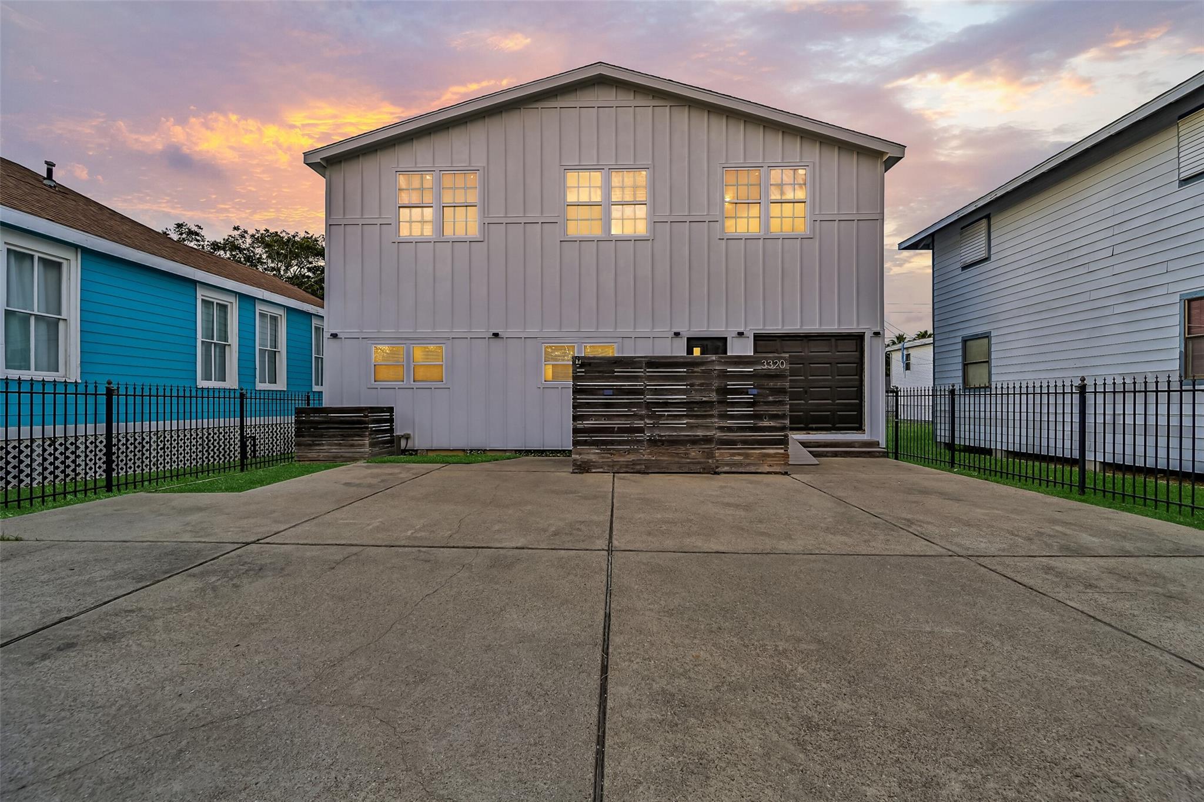
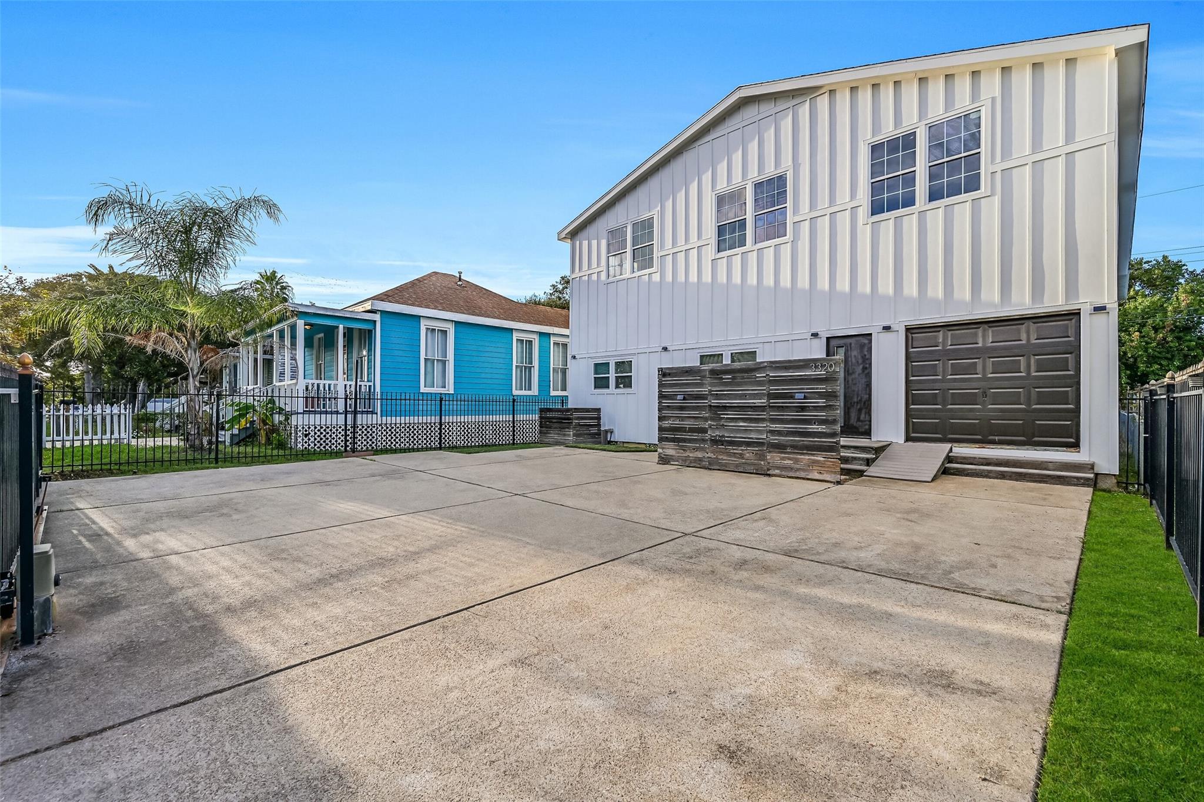
Rare opportunity in the heart of Galveston! Just blocks from the Seawall, this versatile 2-story property offers approximately 6,400 SF of total building space, including 980 SF of finished living quarters with 2 bedrooms & 1 bath. The residence features an open living & dining area, wood-look flooring, modern lighting, electric fireplace & kitchen with stained cabinetry, tile backsplash & electric range. The spacious primary bedroom offers a walk-in closet, while the updated bath boasts an oversized tiled shower with glass enclosure & rainfall showerheads. Beyond the living quarters, discover extensive garage, workshop & storage space with 3 car garage, front & rear alley access & an expansive unfinished upper level with exposed wood beams & plank flooring. A fully fenced concrete parking area with automatic gate adds convenience & security. Exterior remodeled in 2024, mini-splits added in 2020 & no HOA! Endless possibilities!

Save
Ask
Tour
Hide
Share
Listing Snapshot
Price 
$779,000
Days On Site 
0 Days
Bedrooms 
2
Inside Area (SqFt) 
6,400 sqft
Total Baths 
2
Full Baths 
1
Partial Baths 
1
Lot Size 
0.118 Acres
Year Built 
1950
MLS Number 
51435792
Status 
Active
Property Tax 
$2,251
HOA/Condo/Coop Fees 
N/A
Sq Ft Source 
N/A
Friends & Family
Recent Activity
10 hours agoListing updated with changes from the MLS
20 hours agoListing first seen on site
General Features
Acres 
0.118
Attached Garage 
Yes
Direction Faces 
South
Disclosures 
Owner/Agent
Foundation 
Pillar/Post/PierSlab
Garage 
Yes
Garage Spaces 
2
Green Energy Efficient 
Appliances
Parking 
AttachedAlley AccessGarage Door OpenerBoatGolf Cart GarageDrivewayWorkshop in GarageElectric GateGated
Parking Spaces 
2
Property Sub Type 
Single Family Residence
Sewer 
Public Sewer
SqFt Total 
6400
Style 
OtherTraditional
Water Source 
Public
Interior Features
Appliances 
ENERGY STAR Qualified AppliancesElectric OvenOvenMicrowaveElectric RangeDishwasherDryerRefrigeratorWasher
Cooling 
Ceiling Fan(s)Electric
Fireplace 
Yes
Fireplace Features 
Electric
Fireplaces 
1
Flooring 
LaminateTile
Heating 
Electric
Interior 
Walk-In Closet(s)PantryMaster Downstairs
Laundry Features 
Electric Dryer HookupGas Dryer HookupWasher Hookup
Bathroom 
Level - First
Bedroom 
Dimensions - 17x12Level - FirstArea - 204
Entry 
Dimensions - 4x21Level - FirstArea - 84
Extra Room 
Dimensions - 13x4Level - FirstArea - 52
Kitchen 
Dimensions - 12x6Level - FirstArea - 72
Living Room 
Dimensions - 24x14Level - FirstArea - 336
Master Bedroom 
Dimensions - 17x13Level - FirstArea - 221
Save
Ask
Tour
Hide
Share
Exterior Features
Construction Details 
Batts InsulationCement SidingVinyl Siding
Fencing 
Full
Lot Features 
Other
Other Structures 
Workshop
Patio And Porch 
Porch
Roof 
Composition
Community Features
MLS Area 
33
School District 
22 - Galveston
Financing Terms Available 
CashConventionalFHAVA Loan
Roads 
Concrete
Schools
School District
22 - Galveston
Elementary School
Gisd Open Enroll
Middle School
Gisd Open Enroll
High School
Ball High School
Listing courtesy of Stanfield Properties [email protected]

IDX information is provided exclusively for consumers’ personal, non-commercial use. It may not be used for any purpose other than to identify prospective properties consumers may be interested in purchasing. This data is deemed reliable but is not guaranteed accurate by the MLS.

Data provided by HAR.com © 2026. All information provided should be independently verified.

Neighborhood & Commute
Source: Walkscore
Save
Ask
Tour
Hide
Share