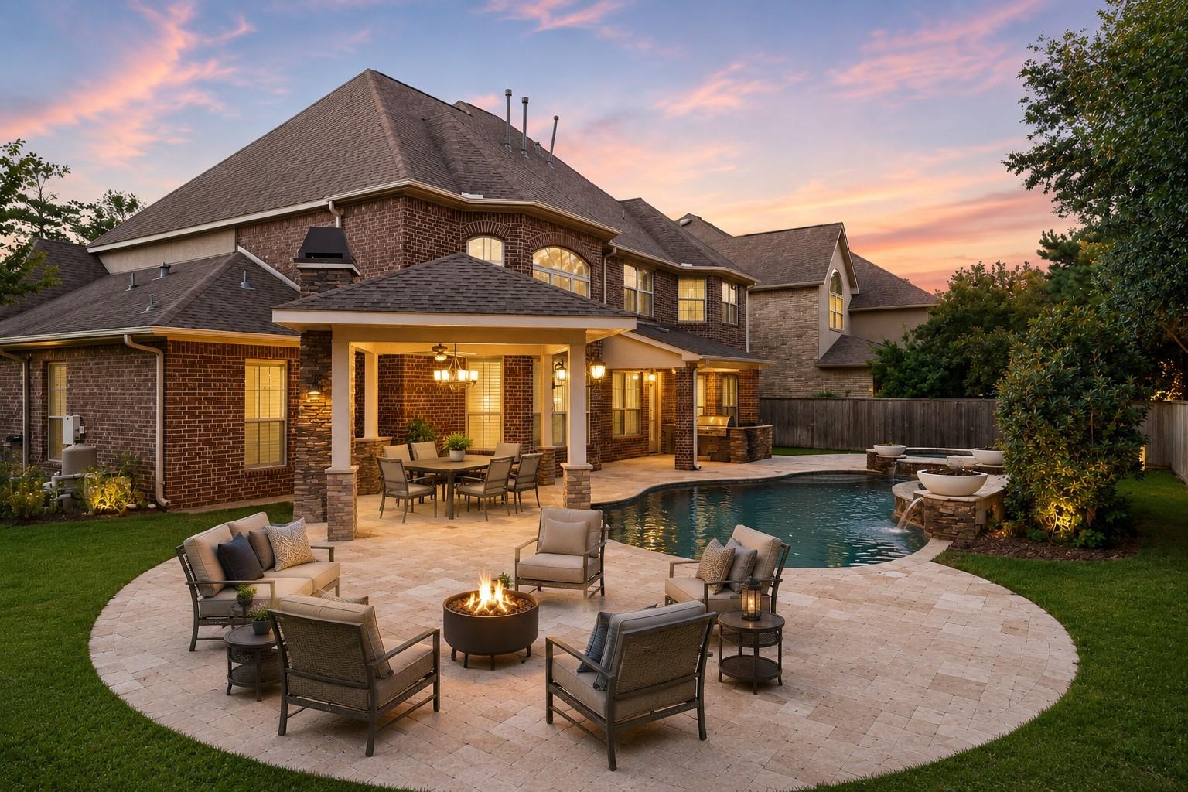
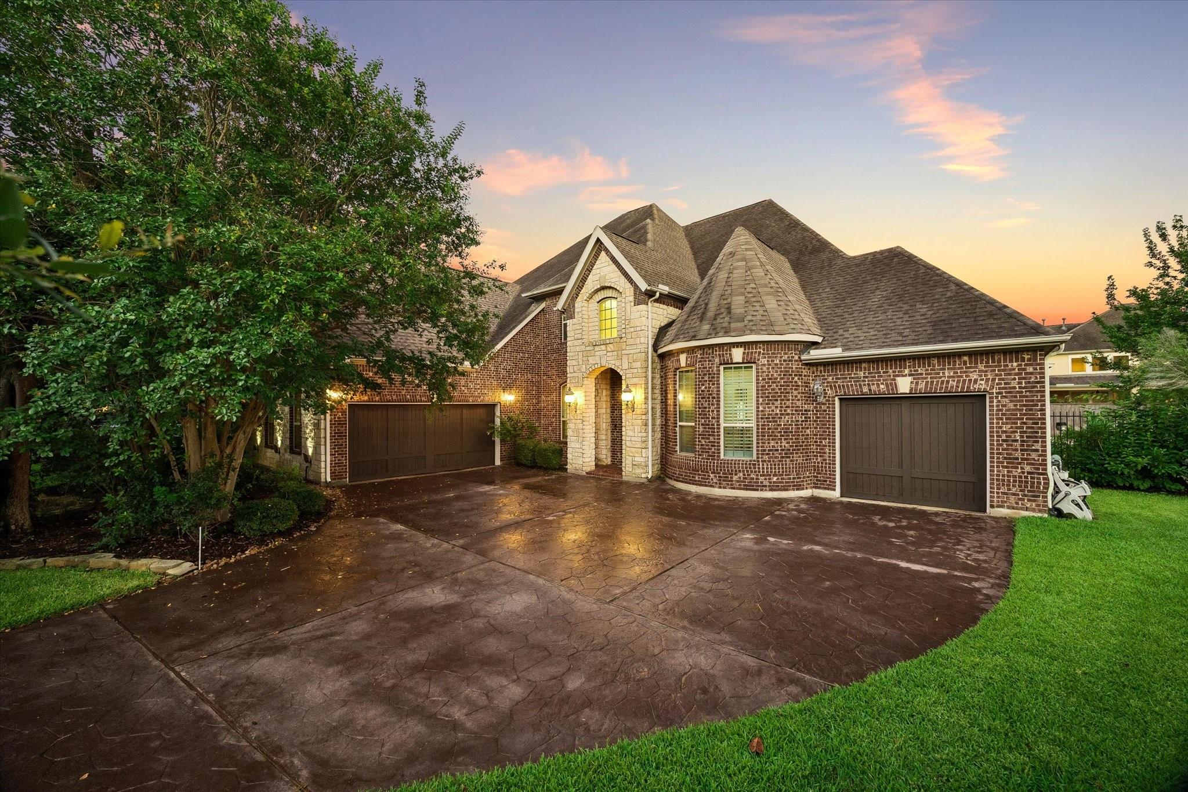
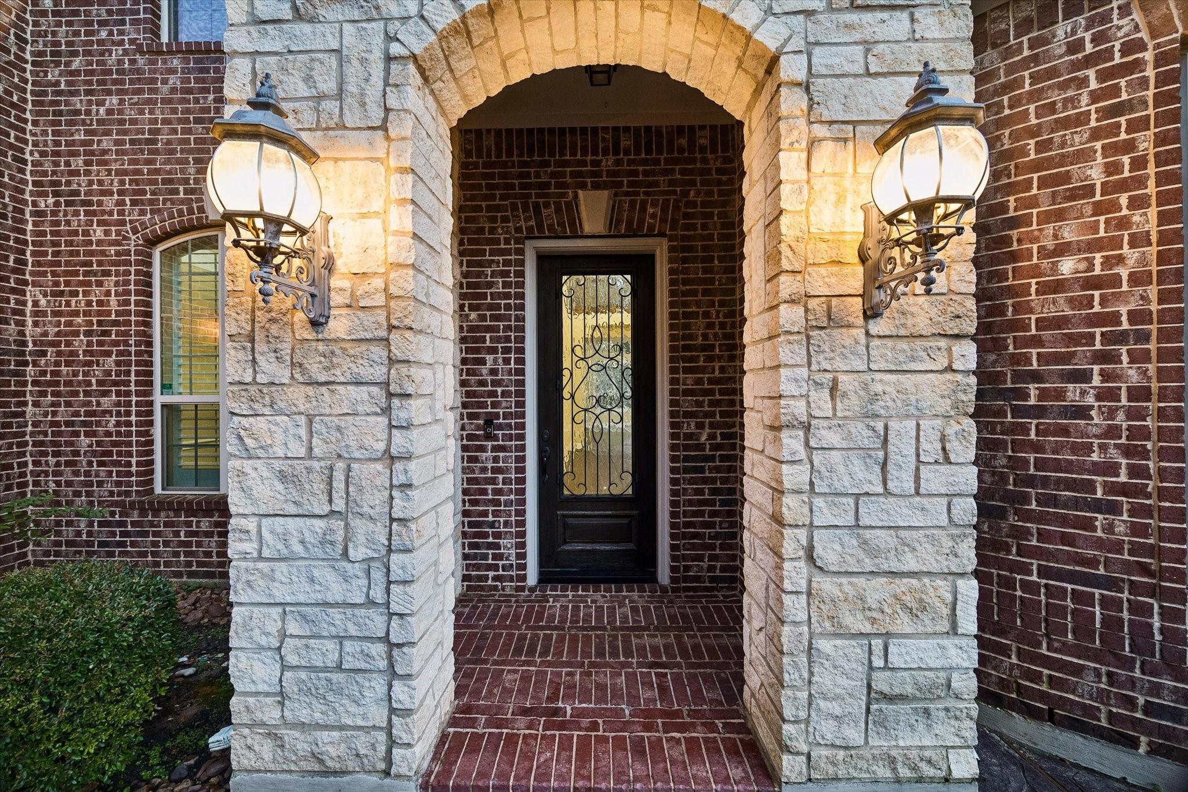
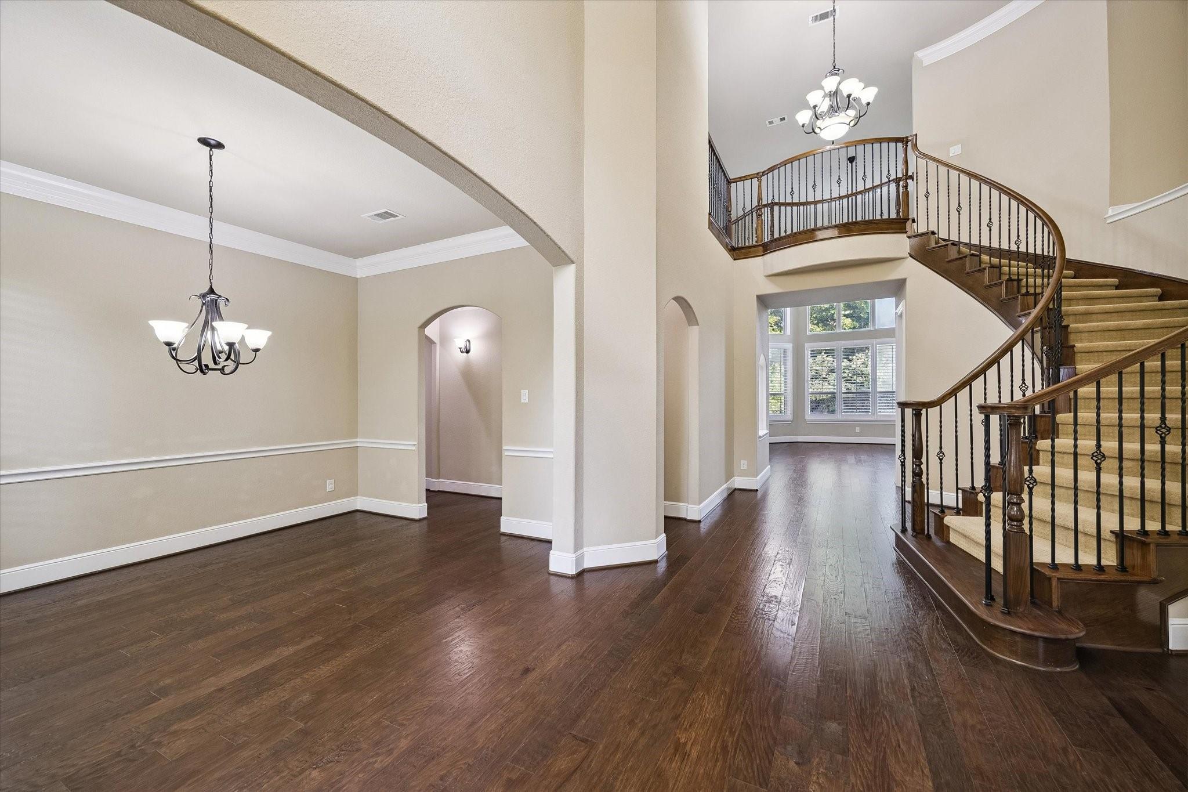
Turn-key and ready for immediate move-in, this spectacular Toll Brothers estate in prestigious Creekside Park offers more than 4,700 square feet of refined living on an oversized 0.39-acre lot. The elegant 2-story features 5 bedrooms, 4 1/2 baths, including a private 1st-floor guest suite, formal dining, a dedicated study, expansive game and media rooms, and a 3-car garage. A grand entry opens to light-filled spaces with soaring ceilings, hardwood floors, plantation shutters, and timeless finishes. Designed for effortless entertaining, the gourmet kitchen boasts granite countertops, abundant cabinetry and stainless-steel appliances. The luxurious primary suite offers a spa-inspired bath and generous closet space. Outdoors, enjoy a resort-style pool and spa, travertine decking, outdoor kitchen, and covered living spaces. Nearly $100,000 in updates, including a new roof and selected windows in August 2026. Ideally located near premier amenities, dining, shopping, and scenic lakes.
Listing Snapshot
Inside Area (SqFt)
4,793 sqft
Recent Activity
| 22 hours ago | | Listing updated with changes from the MLS® |
| a month ago | | Price changed to $1,299,000 |
| 2 months ago | | Listing first seen on site |
General Features
Disclosures
MudOther DisclosuresSeller's Disclosure
Green Energy Efficient
ThermostatLightingHVACAppliances
Parking
AttachedGarage Door Opener
Property Sub Type
Single Family Residence
Interior Features
Appliances
ENERGY STAR Qualified AppliancesWater HeaterDisposalIce MakerWater SoftenerWine RefrigeratorDouble OvenElectric OvenMicrowaveGas RangeDishwasherDryerRefrigeratorWasherWater Purifier
Cooling
Ceiling Fan(s)ElectricZoned
Fireplace Features
OutsideGas Log
Interior
Crown MoldingHigh CeilingsWired for SoundWalk-In Closet(s)Kitchen IslandPantryEntrance FoyerMaster DownstairsGranite CountersDouble VanitySoaking TubSmart Thermostat
Laundry Features
Electric Dryer HookupGas Dryer Hookup
Window Features
Window CoveringsLow Emissivity Windows
Bedroom
Dimensions - 16x15Level - FirstArea - 240
Breakfast
Dimensions - 12x10Level - FirstArea - 120
Dining Room
Dimensions - 14x11Level - FirstArea - 154
Game Room
Dimensions - 18x16Level - SecondArea - 288
Kitchen
Dimensions - 19x17Level - FirstArea - 323
Living Room
Dimensions - 21x20Level - FirstArea - 420
Master Bedroom
Dimensions - 22x15Level - FirstArea - 330
Media Room
Level - Second
Utility Room
Level - First
Exterior Features
Construction Details
BrickStone
Exterior
Outdoor KitchenDock
Lot Features
Back YardCorner Lot
Patio And Porch
CoveredPatio
Pool Features
GuniteHeatedIn Ground
Windows/Doors
Window CoveringsLow Emissivity Windows
Community Features
Association Amenities
Basketball CourtBoat DockDog ParkJogging PathParkPicnic AreaPlaygroundPoolSport CourtTennis Court(s)Trail(s)
Community Features
Tennis Court(s)
School District
53 - Tomball
Financing Terms Available
CashConventionalFHAVA Loan
Schools
School District53 - Tomball
Elementary SchoolCreekside Forest Elementary School
Middle SchoolCreekside Park Junior High School
High SchoolTomball High School
Listing courtesy of Martha Turner Sotheby's International Realty - The Woodlands
[email protected]
IDX information is provided exclusively for consumers’ personal, non-commercial use. It may not be used for any purpose other than to identify prospective properties consumers may be interested in purchasing. This data is deemed reliable but is not guaranteed accurate by the MLS.
Data provided by HAR.com © 2026. All information provided should be independently verified.
Source: Walkscore



Did you know? You can invite friends and family to your search. They can join your search, rate and discuss listings with you.