Save
Ask
Tour
Hide
Share
$1,349,000
New Listing

2307 Bernardo De Galvez Avenue
Galveston, TX 77550

For Sale|Single Family Residence|Active
8
Beds
10
Total Baths
6
Full Baths
4
Partial Baths
4,618
SqFt
$292
/SqFt
2023
Built
Subdivision:
Galveston Outlots
County:
Galveston
Call Now: 713.252.3188
Is this the listing for you? We can help make it yours.
713.252.3188
2307 Bernardo De Galvez Avenue2307 Bernardo De Galvez Avenue2307 Bernardo De Galvez Avenue2307 Bernardo De Galvez Avenue
Save
Ask
Tour
Hide
Share

Mortgage Calculator

Monthly Payment (Est.)

$6,155
Calculator powered by Showcase IDX, a Constellation1 Company. Copyright ©2026 Information is deemed reliable but not guaranteed.

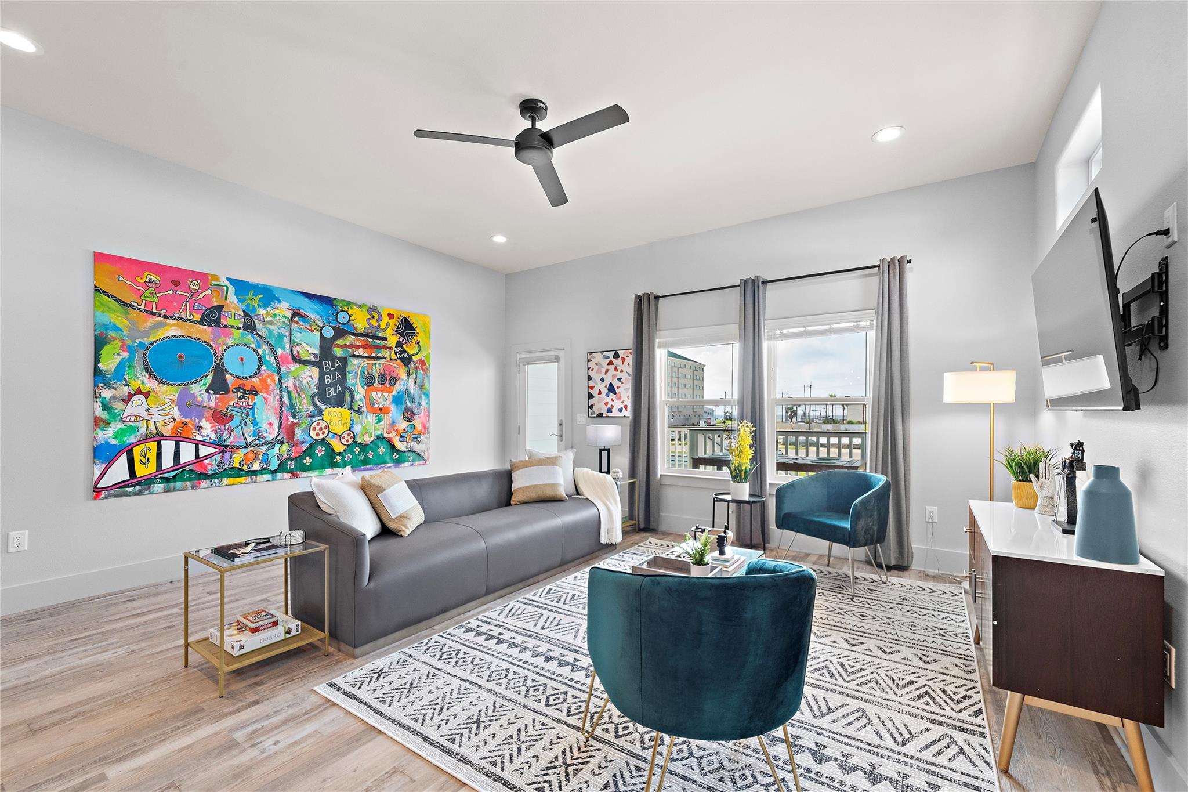
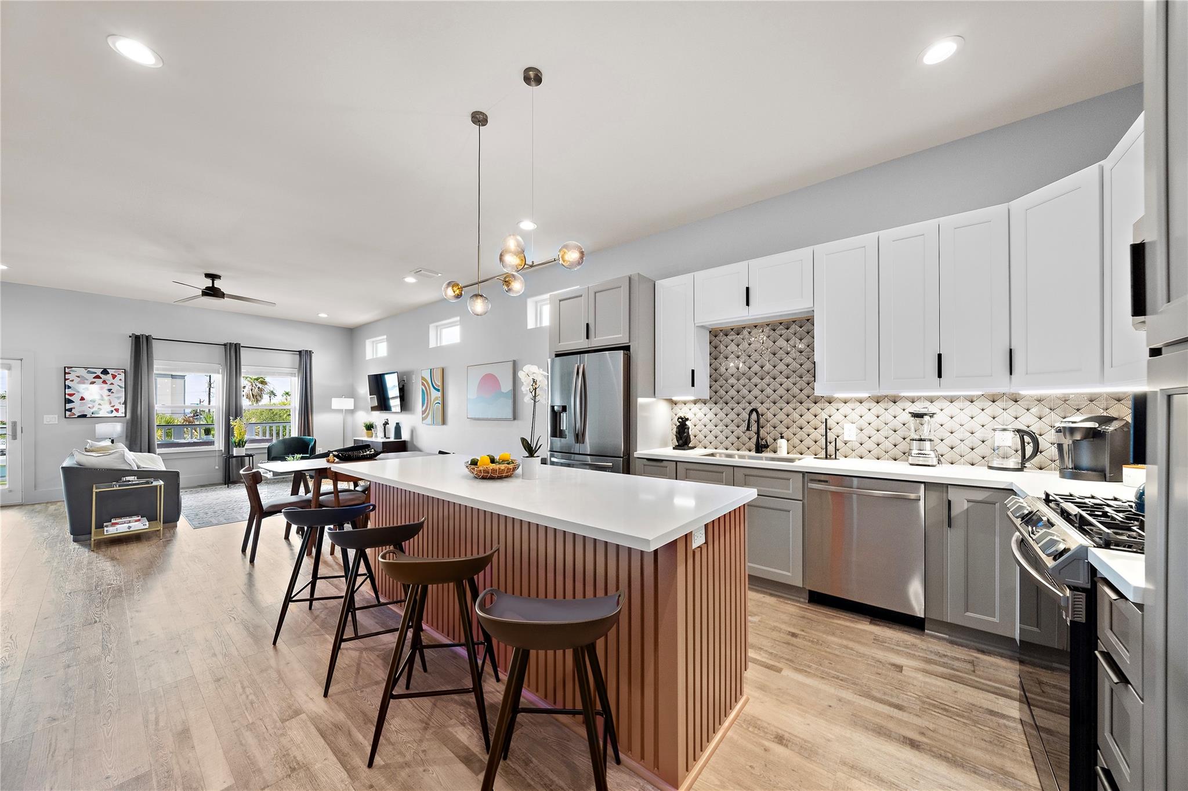
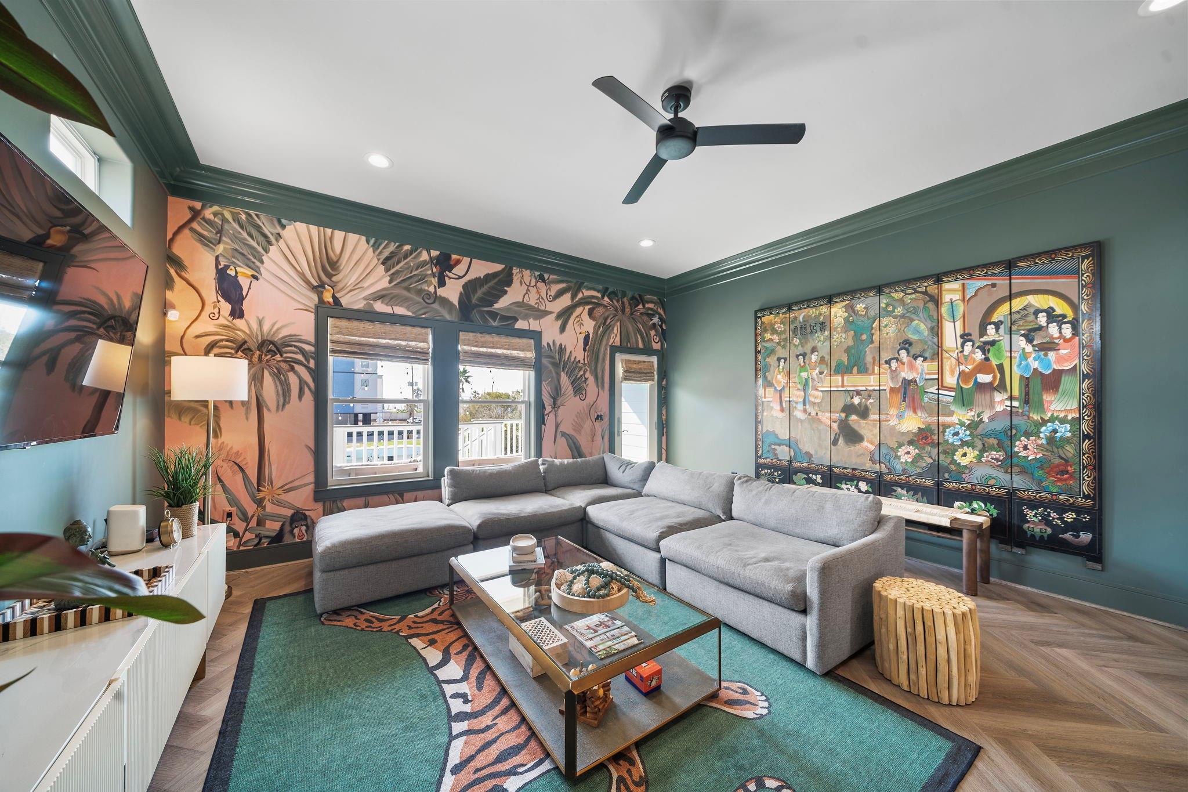
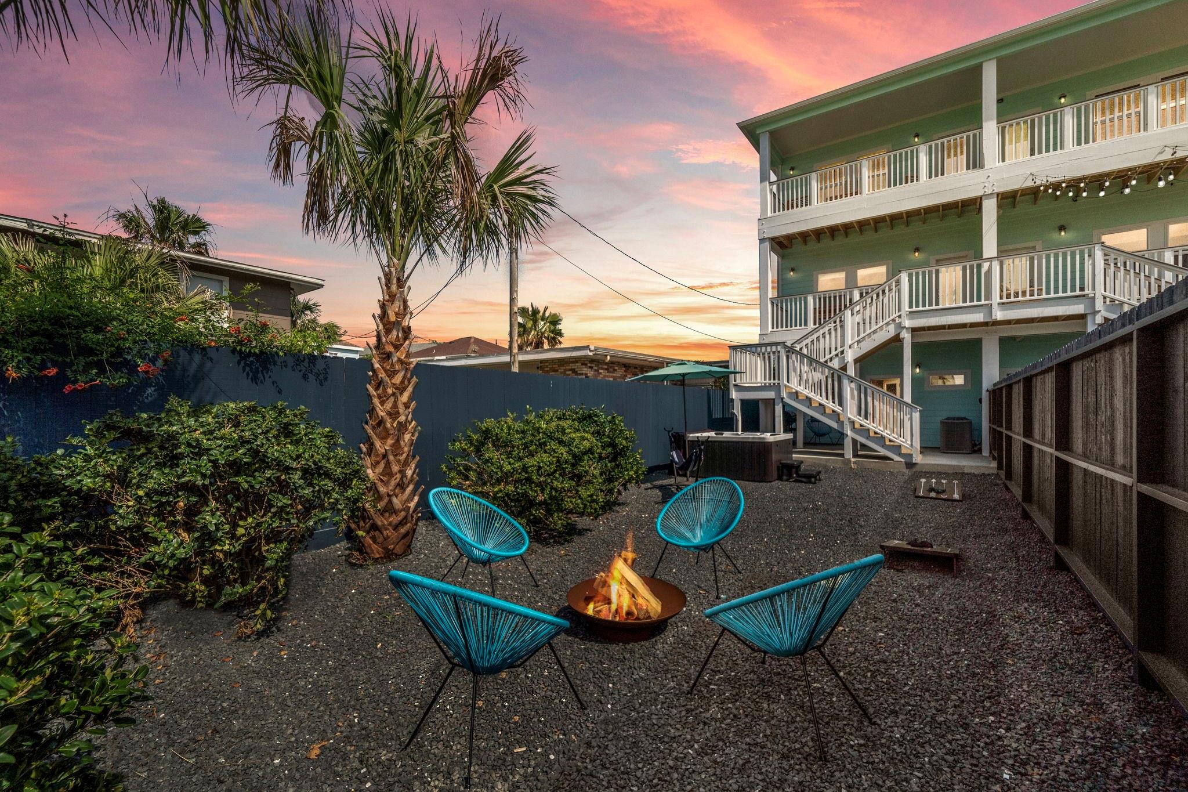
Prime East End location — one block from the beach, walking distance to Pleasure Pier. The historic trolley passes in front of the unit. Three minutes to historic downtown, three minutes to the cruise ship terminals. Wake up to the sound of the waves and walk to the pier before breakfast. The East End is Galveston’s most walkable historic district, where locals actually live. Coastal duplex, two residences, three stories each, built 2023. 2,309 sq ft per side. Each unit has two covered balconies with beach views, two primary bedrooms with en-suites, private garage, full-size washer and dryer, and its own entrance, kitchen, laundry, and private outdoor living. Units are separately metered. One unit has a pool with a waterfall, outdoor kitchen, and indoor gym. The other has a larger backyard with a hot tub. Large driveways. Units come fully furnished and key-ready to move in — all you need is your swimsuit. Schedule a private showing today.

Save
Ask
Tour
Hide
Share
Listing Snapshot
Price 
$1,349,000
Days On Site 
0 Days
Bedrooms 
8
Inside Area (SqFt) 
4,618 sqft
Total Baths 
10
Full Baths 
6
Partial Baths 
4
Lot Size 
0.1277 Acres
Year Built 
2023
MLS® Number 
52632743
Status 
Active
Property Tax 
$28,104
HOA/Condo/Coop Fees 
N/A
Sq Ft Source 
N/A
Friends & Family
Recent Activity
2 hours agoListing updated with changes from the MLS®
3 hours agoListing first seen on site
General Features
Acres 
0.1277
Attached Garage 
Yes
Direction Faces 
South
Disclosures 
Owner/Agent
Foundation 
Slab
Garage 
Yes
Garage Spaces 
4
Green Energy Efficient 
ThermostatAppliances
Parking 
Attached
Parking Spaces 
4
Property Sub Type 
Single Family Residence
Sewer 
Public Sewer
SqFt Total 
4618
Style 
Contemporary/Modern
Water Source 
Public
Interior Features
Appliances 
ENERGY STAR Qualified AppliancesDisposalWine RefrigeratorGas OvenMicrowaveGas RangeDishwasherDryerRefrigeratorWasher
Cooling 
Ceiling Fan(s)Electric
Fireplace 
Yes
Fireplace Features 
Outside
Flooring 
Vinyl
Heating 
Natural Gas
Interior 
Crown MoldingHigh CeilingsWet BarWired for SoundWalk-In Closet(s)Master DownstairsDouble VanitySoaking TubSmart Thermostat
Laundry Features 
Electric Dryer HookupGas Dryer HookupWasher Hookup
Spa 
Yes
Window Features 
Storm Window(s)Window Coverings
Bathroom 
Dimensions - 9-2 x 6-3Level - ThirdArea - 57
Bedroom 
Dimensions - 9-2 x 8-5Level - ThirdArea - 77
Den 
Dimensions - 12-10 x 13-2Level - SecondArea - 168
Extra Room 
Dimensions - 13 x 14-5Level - FirstArea - 187
Master Bathroom 
Dimensions - 4-9 x 12-3Level - FirstArea - 58
Master Bedroom 
Dimensions - 16-8 x 11-8Level - ThirdArea - 194
Save
Ask
Tour
Hide
Share
Exterior Features
Construction Details 
Batts InsulationCement Siding
Exterior 
BalconyOutdoor Kitchen
Fencing 
Back YardFull
Lot Features 
Back YardOther
Patio And Porch 
CoveredPatio
Pool Features 
In Ground
Private Pool 
Yes
Roof 
Composition
Spa 
Yes
Spa Features 
Private
Windows/Doors 
Storm Window(s)Window Coverings
Community Features
MLS Area 
33
School District 
22 - Galveston
Roads 
Concrete
Schools
School District
22 - Galveston
Elementary School
Gisd Open Enroll
Middle School
Gisd Open Enroll
High School
Ball High School
Listing courtesy of Hellyar Group [email protected]

IDX information is provided exclusively for consumers’ personal, non-commercial use. It may not be used for any purpose other than to identify prospective properties consumers may be interested in purchasing. This data is deemed reliable but is not guaranteed accurate by the MLS.

Data provided by HAR.com © 2026. All information provided should be independently verified.

Neighborhood & Commute
Source: Walkscore
Save
Ask
Tour
Hide
Share