Save
Ask
Tour
Hide
Share
$1,999,900
New Listing

9108 Ridgelake Court
Montgomery, TX 77316

For Sale|Single Family Residence|Active
4
Beds
6
Total Baths
4
Full Baths
2
Partial Baths
4,652
SqFt
$430
/SqFt
2020
Built
Subdivision:
Ridgelake Shores 03
County:
Montgomery
Call Now: 713.252.3188
Is this the listing for you? We can help make it yours.
713.252.3188
9108 Ridgelake Court9108 Ridgelake Court9108 Ridgelake Court9108 Ridgelake Court
Save
Ask
Tour
Hide
Share

Mortgage Calculator

Monthly Payment (Est.)

$9,124
Calculator powered by Showcase IDX, a Constellation1 Company. Copyright ©2026 Information is deemed reliable but not guaranteed.

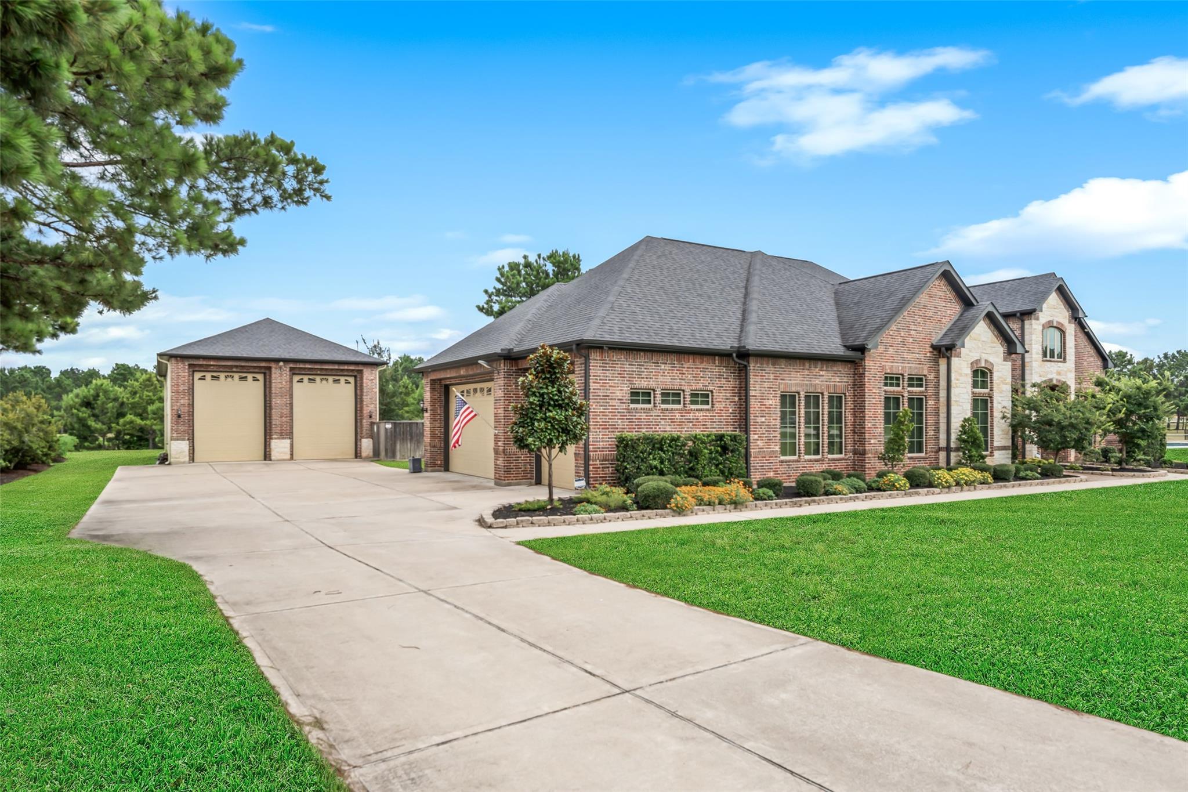
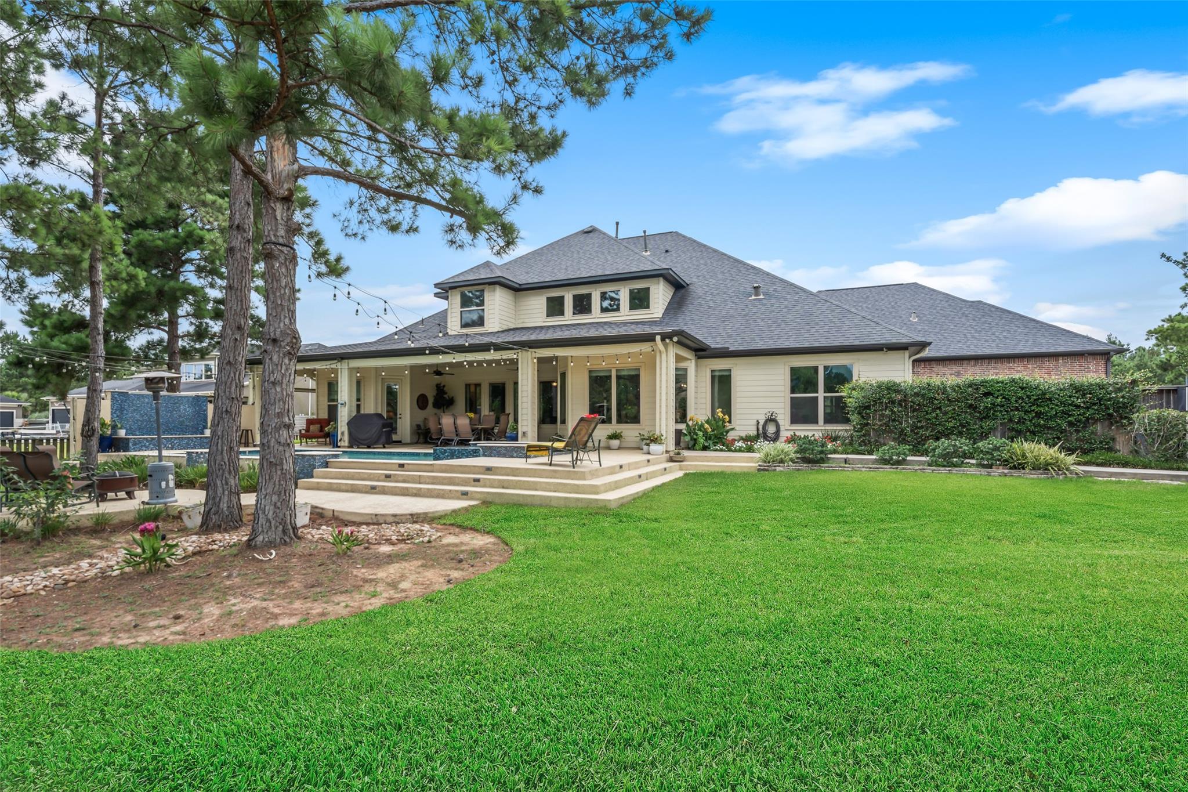
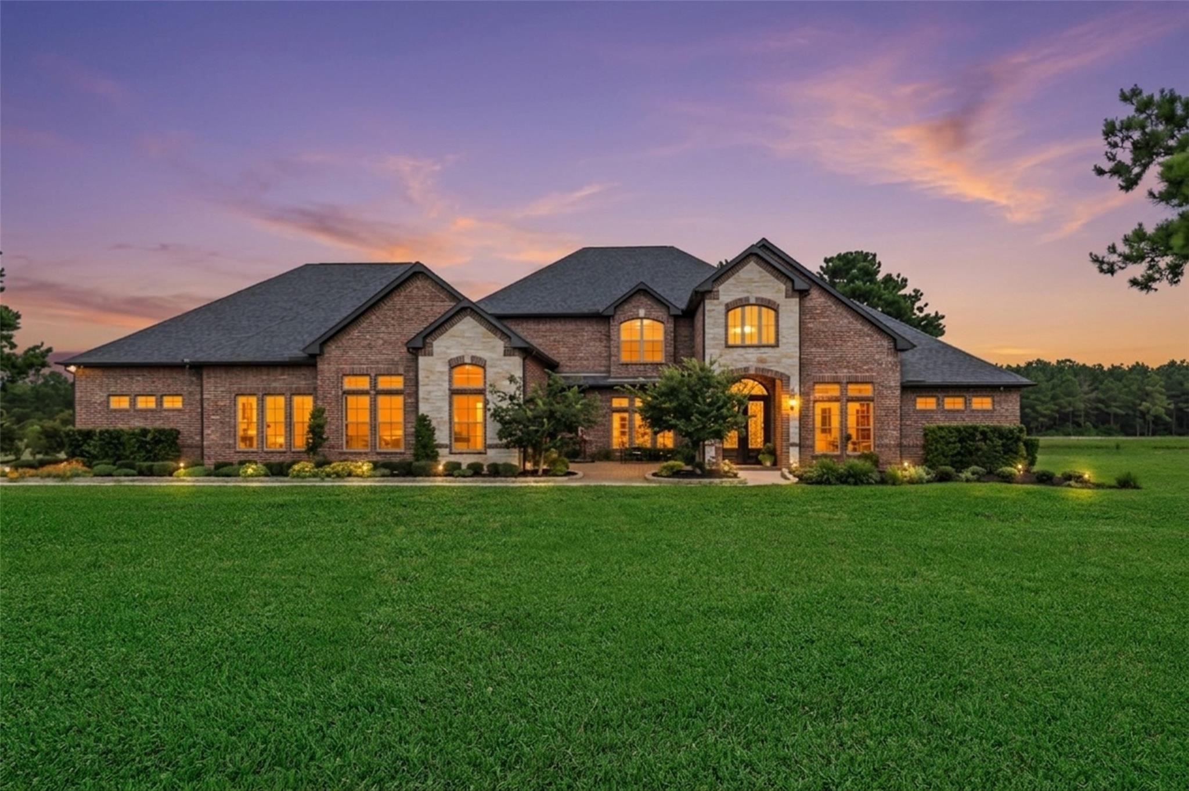
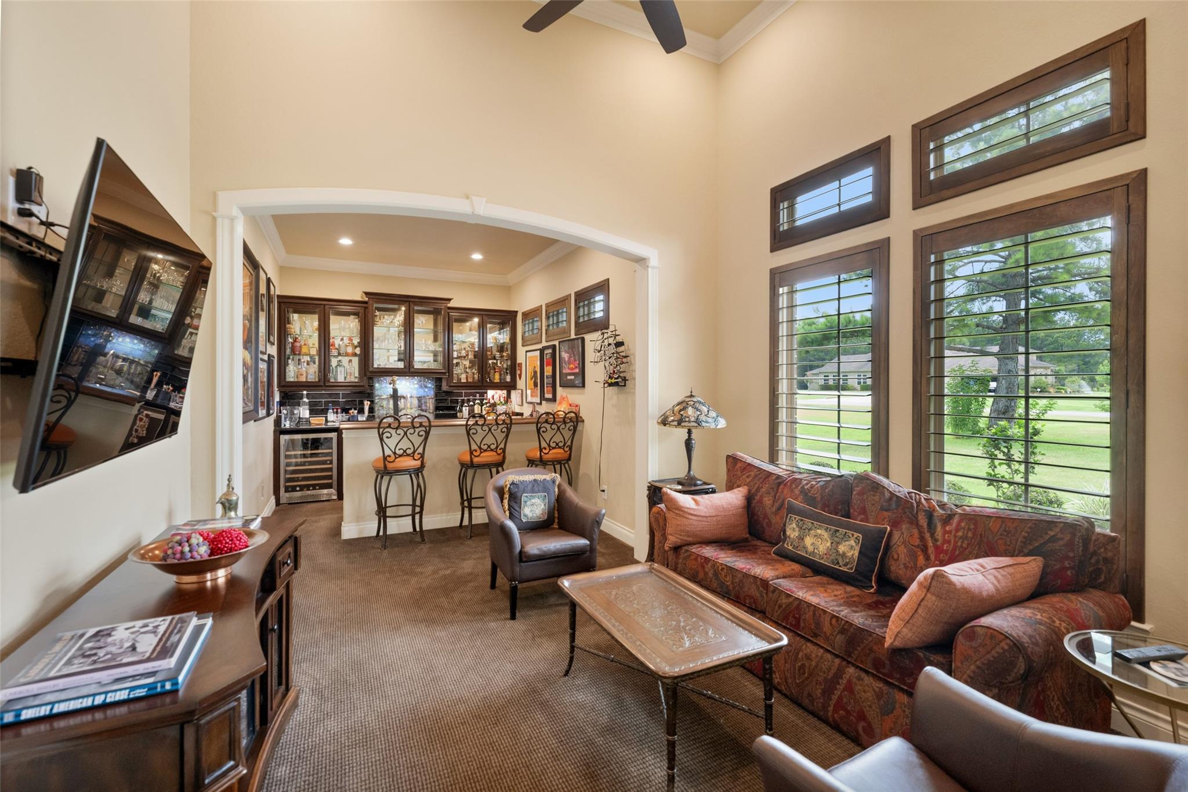
Luxurious home on an acre+ in gated section of Ridgelake.Such open living perfect for entertaining w/high ceilings, crown molding & hardwood floors.Amazing lounge/bar, w/icemaker & more.Formal dining w/ views of adjacent glass walled wine cellar.Large island is the center of kitchen w/ commercial 6 burner gas stove, warming drawer & huge walk-in pantry. Opens to great room w/ fireplace & built-ins & surround sound w/ views of pool & beyond. Primary bedroom has sitting area & access to back patio. Relaxing primary bath w/ soaking tub & walk-in shower overlooks the private courtyard.His & Her's closets open to utility room. Additional bedroom & bath on 1st floor. 2nd level includes 2 bedrooms w/ ensuite baths & a large game room. Step outside to covered back patio w/ pool/spa & soothing waterfall.CAR/RV ENTHUSIASTS-completely finished climate controlled rv garage 1969 sq.ft.,1/2 bath,rv waste station, storage rooms.6-CAR GARAGE 1865 sq.ft WITH HVAC. Exceptional home & location.

Save
Ask
Tour
Hide
Share
Listing Snapshot
Price 
$1,999,900
Days On Site 
0 Days
Bedrooms 
4
Inside Area (SqFt) 
4,652 sqft
Total Baths 
6
Full Baths 
4
Partial Baths 
2
Lot Size 
1.23 Acres
Year Built 
2020
MLS® Number 
5272159
Status 
Active
Property Tax 
$20,815
HOA/Condo/Coop Fees 
$70.83 monthly
Sq Ft Source 
N/A
Friends & Family
Recent Activity
5 hours agoListing updated with changes from the MLS®
5 hours agoListing first seen on site
General Features
Acres 
1.23
Attached Garage 
Yes
Disclosures 
ExclusionsOther DisclosuresSellers Disclosure
Foundation 
Slab
Garage 
Yes
Garage Spaces 
6
Green Energy Efficient 
ThermostatHVACAppliances
Parking 
AttachedDetachedOversizedAdditional ParkingGarage Door OpenerBoatRV Access/Parking
Parking Spaces 
6
Property Sub Type 
Single Family Residence
Sewer 
Aerobic SepticSeptic Tank
SqFt Total 
4652
Style 
Traditional
Water Source 
Public
Interior Features
Appliances 
ENERGY STAR Qualified AppliancesWater HeaterDisposalIce MakerWater SoftenerWine RefrigeratorConvection OvenDouble OvenElectric OvenTrash CompactorMicrowaveFree-Standing RangeGas RangeDishwasherInstant Hot Water
Cooling 
Ceiling Fan(s)ElectricZoned
Fireplace 
Yes
Fireplace Features 
Gas Log
Fireplaces 
1
Flooring 
CarpetTileWood
Heating 
Natural GasZonedHot Water
Interior 
Crown MoldingHigh CeilingsWet BarWired for SoundWalk-In Closet(s)Breakfast BarKitchen IslandPantryEntrance FoyerMaster DownstairsGranite CountersDouble VanitySoaking TubSmart Thermostat
Laundry Features 
Electric Dryer HookupGas Dryer HookupWasher Hookup
Spa 
Yes
Window Features 
Low Emissivity Windows
Save
Ask
Tour
Hide
Share
Exterior Features
Construction Details 
Batts InsulationSpray Foam InsulationBrickCement Siding
Exterior 
Dock
Fencing 
Back Yard
Frontage 
WaterfrontLakefront
Lot Features 
Cul-De-SacGreenbeltWaterfrontWooded
Other Structures 
Workshop
Patio And Porch 
CoveredPatio
Pool Features 
GuniteHeatedIn GroundSalt Water
Private Pool 
Yes
Roof 
Composition
Spa 
Yes
View 
Water
Waterfront 
Yes
Waterfront Features 
Canal FrontLake FrontWaterfront
Waterview 
Water
Windows/Doors 
Low Emissivity Windows
Community Features
Association Amenities 
Beach AccessBoat DockParkPicnic AreaPlaygroundRecreation Facilities
Association Dues 
850
Financing Terms Available 
CashConventional
HOA Fee Frequency 
Annually
MLS Area 
39
Roads 
Asphalt
School District 
11 - Conroe
Schools
School District
11 - Conroe
Elementary School
Stewart Elementary School (Conroe)
Middle School
Peet Junior High School
High School
Conroe High School
Listing courtesy of Coldwell Banker Realty - The Woodlands [email protected]

IDX information is provided exclusively for consumers’ personal, non-commercial use. It may not be used for any purpose other than to identify prospective properties consumers may be interested in purchasing. This data is deemed reliable but is not guaranteed accurate by the MLS.

Data provided by HAR.com © 2026. All information provided should be independently verified.

Neighborhood & Commute
Source: Walkscore
Save
Ask
Tour
Hide
Share