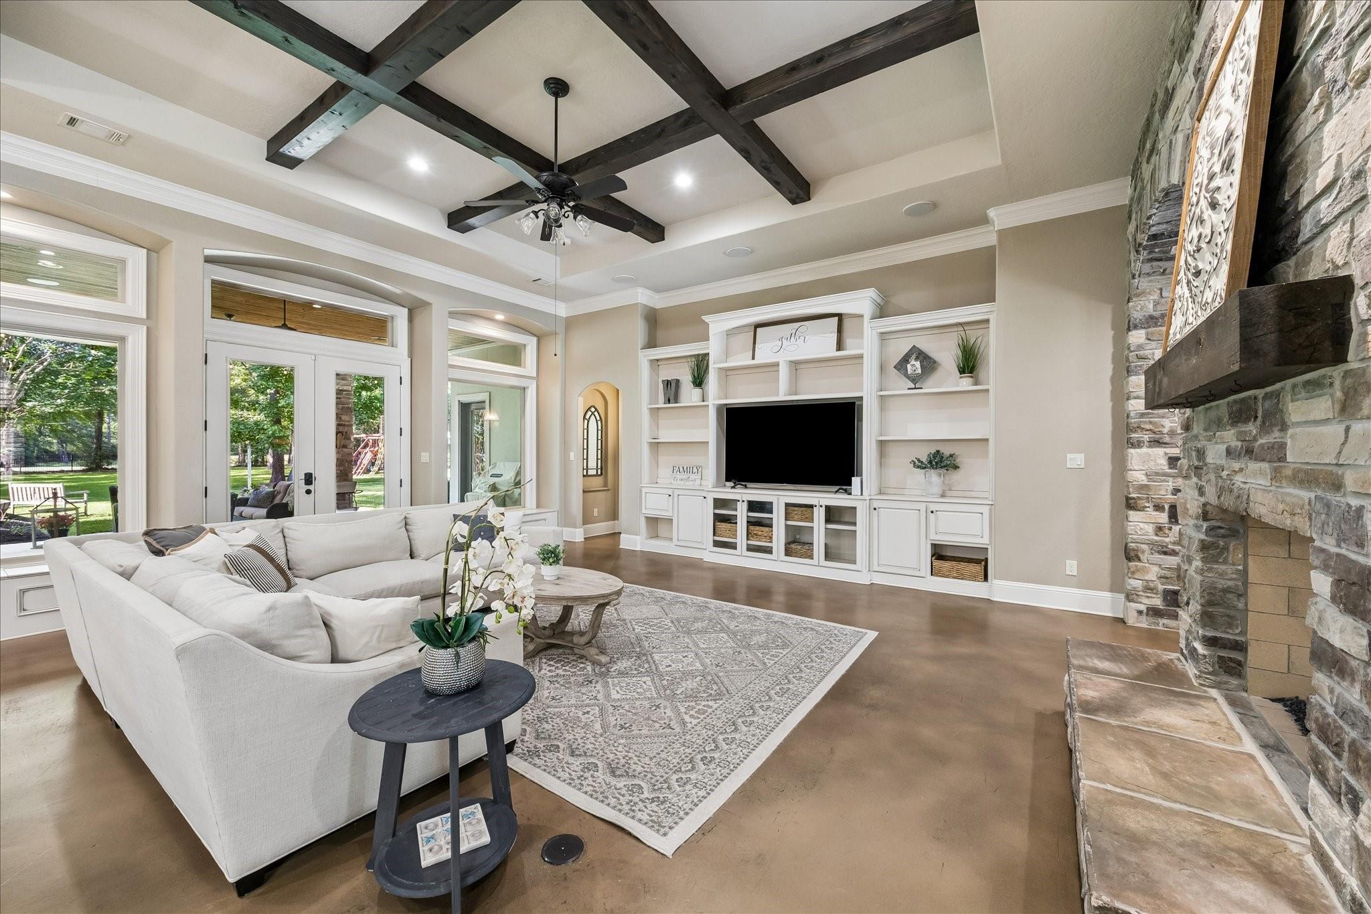
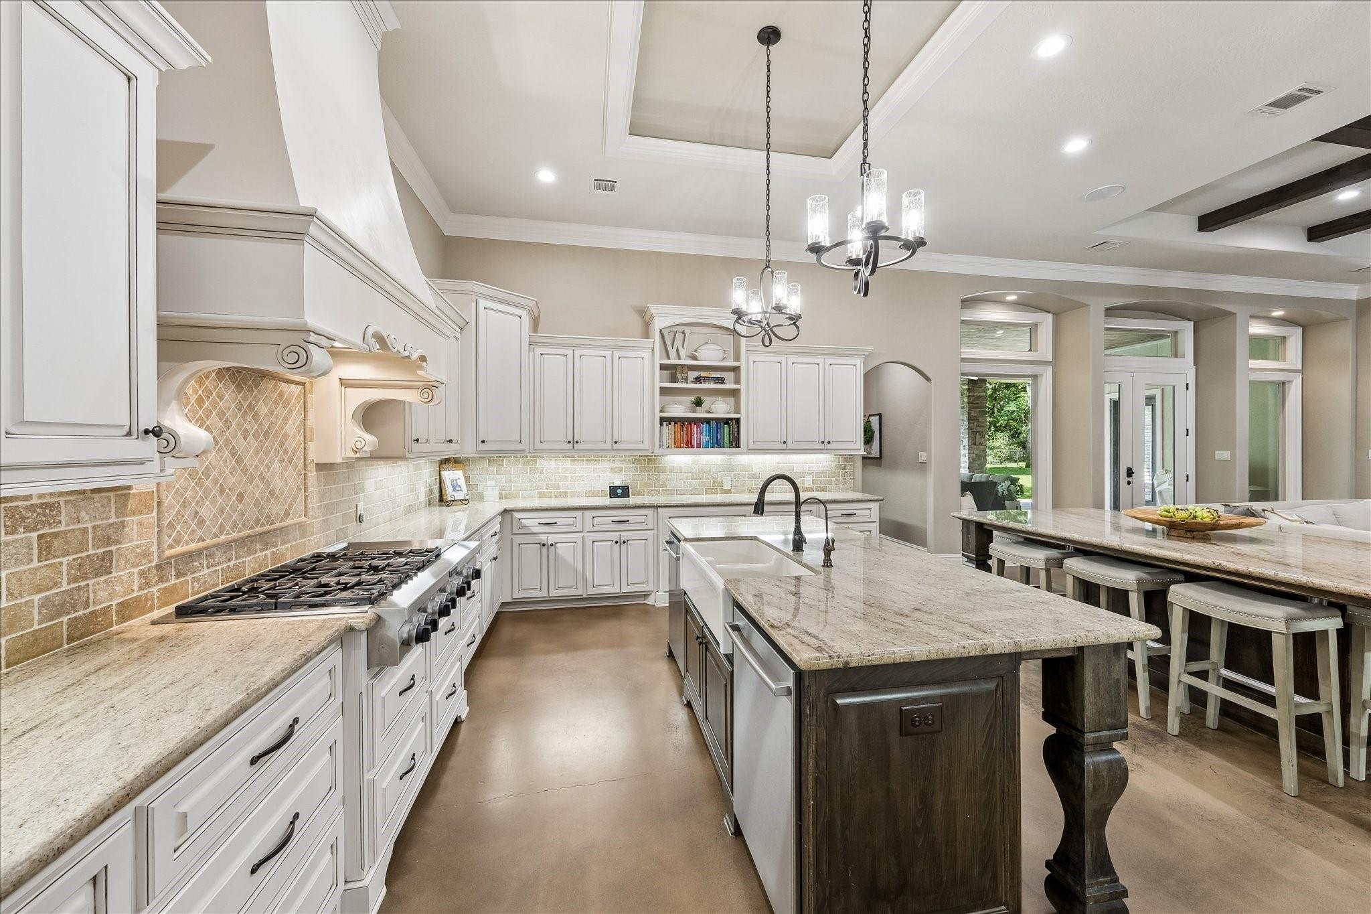
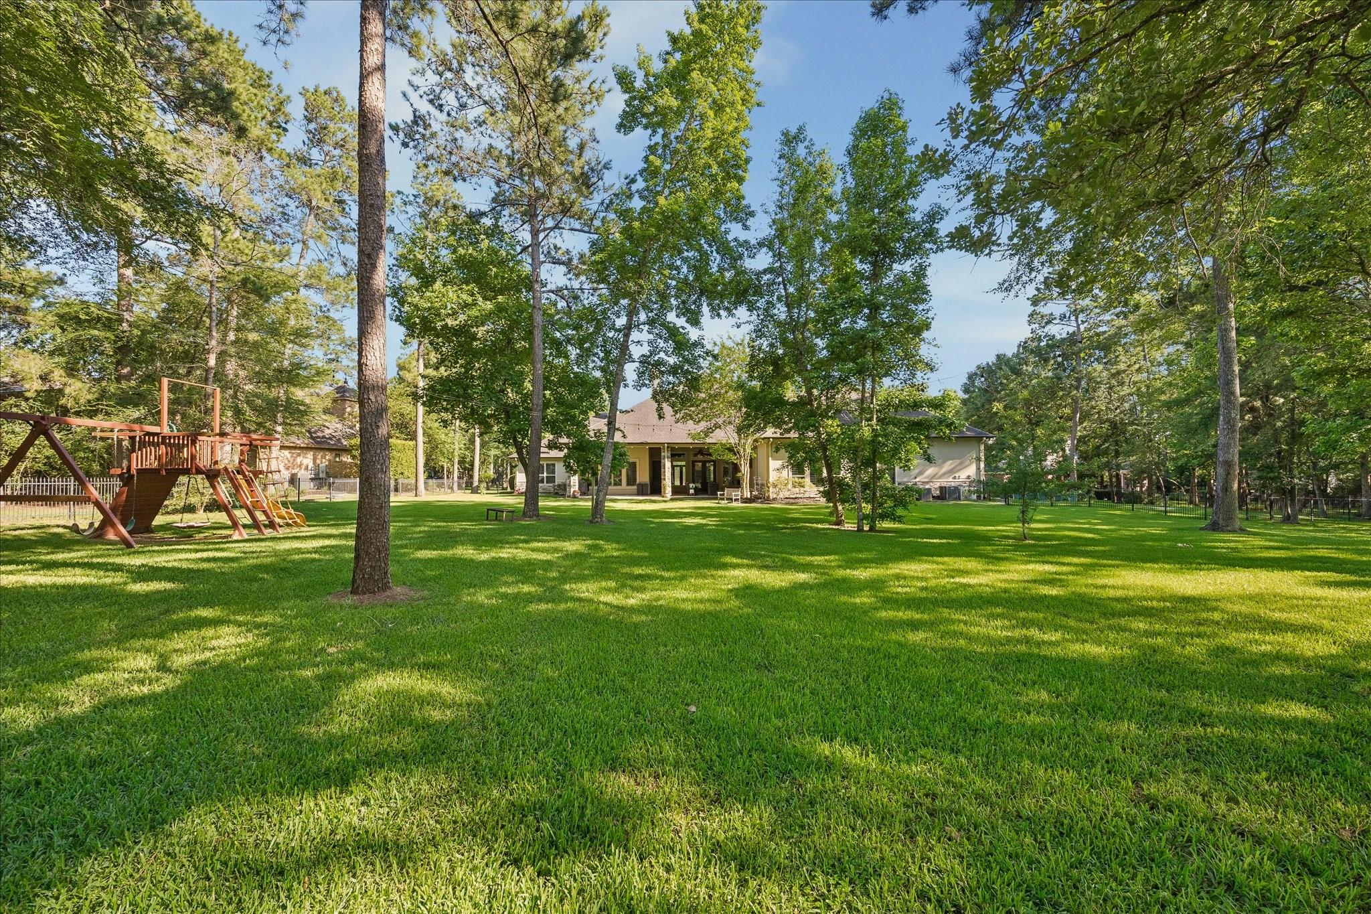
Nestled on 1.256 wooded acres along Hole 4 of the prestigious High Meadow Ranch Golf Club, this stunning custom 1.5-story home offers luxury, functionality, and exceptional design. Every bedroom features its own en-suite bath, creating the perfect blend of comfort and privacy. Grand double-door entry opens to an impressive open-concept floor plan with soaring ceilings and walls of windows overlooking the peaceful backyard. The chef’s kitchen is built for entertaining with two oversized islands, double ovens, separate ice maker, abundant cabinetry, and seamless flow into the living and dining areas. Upstairs, a spacious bonus room with study area and mini bar offers flexibility for a media room, game room, or private retreat. Enjoy outdoor living on the large covered patio surrounded by mature trees. Additional highlights include a generator, oversized 3-car garage, 2-car porte cochere, circular driveway, huge utility room with craft area, and separate mud room.
Listing Snapshot
Inside Area (SqFt)
5,133 sqft
HOA/Condo/Coop Fees
$77.5 monthly
Recent Activity
| 2 months ago | | Listing updated with changes from the MLS® |
| 2 months ago | | Price changed to $1,375,000 |
| 4 months ago | | Listing first seen on site |
General Features
Disclosures
Sellers Disclosure
Green Energy Efficient
ThermostatHVAC
Parking
AttachedOversizedAdditional ParkingGarage Door OpenerCircular DrivewayAttached Carport
Property Sub Type
Single Family Residence
Interior Features
Appliances
DisposalIce MakerDouble OvenMicrowaveGas CooktopDishwasherRefrigerator
Cooling
Ceiling Fan(s)ElectricZoned
Fireplace Features
GasGas Log
Interior
Crown MoldingHigh CeilingsWalk-In Closet(s)Breakfast BarKitchen IslandPantryEntrance FoyerMaster DownstairsDouble VanitySmart Thermostat
Laundry Features
Gas Dryer HookupWasher Hookup
Window Features
Window CoveringsLow Emissivity Windows
Bedroom
Dimensions - 17x13Level - FirstArea - 221
Extra Room
Dimensions - 15x16Level - FirstArea - 240
Family Room
Dimensions - 21x22Level - FirstArea - 462
Game Room
Dimensions - 23x17Level - SecondArea - 391
Kitchen
Dimensions - 22x20Level - FirstArea - 440
Master Bedroom
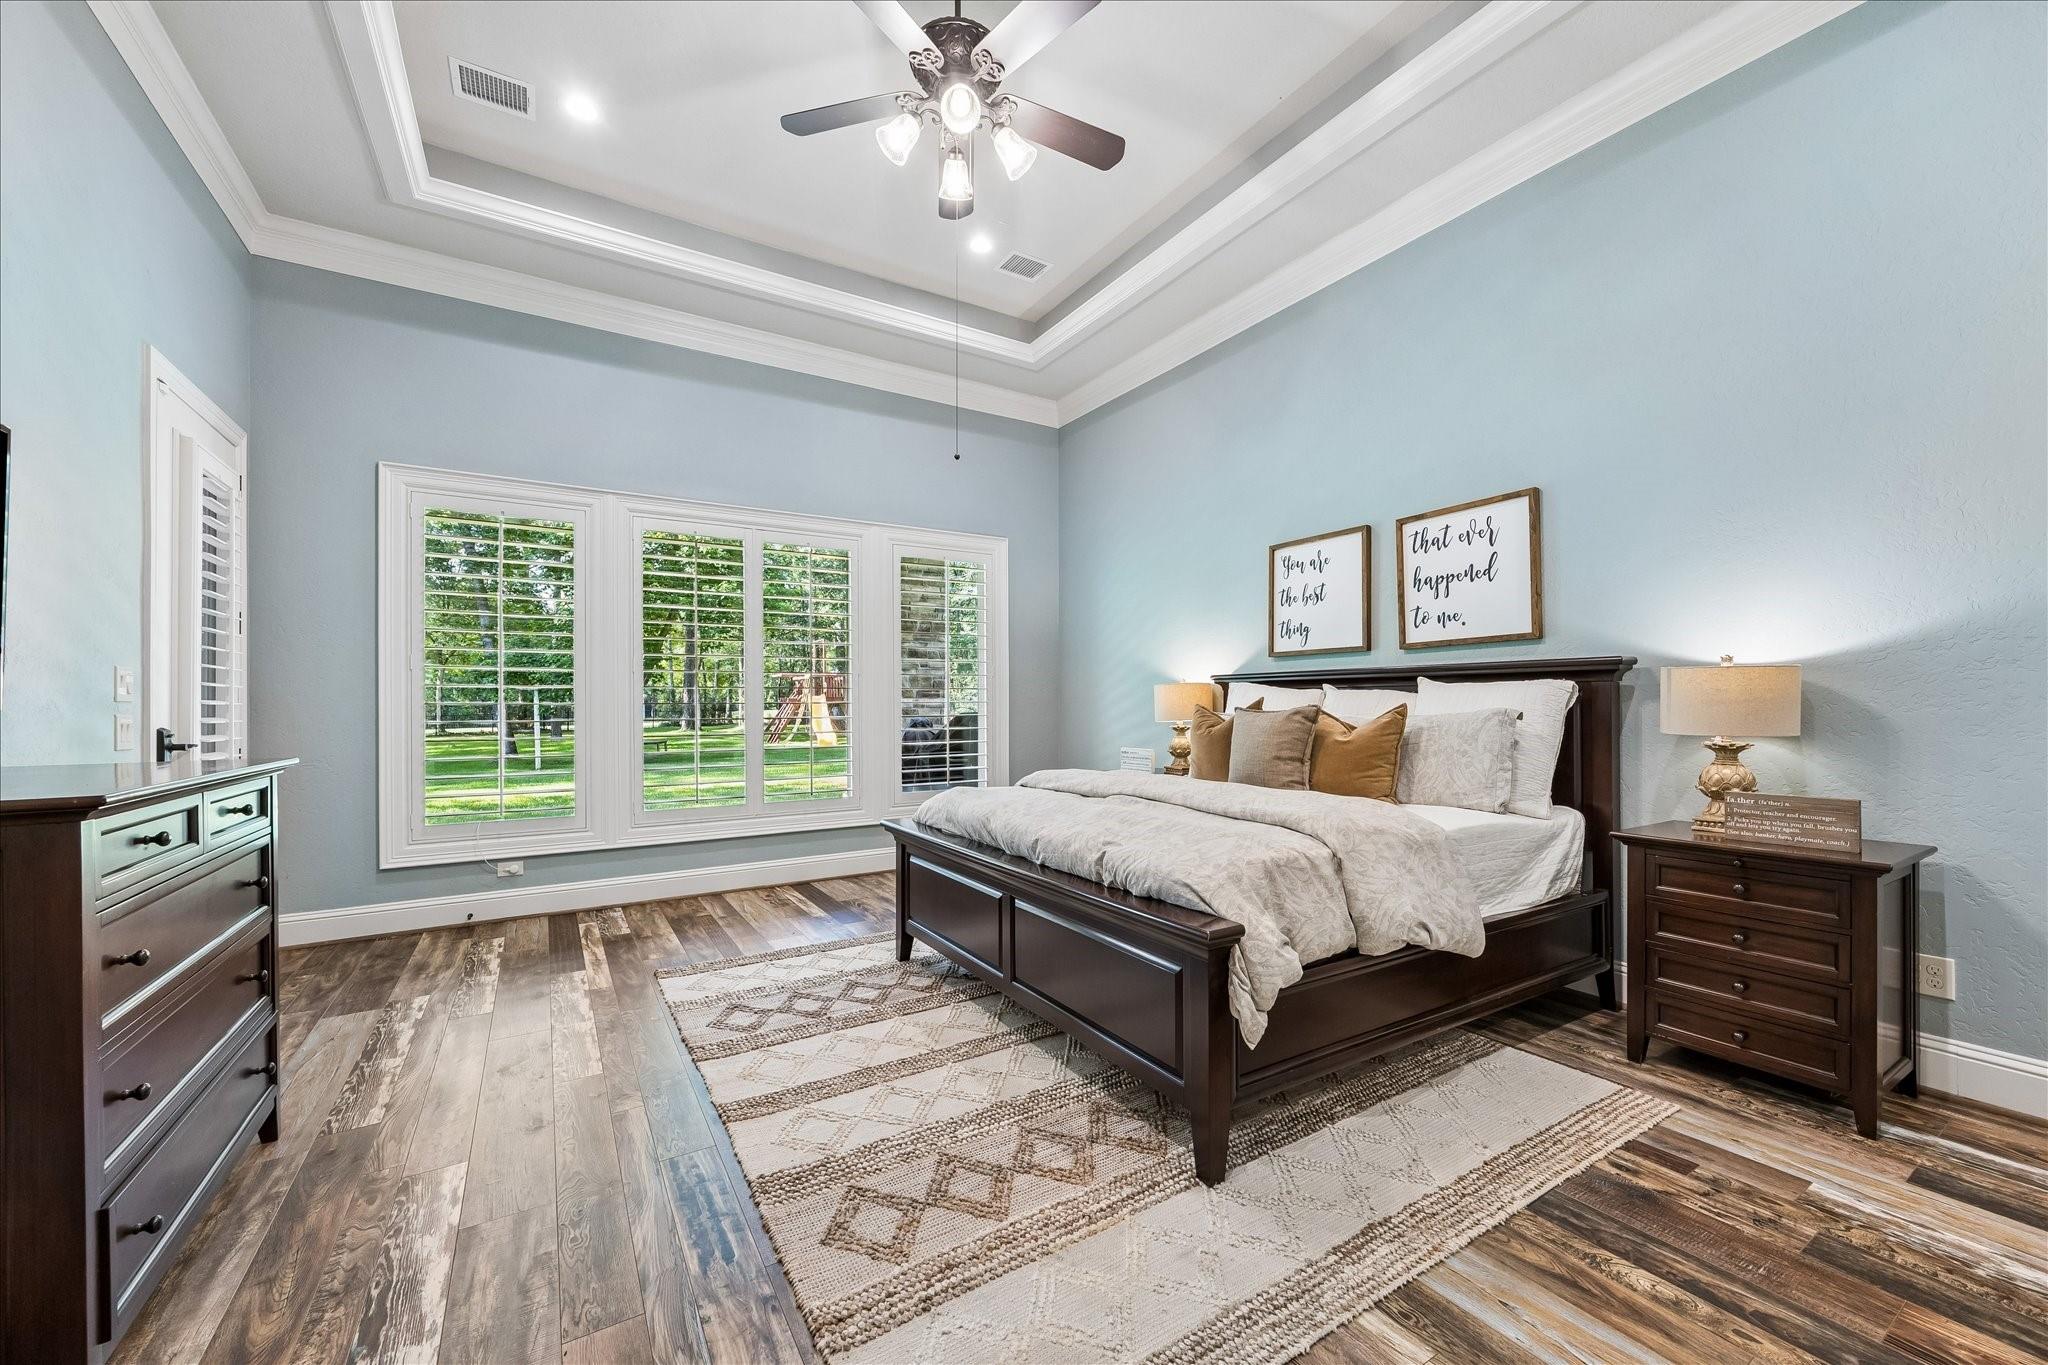
Dimensions - 20x18Level - FirstArea - 360
Utility Room
Dimensions - 16x13Level - FirstArea - 208
Exterior Features
Construction Details
StoneStucco
Lot Features
Back YardNear Golf CourseOn Golf CourseSubdividedWooded
Patio And Porch
CoveredPorch
Windows/Doors
Window CoveringsLow Emissivity Windows
Community Features
Association Amenities
Recreation Facilities
Association Fee Frequency
Annually
Community Features
Tennis Court(s)
School District
36 - Magnolia
Financing Terms Available
CashConventional
Schools
School District36 - Magnolia
Elementary SchoolMagnolia Elementary School (Magnolia)
Middle SchoolMagnolia Junior High School
High SchoolMagnolia West High School
Listing courtesy of Better Homes and Gardens Real Estate Gary Greene - Katy
[email protected]
IDX information is provided exclusively for consumers’ personal, non-commercial use. It may not be used for any purpose other than to identify prospective properties consumers may be interested in purchasing. This data is deemed reliable but is not guaranteed accurate by the MLS.
Data provided by HAR.com © 2026. All information provided should be independently verified.
Source: Walkscore



Did you know? You can invite friends and family to your search. They can join your search, rate and discuss listings with you.