Save
Ask
Tour
Hide
Share
$1,150,000
433 Days On Site

18 Smith Loop N
Cleveland, TX 77327

For Sale|Single Family Residence|Active
4
Beds
5
Total Baths
3
Full Baths
2
Partial Baths
3,834
SqFt
$300
/SqFt
2017
Built
Subdivision:
Artesian Lakes, Sec 1
County:
Liberty
Call Now: 713.252.3188
Is this the listing for you? We can help make it yours.
713.252.3188
18 Smith Loop N18 Smith Loop N18 Smith Loop N18 Smith Loop N
Save
Ask
Tour
Hide
Share

Mortgage Calculator

Monthly Payment (Est.)

$5,247
Calculator powered by Showcase IDX, a Constellation1 Company. Copyright ©2026 Information is deemed reliable but not guaranteed.


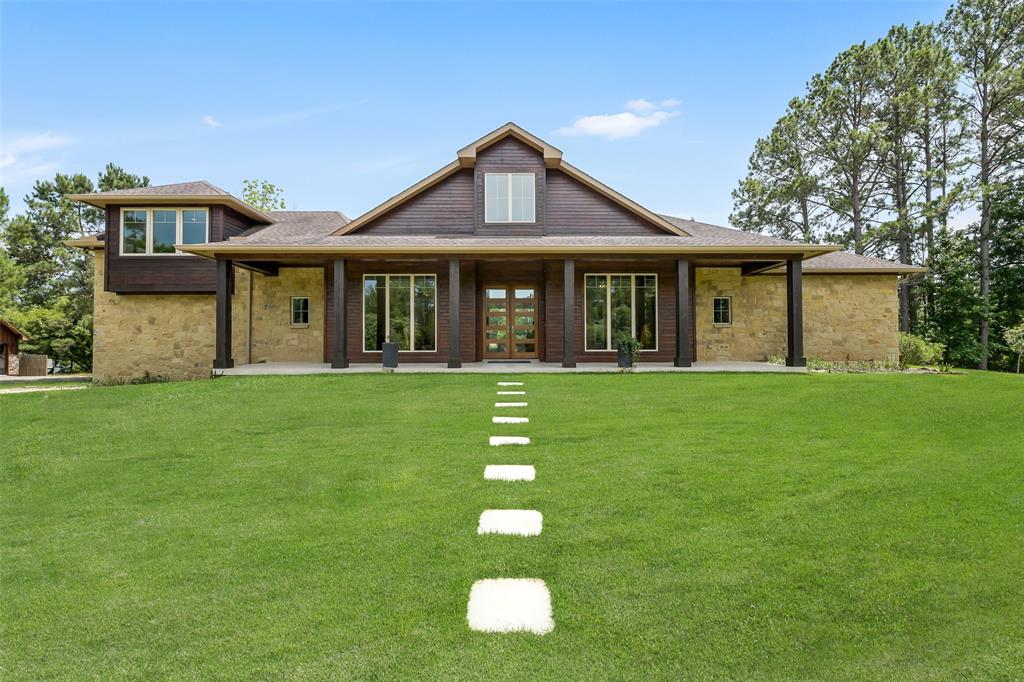
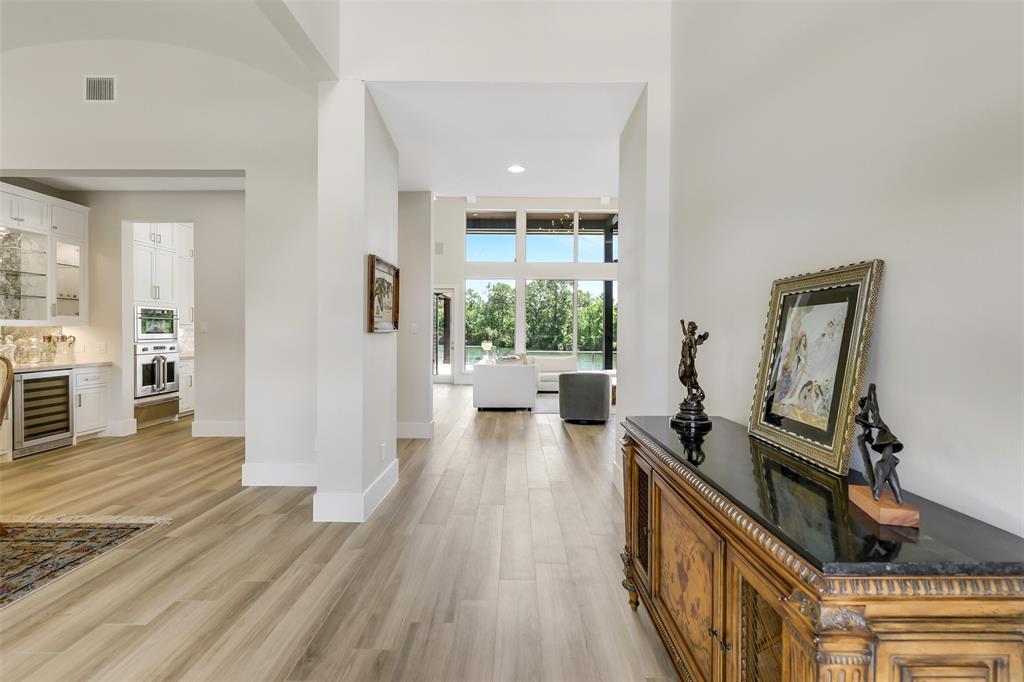
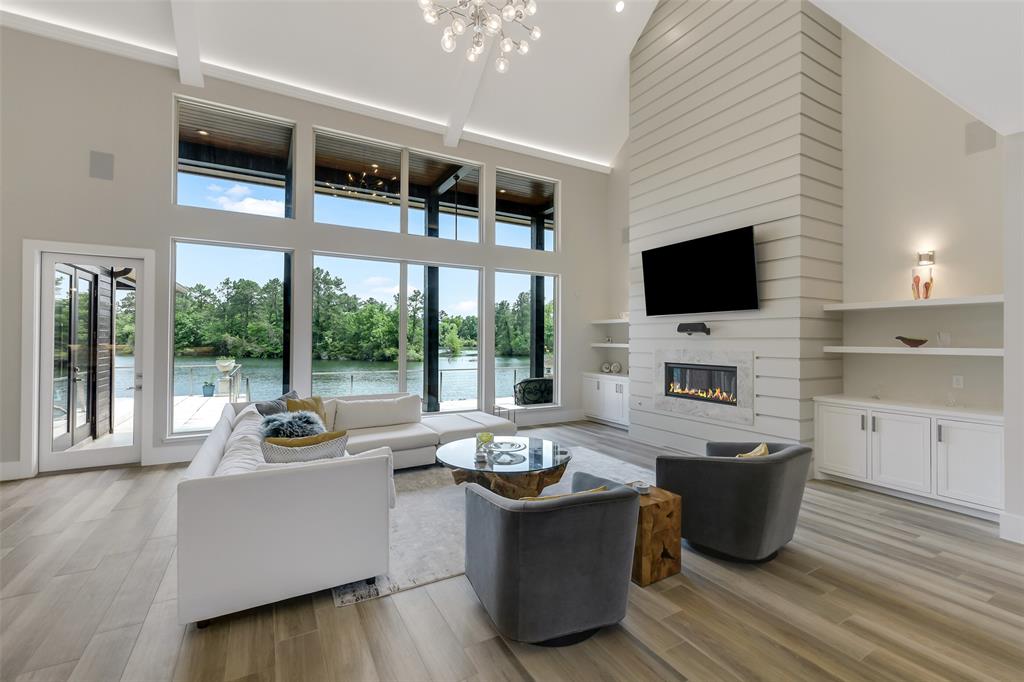
Modern luxury meets lakefront serenity in this custom home at Artesian Lakes, just 60 miles from Houston. Floor-to-ceiling windows in every room offer panoramic views of two private lakes. The great room features cathedral ceilings, a gas fireplace, and a stunning wall of windows. Gourmet kitchen with GE Monogram Pro appliances, onyx island with underlighting, pot filler, adjacent bar w/wine cooler and large walk-in pantry. Elegant finishes include porcelain tile throughout, custom cabinetry, and designer lighting. Primary suite offers lake views, spacious walk-in closet, and built-in vanity. Upstairs bonus room with half bath and beverage fridge doubles as a game room or guest suite. Covered porches, fire pit, boathouse with dock, and 100’ bulkhead enhance outdoor living. Smart home tech, Control4 system, high-speed fiber, dual Trane HVAC, generator, and security system provide comfort and peace of mind. A rare lakefront retreat combining elegance, innovation, and nature.

Save
Ask
Tour
Hide
Share
Listing Snapshot
Price 
$1,150,000
Days On Site 
433 Days
Bedrooms 
4
Inside Area (SqFt) 
3,834 sqft
Total Baths 
5
Full Baths 
3
Partial Baths 
2
Lot Size 
0.795 Acres
Year Built 
2017
MLS® Number 
53082110
Status 
Active
Property Tax 
$11,615
HOA/Condo/Coop Fees 
$265 monthly
Sq Ft Source 
N/A
Friends & Family
Recent Activity
4 months agoListing updated with changes from the MLS®
a year agoStatus changed to Active
a year agoListing first seen on site
General Features
Acres 
0.795
Attached Garage 
Yes
Disclosures 
Sellers Disclosure
Foundation 
Slab
Garage 
Yes
Garage Spaces 
2
Green Energy Efficient 
LightingHVACExposure/ShadeAppliances
Parking 
AttachedElectric Gate
Parking Spaces 
2
Property Sub Type 
Single Family Residence
SqFt Total 
3834
Style 
Traditional
Interior Features
Appliances 
ENERGY STAR Qualified AppliancesDisposalConvection OvenMicrowaveGas CooktopDishwasher
Cooling 
Ceiling Fan(s)Electric
Fireplace 
Yes
Fireplace Features 
OutsideGas
Fireplaces 
1
Flooring 
Tile
Heating 
Natural Gas
Interior 
High CeilingsWired for SoundWalk-In Closet(s)Breakfast BarKitchen IslandPantryGranite Counters
Laundry Features 
Electric Dryer HookupGas Dryer HookupWasher Hookup
Window Features 
Low Emissivity Windows
Save
Ask
Tour
Hide
Share
Exterior Features
Construction Details 
Spray Foam InsulationStoneWood Siding
Fencing 
None
Frontage 
WaterfrontLakefront
Lot Features 
Back YardWaterfront
Other Structures 
Boat House
Patio And Porch 
CoveredPorchPatio
Roof 
Composition
View 
Lake
Waterfront 
Yes
Waterfront Features 
Lake FrontWaterfront
Waterview 
Lake
Windows/Doors 
Low Emissivity Windows
Community Features
Association Amenities 
Basketball CourtFitness CenterPicnic AreaPlaygroundPoolTrail(s)Recreation Facilities
Association Dues 
3180
Financing Terms Available 
CashConventional
HOA Fee Frequency 
Annually
MLS Area 
52
Roads 
Gravel
School District 
107 - Hardin
Schools
School District
107 - Hardin
Elementary School
Hardin Elementary School
Middle School
Hardin Junior High School
High School
Hardin High School
Listing courtesy of Keller Williams Memorial [email protected]

IDX information is provided exclusively for consumers’ personal, non-commercial use. It may not be used for any purpose other than to identify prospective properties consumers may be interested in purchasing. This data is deemed reliable but is not guaranteed accurate by the MLS.

Data provided by HAR.com © 2026. All information provided should be independently verified.

Neighborhood & Commute
Source: Walkscore
Save
Ask
Tour
Hide
Share