Save
Ask
Tour
Hide
Share
$389,900
1 Day On Site

1111 Mabry Street
Gilchrist, TX 77617

For Sale|Single Family Residence|Active
3
Beds
2
Total Baths
2
Full Baths
1,152
SqFt
$338
/SqFt
2013
Built
Subdivision:
Canal City
County:
Galveston
Call Now: 713.252.3188
Is this the listing for you? We can help make it yours.
713.252.3188
Upcoming Open Houses
Sat, Sep 19, 12:00 PM - 4:00 PM
1111 Mabry Street1111 Mabry Street1111 Mabry Street1111 Mabry Street
Save
Ask
Tour
Hide
Share

Mortgage Calculator

Monthly Payment (Est.)

$1,779
Calculator powered by Showcase IDX, a Constellation1 Company. Copyright ©2026 Information is deemed reliable but not guaranteed.

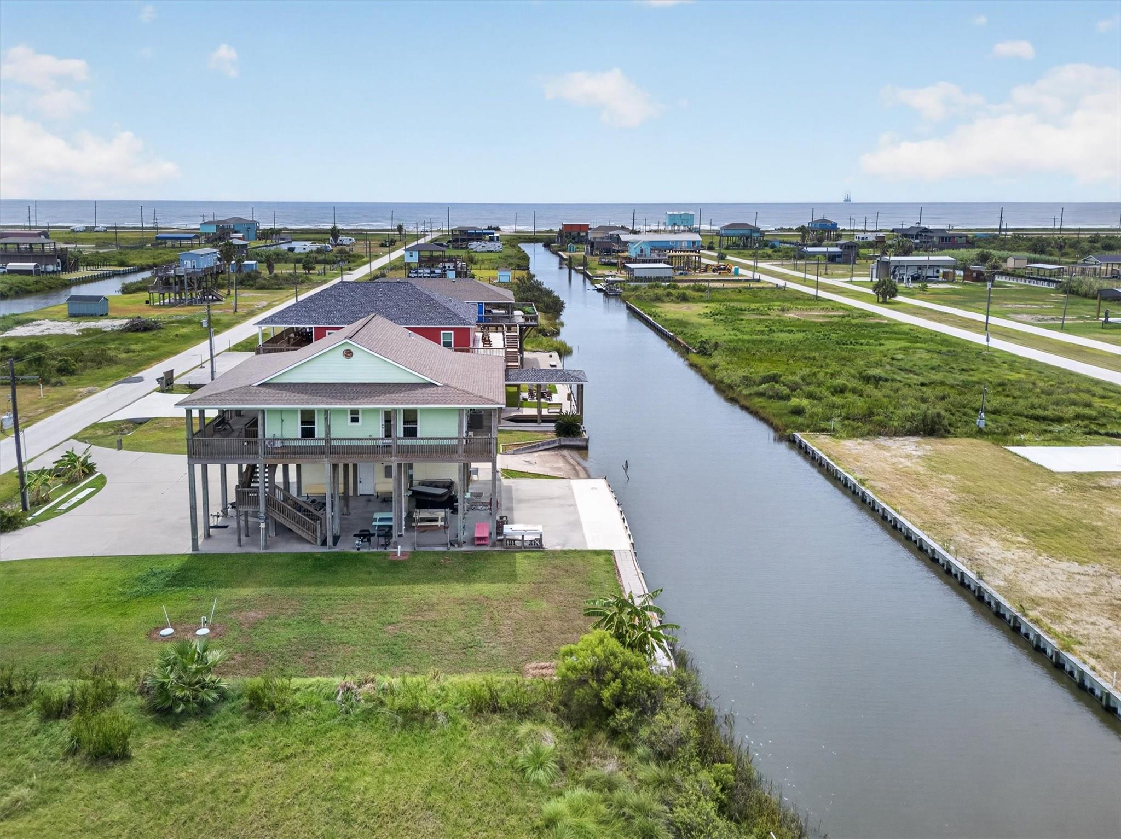
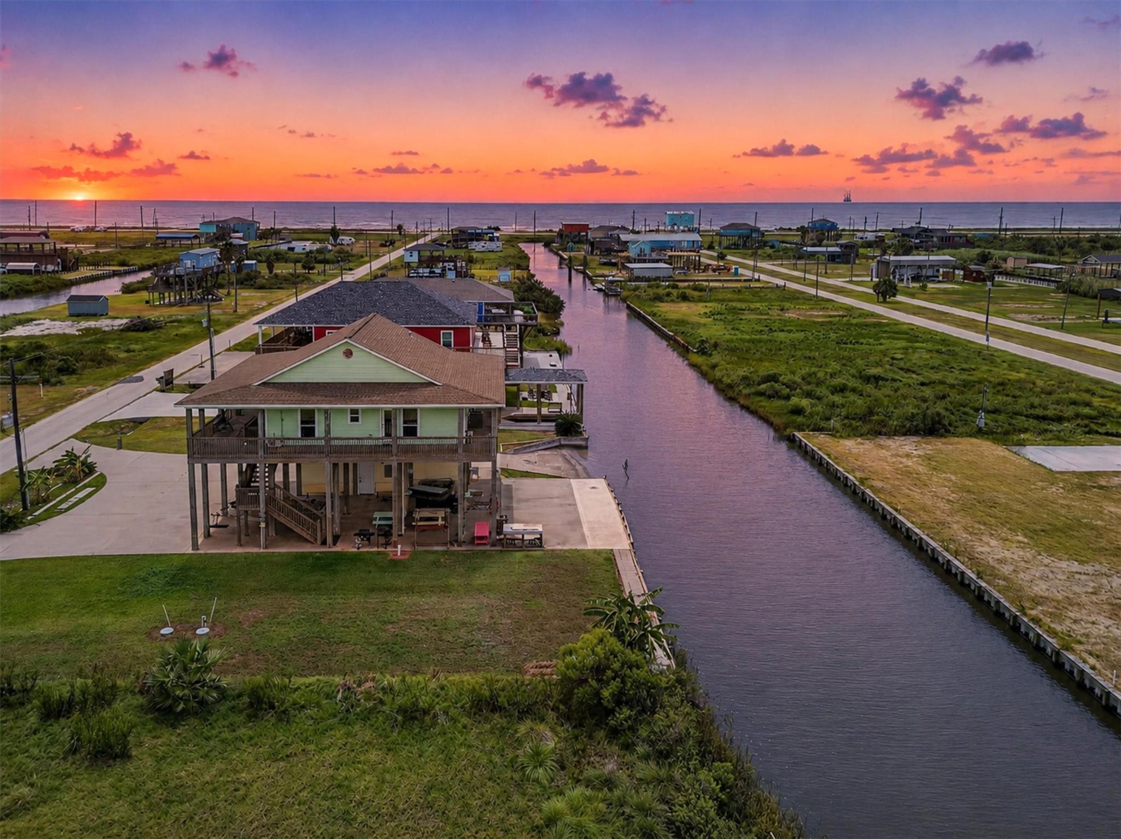
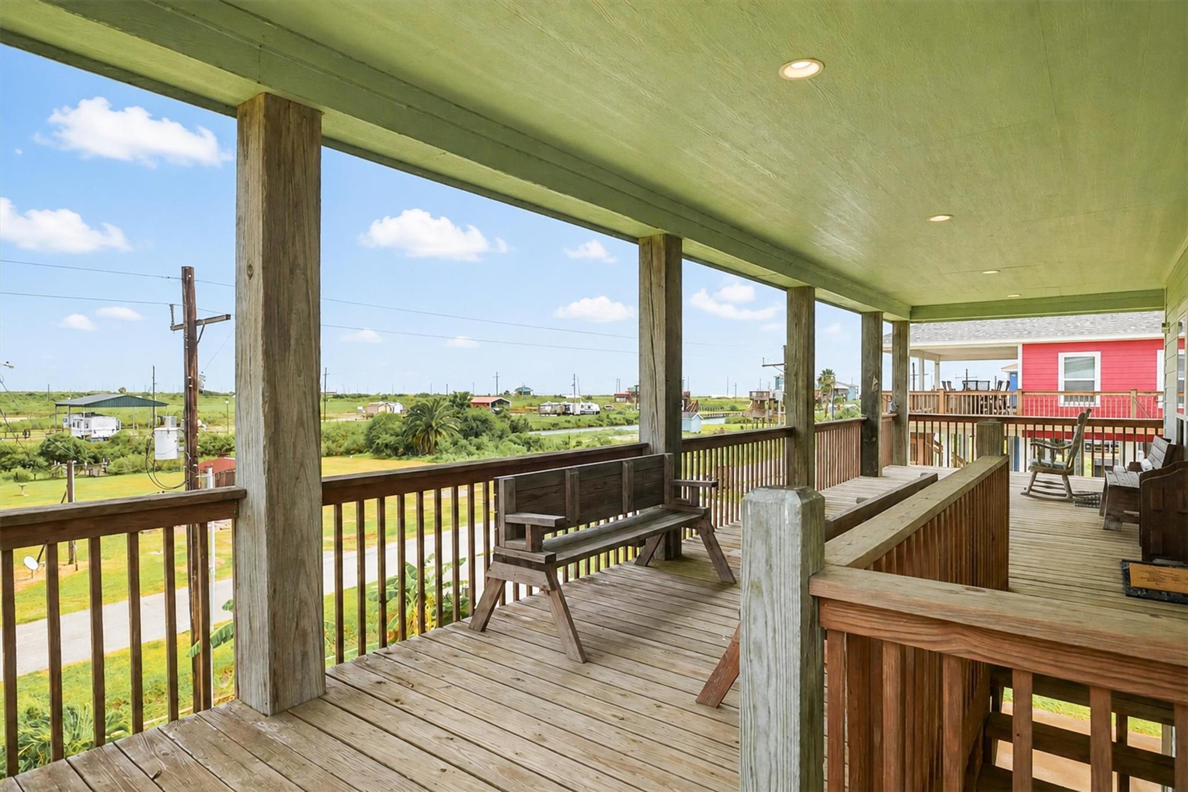
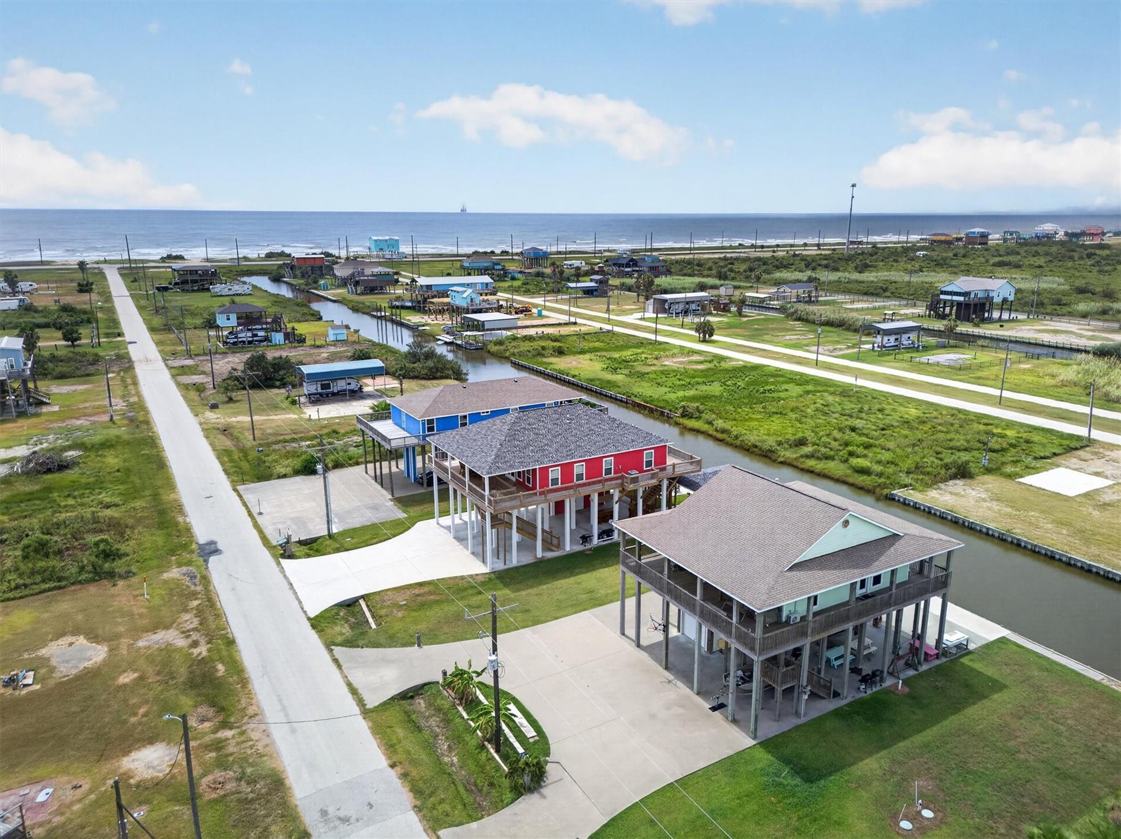
Canal-front coastal living with room to spread out! This 3-bedroom, 2-bath home sits on two lots totaling approximately 15,600 square feet, offering generous outdoor space for family gatherings, fishing gear, boats and coastal toys. Launch your boat from the property’s private boat ramp, cast a line along the concrete bulkhead or rinse off after a day on the water in the convenient outdoor shower. Inside, an open living area, abundant natural light and water views create a relaxed coastal feel. A covered deck extending around the home offers plenty of space to gather, dine outdoors or unwind in the hot tub while enjoying the waterfront setting. The double lot, private boat access and generous outdoor areas make this property ideal for comfortable coastal living and year-round enjoyment.

Save
Ask
Tour
Hide
Share
Listing Snapshot
Price 
$389,900
Days On Site 
1 Day
Bedrooms 
3
Inside Area (SqFt) 
1,152 sqft
Total Baths 
2
Full Baths 
2
Partial Baths 
N/A
Lot Size 
0.1791 Acres
Year Built 
2013
MLS® Number 
53796814
Status 
Active
Property Tax 
$7,806
HOA/Condo/Coop Fees 
$75 monthly
Sq Ft Source 
N/A
Friends & Family
Recent Activity
22 hours agoListing updated with changes from the MLS®
yesterdayListing first seen on site
General Features
Acres 
0.1791
Attached Garage 
Yes
Disclosures 
Other DisclosuresSeller's Disclosure
Foundation 
Raised
Garage 
Yes
Garage Spaces 
1
Parking 
AttachedAdditional ParkingCircular DrivewayAttached Carport
Parking Spaces 
1
Property Sub Type 
Single Family Residence
Sewer 
Septic Tank
SqFt Total 
1152
Style 
Other
Interior Features
Appliances 
Electric OvenMicrowaveElectric CooktopDishwasher
Cooling 
Electric
Flooring 
LaminateTileVinyl
Heating 
Electric
Interior 
PantryDouble Vanity
Spa 
Yes
Bedroom 
Dimensions - 12x12Level - SecondArea - 144
Save
Ask
Tour
Hide
Share
Exterior Features
Construction Details 
Vinyl Siding
Frontage 
Waterfront
Lot Features 
SubdividedWaterfront
Patio And Porch 
CoveredPorchPatio
Roof 
Composition
Spa 
Yes
View 
BayWater
Waterfront 
Yes
Waterfront Features 
Canal FrontWaterfront
Waterview 
BayWater
Community Features
Association Amenities 
Picnic Area
Association Fee 
$900.0
Association Fee Frequency 
Annually
MLS Area 
33
School District 
25 - High Island
Financing Terms Available 
CashConventionalFHAVA Loan
Roads 
Concrete
Schools
School District
25 - High Island
Elementary School
High Island School
Middle School
High Island School
High School
High Island School
Listing courtesy of Lakewinds Realty [email protected]

IDX information is provided exclusively for consumers’ personal, non-commercial use. It may not be used for any purpose other than to identify prospective properties consumers may be interested in purchasing. This data is deemed reliable but is not guaranteed accurate by the MLS.

Data provided by HAR.com © 2026. All information provided should be independently verified.

Neighborhood & Commute
Source: Walkscore
Save
Ask
Tour
Hide
Share