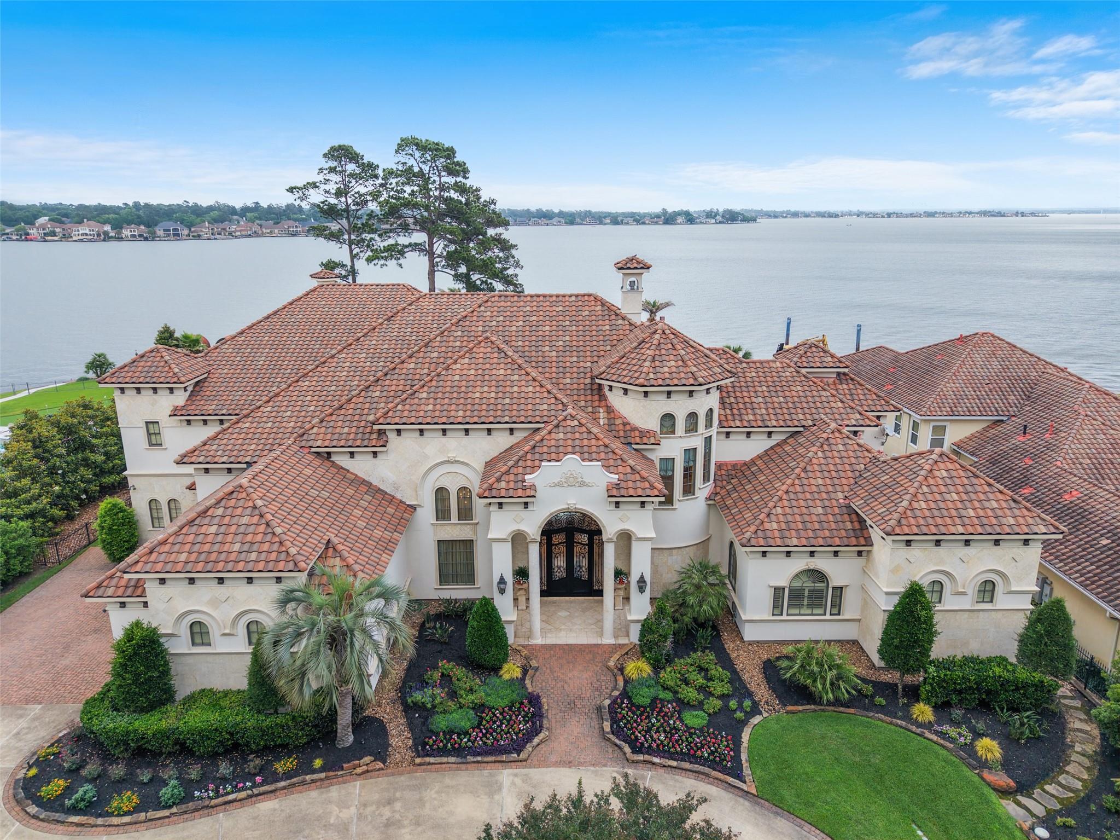
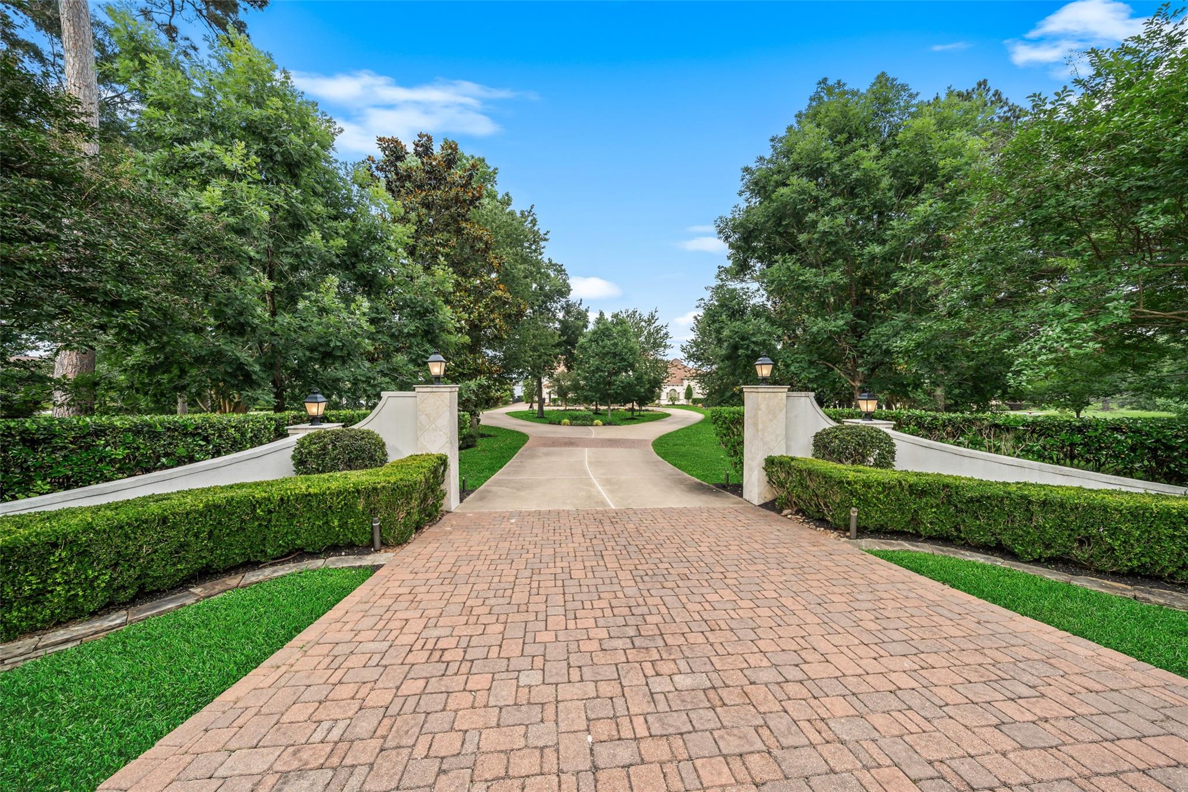
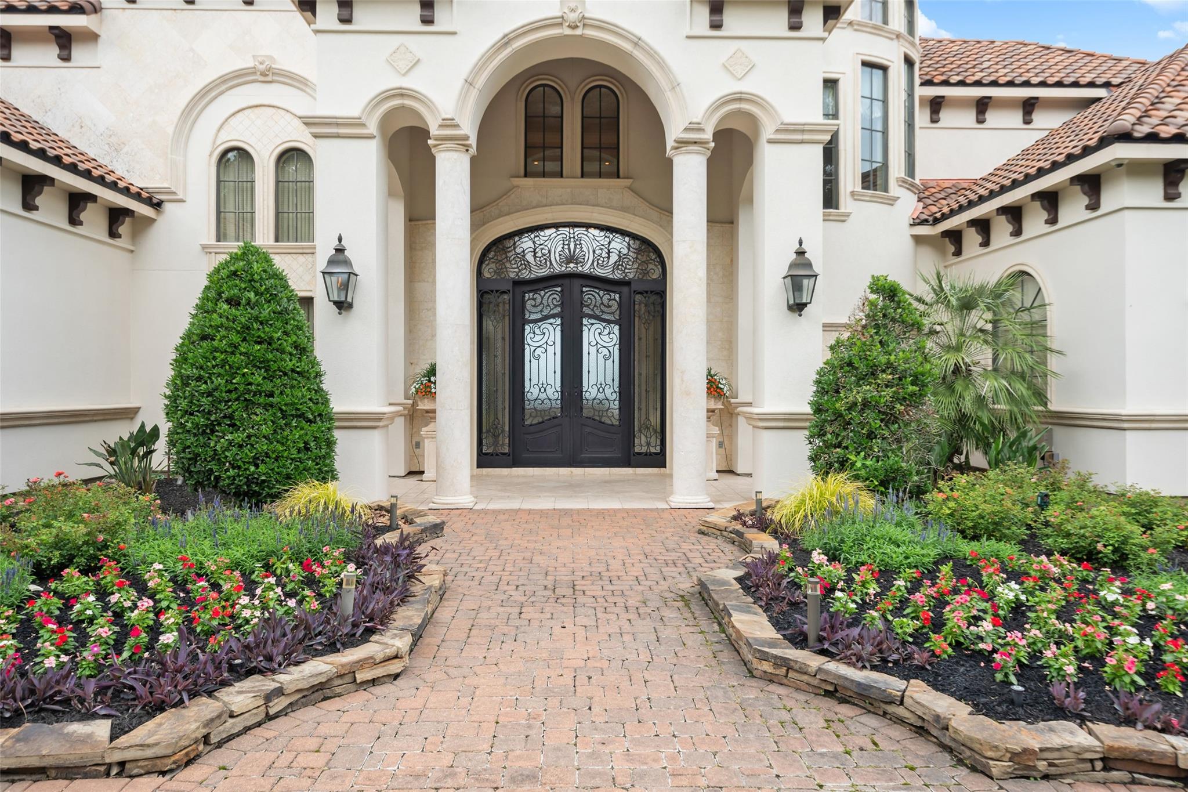
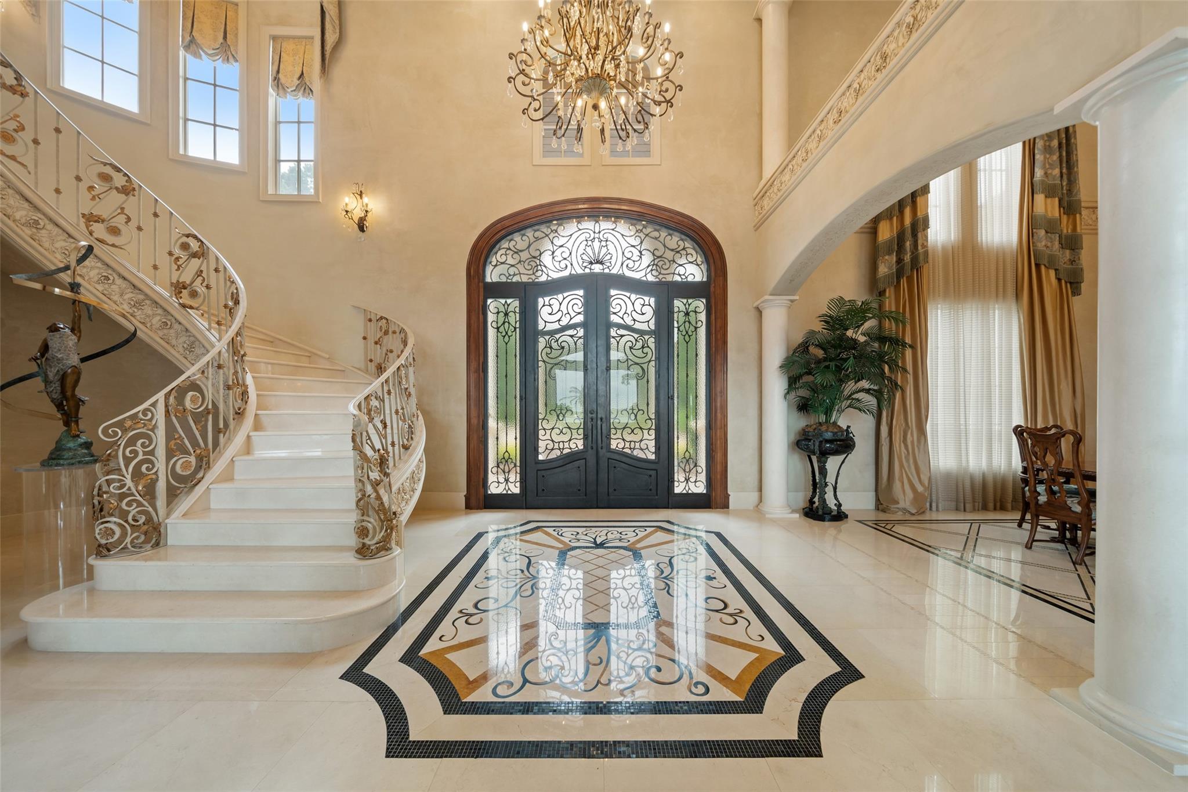
Introducing the crown jewel of Lake Conroe - As published in Houston Design Resources magazine with award winning decor throughout, this extraordinary estate offers 11,140 sqft of an unrivaled combination of architectural excellence, resort-style pools & breathtaking waterfront views from the two premier waterfront lots (1.56 ac). A grand entrance adorned with exquisite chandeliers sets the tone for the sophistication that unfolds throughout, while the chef-inspired kitchen is a true showpiece, appointed with premium stainless-steel appliances, dual refrigerators, double ovens, an oversized granite island, breakfast bar & custom walk-in pantry. The estate offers formal and casual spaces to gather along with a home gym w/sauna, study and game room w/wet bar along w/Crestron Smart Home, elevator, award winning theater room, 5 bdrms w/ en-suite bathrooms, plus a bunk room with addt'l sleeping, 2 Primary suites, outdoor kitchen, backyard oasis all with the lowest tax rate in the area!
Listing Snapshot
Inside Area (SqFt)
11,140 sqft
HOA/Condo/Coop Fees
$133.33 monthly
Recent Activity
| a month ago | | Listing updated with changes from the MLS® |
| a month ago | | Price changed to $5,800,000 |
| 3 months ago | | Listing first seen on site |
General Features
Disclosures
Sellers Disclosure
Green Energy Efficient
Thermostat
Parking
AttachedOversizedAdditional ParkingGarage Door OpenerCircular Driveway
Property Sub Type
Single Family Residence
Sewer
Aerobic SepticSeptic Tank
Style
MediterraneanTraditional
Interior Features
Appliances
DisposalIce MakerWater SoftenerWine RefrigeratorDouble OvenGas OvenMicrowaveGas RangeIndoor GrillDishwasher
Cooling
Ceiling Fan(s)ElectricZoned
Fireplace Features
OutsideGas Log
Interior
Central VacuumCrown MoldingElevatorHigh CeilingsBeamed CeilingsWet BarWalk-In Closet(s)Breakfast BarKitchen IslandPantryEntrance FoyerMaster DownstairsGranite CountersDouble VanitySoaking TubSmart Thermostat
Laundry Features
Electric Dryer HookupGas Dryer HookupWasher Hookup
Window Features
Window CoveringsLow Emissivity Windows
Bedroom
Dimensions - 14.9x14.11Level - FirstArea - 210
Breakfast
Dimensions - 15.5x13.11Level - FirstArea - 203
Dining Room
Dimensions - 18.1x17.7Level - FirstArea - 320
Extra Room
Dimensions - 29x25 Bunk RmLevel - SecondArea - 725
Family Room
Dimensions - 23.10x22.8Level - FirstArea - 526
Game Room
Dimensions - 39.10x22.8Level - SecondArea - 891
Kitchen
Dimensions - 19.11x22.8Level - FirstArea - 435
Living Room
Dimensions - 16.4x26.4Level - FirstArea - 432
Master Bedroom
Dimensions - 38.11x17.7Level - FirstArea - 674
Media Room
Dimensions - 22.11x17.4Level - SecondArea - 384
Utility Room
Dimensions - 12.11x12.4Level - FirstArea - 150
Exterior Features
Construction Details
StoneStucco
Exterior
BalconyOutdoor KitchenBoat Slip
Frontage
WaterfrontLakefront
Patio And Porch
CoveredPorchPatio
Pool Features
GuniteHeatedIn GroundSalt Water
Waterfront Features
Lake FrontWaterfront
Windows/Doors
Window CoveringsLow Emissivity Windows
Community Features
Accessibility Features
Therapeutic Whirlpool
Association Amenities
Recreation Facilities
Association Fee Frequency
Annually
Community Features
Tennis Court(s)
School District
37 - Montgomery
Financing Terms Available
CashConventional
Schools
School District37 - Montgomery
Elementary SchoolMadeley Ranch Elementary School
Middle SchoolMontgomery Junior High School
High SchoolMontgomery High School
Listing courtesy of Compass RE Texas, LLC - Lake Conroe
[email protected]
IDX information is provided exclusively for consumers’ personal, non-commercial use. It may not be used for any purpose other than to identify prospective properties consumers may be interested in purchasing. This data is deemed reliable but is not guaranteed accurate by the MLS.
Data provided by HAR.com © 2026. All information provided should be independently verified.
Source: Walkscore



Did you know? You can invite friends and family to your search. They can join your search, rate and discuss listings with you.