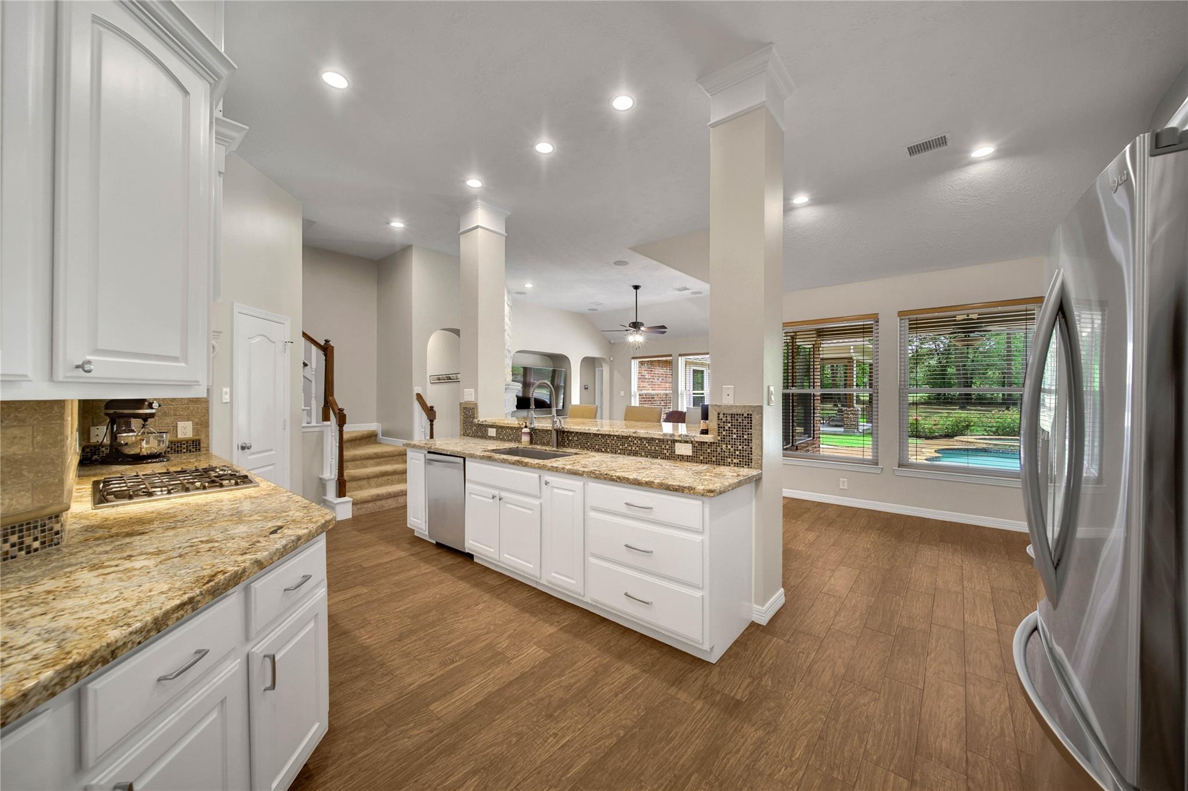
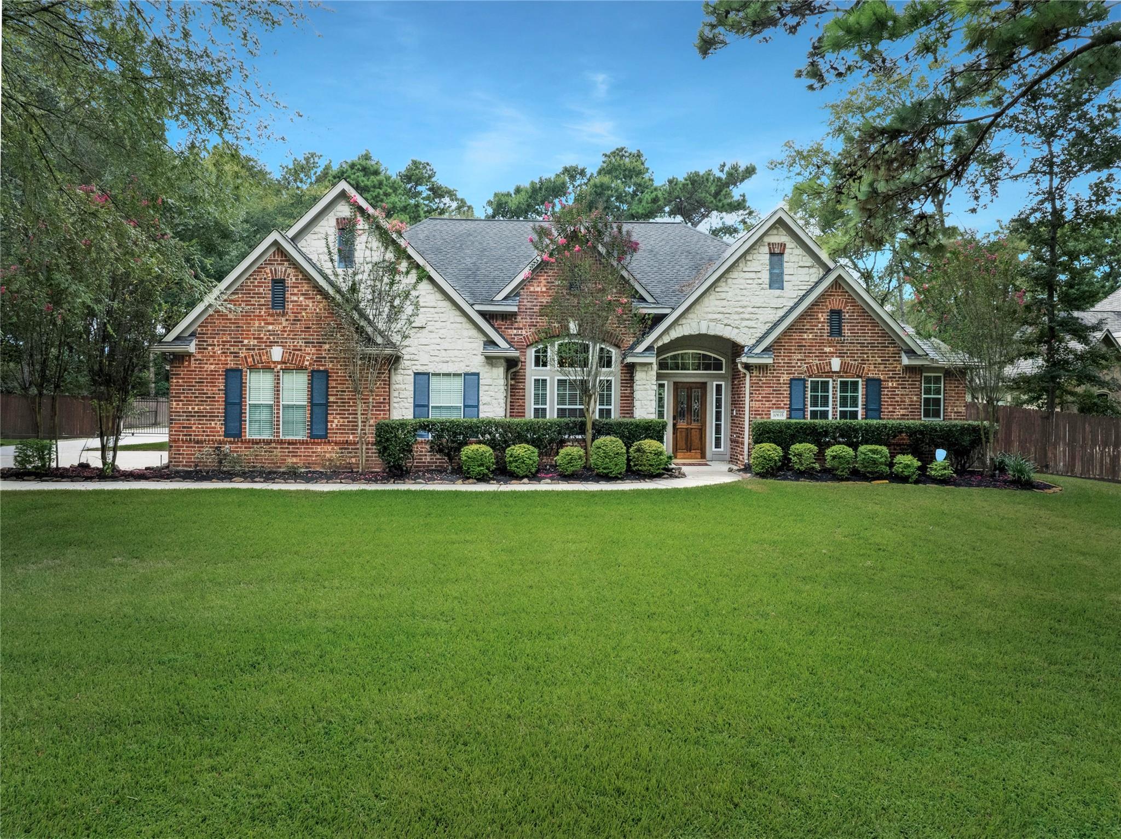
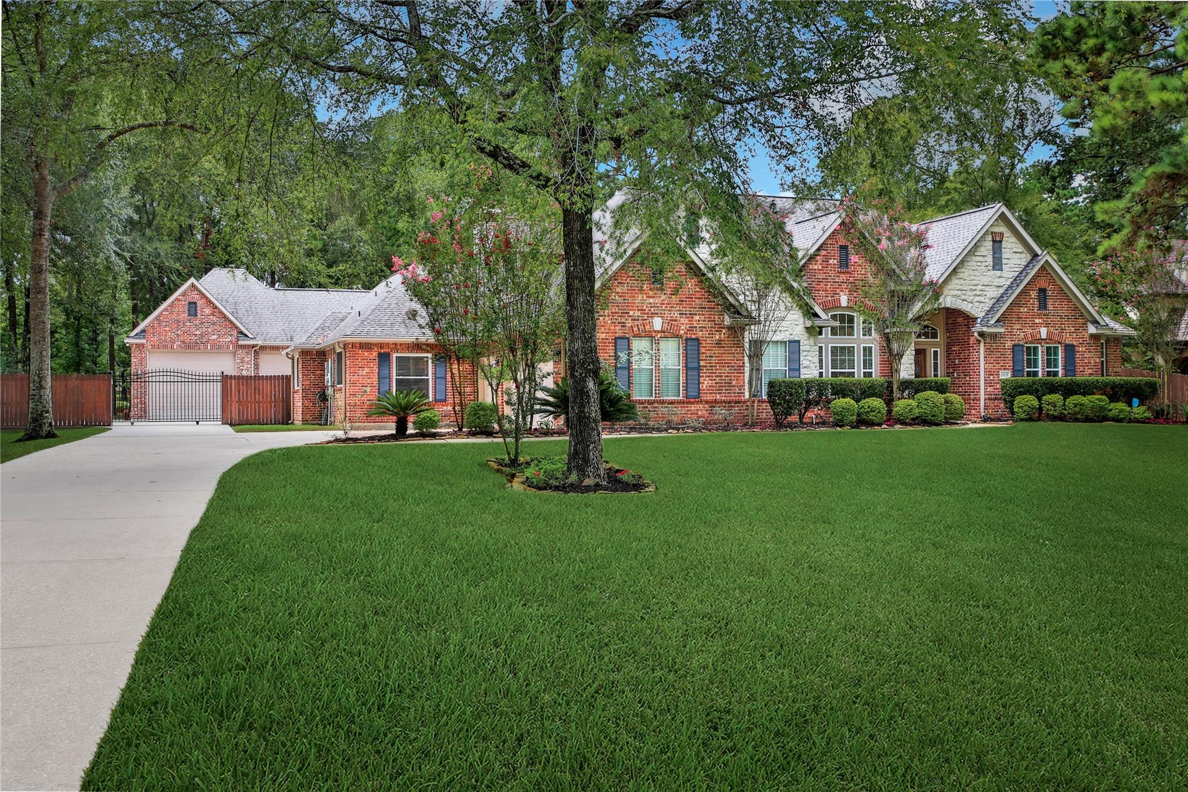
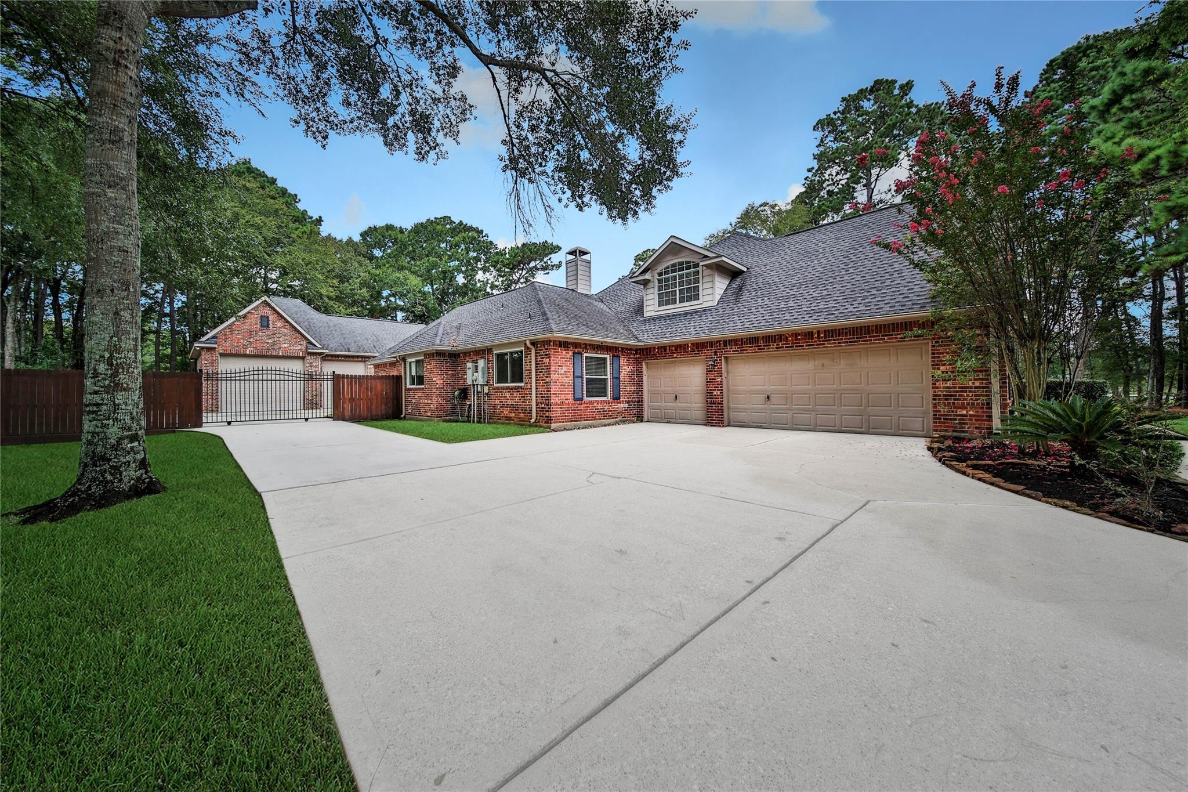
Resort-style living with a stunning pool and spa, expansive 1.05-acre golf course lot, and impressive workshop/RV garage in coveted Lake Windcrest. This beautifully updated 1.5-story offers exceptional privacy and functionality, with all bedrooms on the main level, wood-look tile flooring throughout, elegant formal dining, and a spacious family room w/ fireplace. The generous primary suite features a spa-inspired bath, dual vanities, and two walk-in closets. The kitchen flows seamlessly into the bright breakfast area, ideal for everyday living and entertaining. Notable upgrades include a 38KW Generac whole-home generator, automated gated entry, oversized workshop/RV garage with abundant storage and future apartment potential, plus an additional oversized 3-car garage. Outdoor amenities include a covered porch, outdoor living/kitchen, and PebbleTec pool/spa overlooking the golf course. Enjoy lakes, trails, parks, playgrounds, and golf, minutes from The Woodlands, Magnolia, and Tomball.
Listing Snapshot
Inside Area (SqFt)
3,684 sqft
HOA/Condo/Coop Fees
$79.17 monthly
Recent Activity
| 4 days ago | | Listing updated with changes from the MLS® |
| 4 days ago | | Status changed to Pending |
| 2 weeks ago | | Listing first seen on site |
General Features
Disclosures
Corporate ListingOther DisclosuresSellers Disclosure
Green Energy Efficient
ThermostatHVACAppliances
Parking
AttachedDetachedOversizedAdditional ParkingGarage Door OpenerBoatGolf Cart GarageRV Access/ParkingDrivewayWorkshop in GarageElectric GateGated
Property Sub Type
Single Family Residence
Interior Features
Appliances
ENERGY STAR Qualified AppliancesDisposalConvection OvenDouble OvenMicrowaveGas CooktopDishwasher
Cooling
Ceiling Fan(s)ElectricZoned
Fireplace Features
Gas Log
Interior
Dry BarHigh CeilingsWired for SoundWalk-In Closet(s)Breakfast BarKitchen IslandPantryEntrance FoyerMaster DownstairsVaulted Ceiling(s)Double VanitySmart Thermostat
Laundry Features
Electric Dryer HookupGas Dryer HookupWasher Hookup
Window Features
Window CoveringsLow Emissivity Windows
Exterior Features
Construction Details
Batts InsulationBrickCement SidingBlown-In Insulation
Exterior
Outdoor KitchenDock
Lot Features
Back YardNear Golf CourseOn Golf CourseWooded
Other Structures
Workshop
Patio And Porch
CoveredPatio
Pool Features
GuniteHeatedIn Ground
Windows/Doors
Window CoveringsLow Emissivity Windows
Community Features
Accessibility Features
Therapeutic Whirlpool
Association Amenities
Boat DockClubhouseGolf CourseParkPicnic AreaPlaygroundTrail(s)Recreation Facilities
Community Features
ClubhouseGolf
Financing Terms Available
CashConventionalVA Loan
HOA Fee Frequency
Annually
Horse Property
Riding Trail
School District
36 - Magnolia
Schools
School District36 - Magnolia
Elementary SchoolBear Branch Elementary School (Magnolia)
Middle SchoolMagnolia Parkway Junior High
High SchoolMagnolia High School
Listing courtesy of Berkshire Hathaway HomeServices Premier Properties
[email protected]
IDX information is provided exclusively for consumers’ personal, non-commercial use. It may not be used for any purpose other than to identify prospective properties consumers may be interested in purchasing. This data is deemed reliable but is not guaranteed accurate by the MLS.
Data provided by HAR.com © 2026. All information provided should be independently verified.
Source: Walkscore



Did you know? You can invite friends and family to your search. They can join your search, rate and discuss listings with you.