Save
Ask
Tour
Hide
Share
$1,890,000
10 Days On Site

12 County Road 3558
Cleveland, TX 77327

For Sale|Single Family Residence|Active
5
Beds
6
Total Baths
4
Full Baths
2
Partial Baths
6,800
SqFt
$278
/SqFt
2023
Built
Subdivision:
Grand San Jacinto, Sec 3
County:
Liberty
Call Now: 713.252.3188
Is this the listing for you? We can help make it yours.
713.252.3188
12 County Road 355812 County Road 355812 County Road 355812 County Road 3558
Save
Ask
Tour
Hide
Share

Mortgage Calculator

Monthly Payment (Est.)

Enter an interest rate to see your estimated monthly payment.
Calculator powered by Showcase IDX, a Constellation1 Company. Copyright ©2026 Information is deemed reliable but not guaranteed.

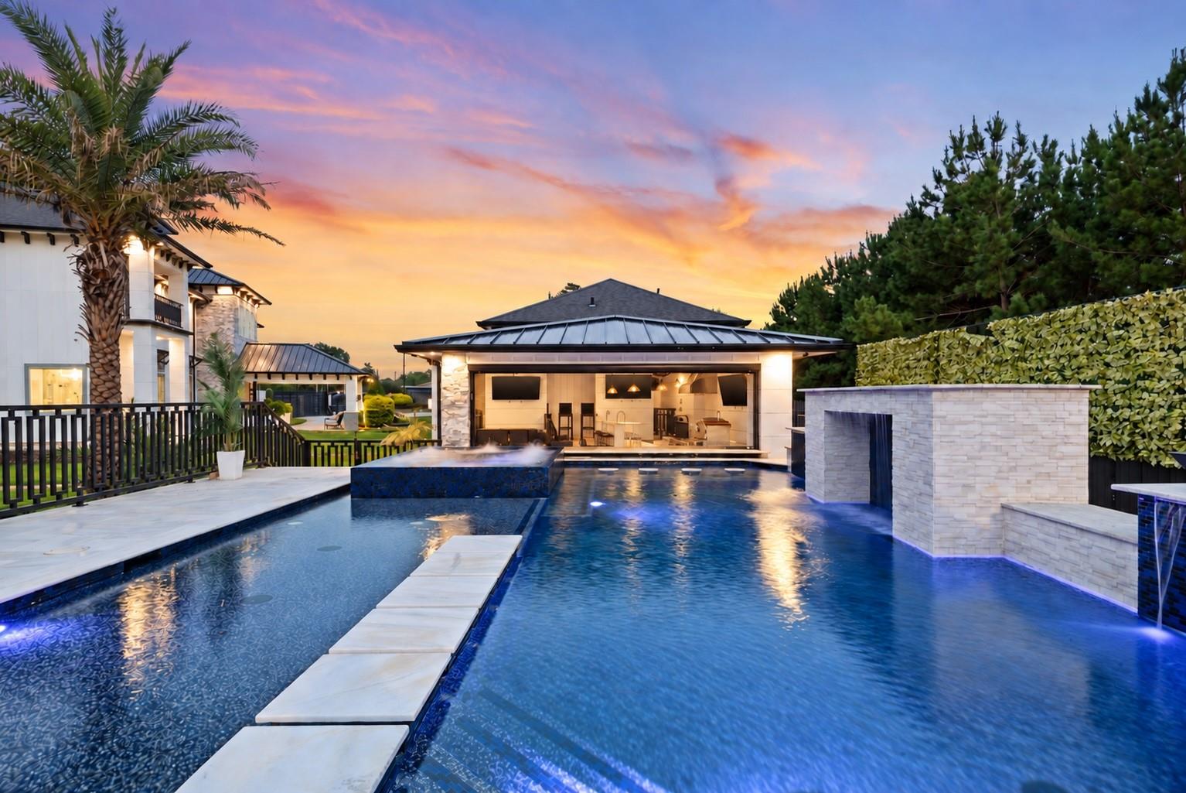
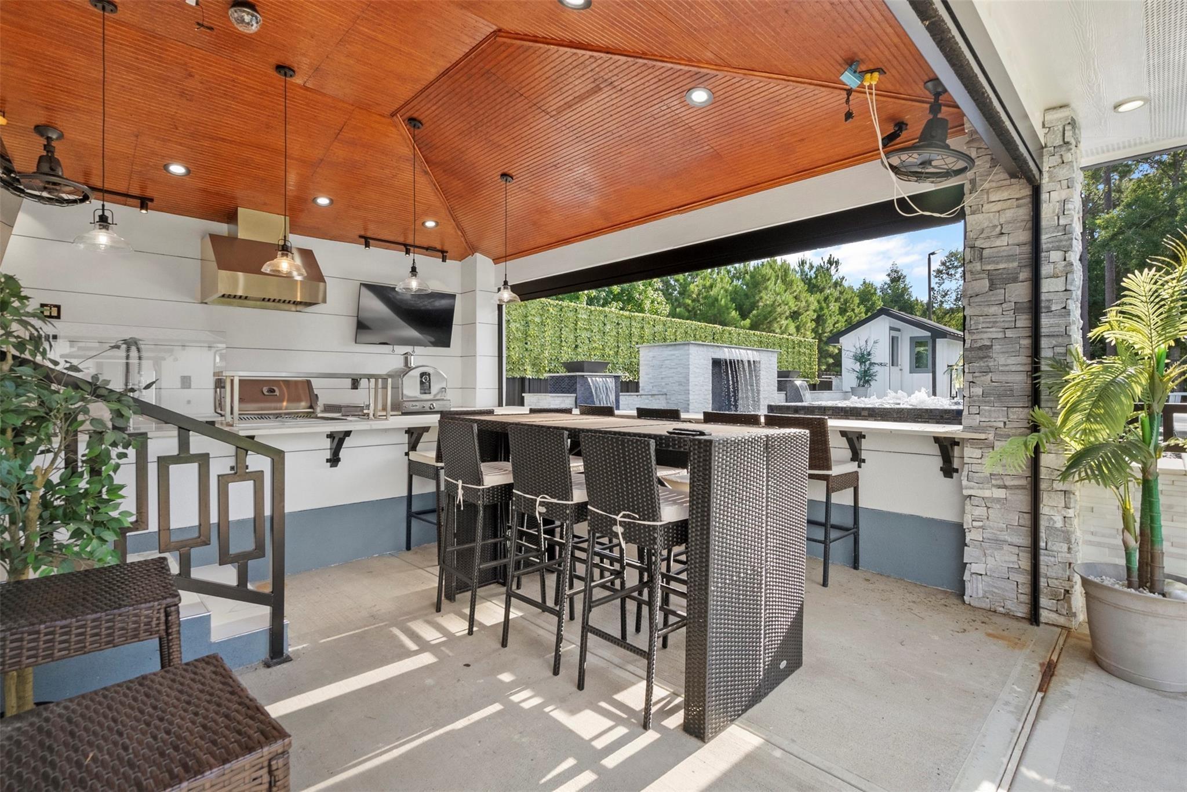
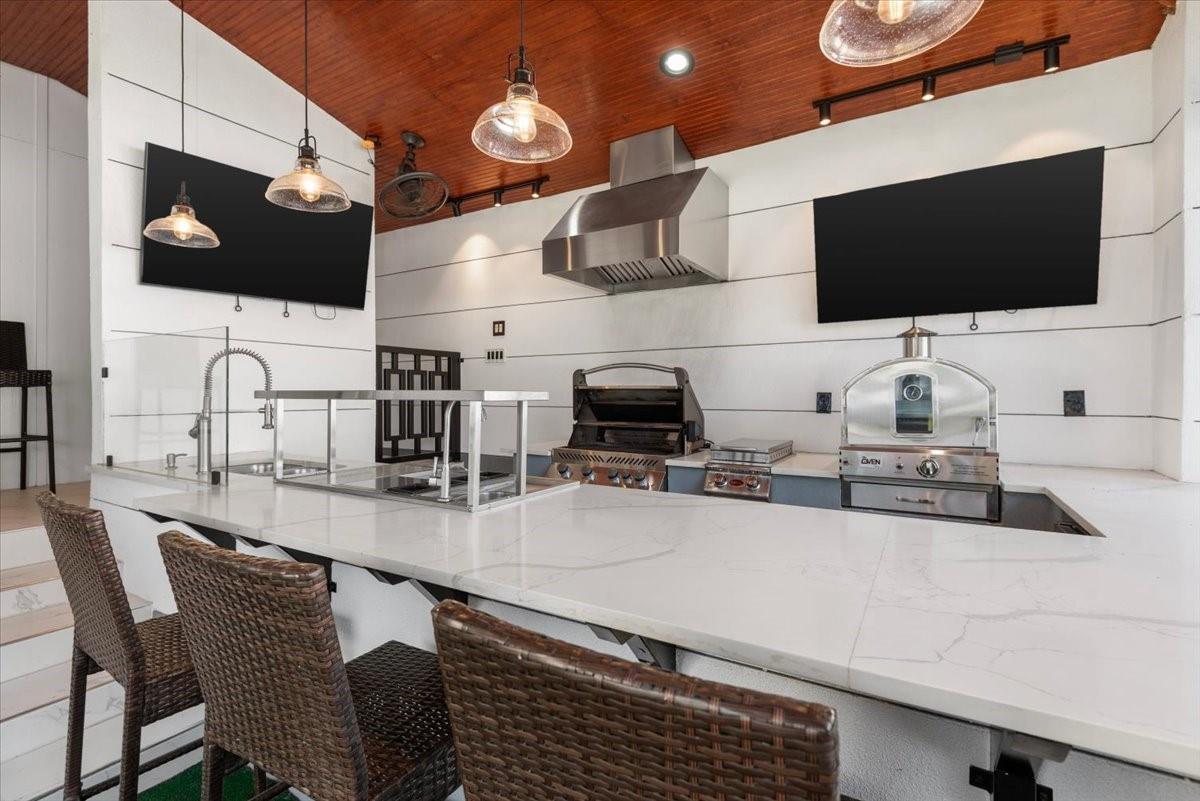
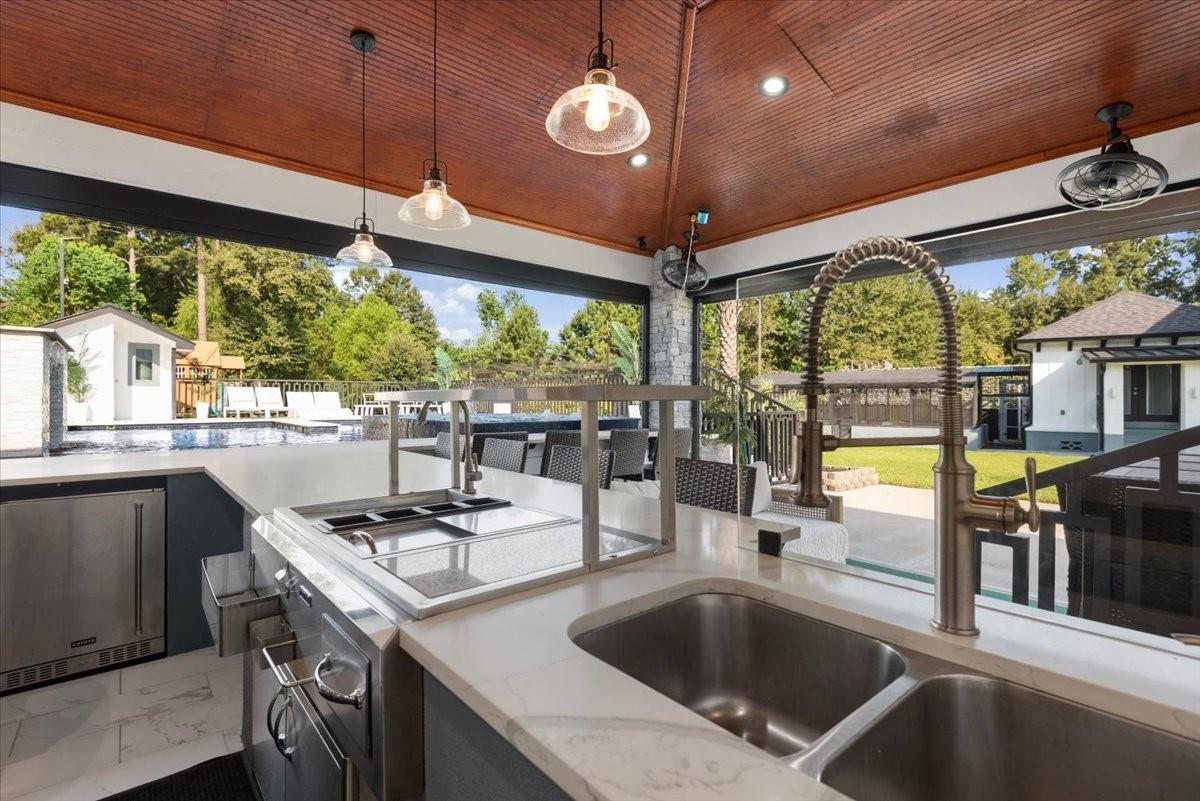
This is not your typical luxury home—this is a RARE STATE where luxury living, resort-style amenities & versatility come together. The main residence showcases soaring ceilings, quartz finishes, custom lighting, wine room, game room w/bar, office/conference space & 3rd-floor media room. The primary suite delivers a true spa experience with therapy-jet Jacuzzi, sauna & steam room. Outdoors, enjoy a heated resort-style pool w/Jacuzzi, fountains, baby pool & swim-up bar, an impressive outdoor kitchen with pizza & tortilla oven, multiple grills & remote screens. The estate continues with a guest house & a garage apartment, TWO warehouses, 6-car carport, a batting cage, greenhouse, playground & pet facilities. An 80kW Generac, 2,500-gallon underground propane tank, extensive security/Cat6 infrastructure & smart-controlled systems add another level of capability. This is an estate designed for living, entertaining, working & creating w/o compromise. Video & floor plan available on request.

Save
Ask
Tour
Hide
Share
Listing Snapshot
Price 
$1,890,000
Days On Site 
10 Days
Bedrooms 
5
Inside Area (SqFt) 
6,800 sqft
Total Baths 
6
Full Baths 
4
Partial Baths 
2
Lot Size 
1.19 Acres
Year Built 
2023
MLS® Number 
54100408
Status 
Active
Property Tax 
$3,161
HOA/Condo/Coop Fees 
$8.33 monthly
Sq Ft Source 
N/A
Friends & Family
Recent Activity
yesterdayListing updated with changes from the MLS®
4 days agoStatus changed to Active
a week agoListing first seen on site
General Features
Acres 
1.19
Attached Garage 
Yes
Carport 
6
Disclosures 
Seller's Disclosure
Foundation 
Slab
Garage 
Yes
Garage Spaces 
2
Green Energy Efficient 
ThermostatLightingHVACAppliances
Parking 
DetachedOversizedAdditional ParkingGarage Door OpenerBoatAttachedElectric GateGated
Parking Spaces 
8
Property Sub Type 
Single Family Residence
Security 
Prewired
Sewer 
Public Sewer
SqFt Total 
6800
Style 
Contemporary/Modern
Water Source 
WellPublic
Interior Features
Appliances 
ENERGY STAR Qualified AppliancesWater HeaterDisposalWater SoftenerConvection OvenDouble OvenMicrowaveGas CooktopDishwasherDryerRefrigerator
Cooling 
Attic FanCeiling Fan(s)ElectricOtherZoned
Fireplace 
Yes
Fireplace Features 
Electric
Fireplaces 
2
Flooring 
CarpetTileVinyl
Heating 
Natural GasOtherZoned
Interior 
Dry BarHigh CeilingsWet BarEntrance FoyerSmart Thermostat
Laundry Features 
Electric Dryer HookupGas Dryer HookupWasher Hookup
Spa 
Yes
Bedroom 
Dimensions - 12 x 10Level - SecondArea - 120
Exterior Porch/Balcony 
Level - Second
Extra Room 
Level - First
Family Room 
Level - First
Game Room 
Level - Second
Kitchen 
Level - First
Master Bedroom 
Dimensions - 24 x 20Level - FirstArea - 480
Media Room 
Level - Third
Quarters/Guest House 
Utility Room 
Level - First
Wine Room 
Level - First
Save
Ask
Tour
Hide
Share
Exterior Features
Construction Details 
Spray Foam InsulationBrickStoneStucco
Exterior 
BalconyOutdoor Kitchen
Fencing 
Back YardFull
Lot Features 
Back YardSubdivided
Other Structures 
Greenhouse
Patio And Porch 
Porch
Pool Features 
In Ground
Private Pool 
Yes
Roof 
Metal
Spa 
Yes
Spa Features 
Private
Community Features
Association Fee 
$100.0
Association Fee Frequency 
Annually
MLS Area 
52
School District 
100 - Cleveland
Financing Terms Available 
CashConventionalFHAVA Loan
Roads 
Concrete
Schools
School District
100 - Cleveland
Elementary School
Cottonwood School (Cleveland)
Middle School
Santa Fe Middle School
High School
Cleveland High School
Listing courtesy of Better Homes and Gardens Real Estate Gary Greene - Champions [email protected]

IDX information is provided exclusively for consumers’ personal, non-commercial use. It may not be used for any purpose other than to identify prospective properties consumers may be interested in purchasing. This data is deemed reliable but is not guaranteed accurate by the MLS.

Data provided by HAR.com © 2026. All information provided should be independently verified.

Neighborhood & Commute
Source: Walkscore
Save
Ask
Tour
Hide
Share